Welcome to this beautifully designed 4-bedroom, 2 1/2 bath home offering an ideal blend of comfort, functionality, and space. The custom-designed kitchen is a true centerpiece, perfect for any culinary artist and designed to make cooking and entertaining a pleasure. The main-floor primary master suite provides a private retreat complete with a walk-in closet and luxurious whirlpool tub. Second floor laundry adds everyday functionality, while the spacious finished recreation room above the garage provides the perfect space for a game room, home theater, office, or additional entertaining area. Full basement offers even more potential and is ready to be finished to create additional living, recreation, or entertainment space. With generous room sizes, thoughtful design, and plenty of possibilities, this home is ready to accommodate both every day living and memorable gatherings.
Active
$399,900
1106 Bundy Dr, Lake Isabella, MI 48893
4beds
2,780sqft
Single Family Residence
Built in 2004
0.6 Acres Lot
$386,000 Zestimate®
$144/sqft
$25/mo HOA
What's special
Full basementPrivate retreatWalk-in closetLuxurious whirlpool tubMain-floor primary master suiteSecond floor laundryGenerous room sizes
- 2 days |
- 289 |
- 5 |
Zillow last checked:
Listing updated:
Listed by:
Richard Adgate 989-506-1402,
Eagle Realty 989-427-5609,
Travis Rose 989-309-0301,
Eagle Realty
Source: MichRIC,MLS#: 26042117
Facts & features
Interior
Bedrooms & bathrooms
- Bedrooms: 4
- Bathrooms: 3
- Full bathrooms: 2
- 1/2 bathrooms: 1
- Main level bedrooms: 1
Primary bedroom
- Level: Main
- Area: 304
- Dimensions: 16.00 x 19.00
Bedroom 2
- Level: Upper
- Area: 165
- Dimensions: 11.00 x 15.00
Bedroom 3
- Level: Upper
- Area: 110
- Dimensions: 10.00 x 11.00
Bedroom 4
- Level: Upper
- Area: 121
- Dimensions: 11.00 x 11.00
Primary bathroom
- Level: Main
- Area: 96
- Dimensions: 8.00 x 12.00
Bathroom 1
- Level: Main
- Area: 16
- Dimensions: 4.00 x 4.00
Bathroom 2
- Level: Upper
- Area: 70
- Dimensions: 7.00 x 10.00
Dining room
- Level: Main
- Area: 121
- Dimensions: 11.00 x 11.00
Kitchen
- Level: Main
- Area: 200
- Dimensions: 10.00 x 20.00
Laundry
- Level: Upper
- Area: 42
- Dimensions: 6.00 x 7.00
Living room
- Level: Main
- Area: 210
- Dimensions: 14.00 x 15.00
Recreation
- Level: Upper
- Area: 299
- Dimensions: 13.00 x 23.00
Heating
- Forced Air
Cooling
- Central Air
Appliances
- Included: Cooktop, Dishwasher, Disposal, Double Oven, Dryer, Microwave, Oven, Range, Refrigerator, Washer, Water Softener Owned
- Laundry: Laundry Room, Upper Level, Washer Hookup
Features
- Ceiling Fan(s), Center Island, Eat-in Kitchen
- Flooring: Carpet, Tile, Vinyl, Wood
- Windows: Screens, Insulated Windows, Bay/Bow
- Basement: Full
- Number of fireplaces: 1
- Fireplace features: Living Room, Master Bedroom
Interior area
- Total structure area: 2,780
- Total interior livable area: 2,780 sqft
- Finished area below ground: 0
Property
Parking
- Total spaces: 2
- Parking features: Garage Faces Side, Attached, Garage Door Opener
- Garage spaces: 2
Features
- Stories: 2
- Waterfront features: Lake
- Body of water: Lake Isabella
Lot
- Size: 0.6 Acres
- Dimensions: 200 x 150
- Features: Corner Lot, Level, Golf Community, Ground Cover, Shrubs/Hedges
Details
- Parcel number: 210760049200
- Zoning description: R-1
Construction
Type & style
- Home type: SingleFamily
- Architectural style: Cape Cod,Traditional
- Property subtype: Single Family Residence
Materials
- Vinyl Siding
- Roof: Asphalt,Shingle
Condition
- New construction: No
- Year built: 2004
Utilities & green energy
- Sewer: Septic Tank
- Water: Well
- Utilities for property: Phone Connected, Natural Gas Connected, Cable Connected
Community & HOA
Community
- Features: Golf
- Security: Smoke Detector(s)
HOA
- Has HOA: Yes
- Amenities included: Baseball Diamond, Beach Area, Playground, Boat Launch
- Services included: None
- HOA fee: $300 annually
Location
- Region: Lake Isabella
Financial & listing details
- Price per square foot: $144/sqft
- Tax assessed value: $128,621
- Annual tax amount: $3,900
- Date on market: 8/12/2026
- Listing terms: Cash,FHA,VA Loan,Conventional
- Road surface type: Paved
Estimated market value
$386,000
$367,000 - $405,000
$2,433/mo
Price history
| Date | Event | Price |
|---|---|---|
| 8/12/2026 | Listed for sale | $399,900+77.7%$144/sqft |
Source:  MichRIC #26042117 Report a problem MichRIC #26042117 Report a problem | ||
| 4/1/2016 | Listing removed | $225,000$81/sqft |
Source: Mount Pleasant - WEICHERT, REALTORS - Broadway Realty #1784927 Report a problem | ||
| 5/19/2015 | Price change | $225,000-2.2%$81/sqft |
Source: Mount Pleasant - WEICHERT, REALTORS - Broadway Realty #1784927 Report a problem | ||
| 4/22/2015 | Listed for sale | $230,000+1293.9%$83/sqft |
Source: Mount Pleasant - WEICHERT, REALTORS - Broadway Realty #1784927 Report a problem | ||
| 1/26/2004 | Sold | $16,500$6/sqft |
Source: Agent Provided Report a problem | ||
Public tax history
| Year | Property taxes | Tax assessment |
|---|---|---|
| 2025 | -- | $172,100 +4.2% |
| 2024 | $3,069 | $165,100 +17.3% |
| 2023 | -- | $140,700 +8.1% |
| 2022 | -- | $130,100 +10.5% |
| 2021 | -- | $117,700 +2.3% |
| 2020 | -- | $115,000 +6.6% |
| 2018 | -- | $107,900 -0.6% |
| 2017 | $1,128 -100% | $108,600 +0.3% |
| 2016 | $6,883,400 | $108,300 +8.1% |
| 2015 | -- | $100,200 +1.3% |
| 2014 | -- | $98,900 +12.5% |
| 2011 | -- | $87,900 -4.7% |
| 2010 | -- | $92,200 +3446.2% |
| 2003 | -- | $2,600 |
Find assessor info on the county website
Monthly payment
Est. payment
Payment breakdown
Explore the cost of this home by adjusting the details. Changes won't be saved.Climate risks
Neighborhood: 48893
Nearby schools
GreatSchools rating
- 5/10Chippewa Hills Intermediate SchoolGrades: 5-8Distance: 7.1 mi
- 6/10Chippewa Hills High SchoolGrades: 7-12Distance: 7.1 mi
- 5/10Barryton Elementary SchoolGrades: PK-4Distance: 10.6 mi
- $6,400-- bd-- ba-- sqft1098 Bundy Dr, Lake Isabella, MI 48893Off Market
- $196,7002 bd2 ba1.3k sqft1271 Queensway Dr, Lake Isabella, MI 48893Off Market
- $5,600-- bd-- ba-- sqft1269 Queensway Dr, Lake Isabella, MI 48893Off Market
- $5,800-- bd-- ba-- sqft1096 Bundy Dr, Lake Isabella, MI 48893Off Market
- $7,200-- bd-- ba-- sqft1267 Queensway Dr, Lake Isabella, MI 48893Off Market
- $72,4000.8 acres1105 Bundy Dr, Lake Isabella, MI 48893Off Market
- $1,275,0005 bd5 ba5.3k sqft1107 Bundy Dr, Lake Isabella, MI 48893For Sale
- $302,200-- bd-- ba-- sqft1092 Bundy Dr, Lake Isabella, MI 48893Off Market
A local agent can set up tours, give advice and negotiate with sellers.
A local lender can help you make sure your offer is ready when you are.
Similar homes
- $445,0003 bd3 ba2.3k sqft1201 S Clubhouse Dr, Weidman, MI 48893For Sale
 MLS ID #1948888, Linda Clouse. NGLRMLS
 - $225,0003 bd1 ba2k sqft1051 Circle Dr, Lake Isabella, MI 48893For Sale
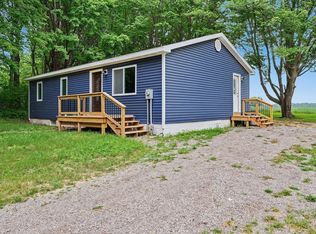 MLS ID #1949360, Becky Thornhill. NGLRMLS
 - $327,0004 bd3 ba2.6k sqft760 Hiawatha Dr, Mount Pleasant, MI 48858For Sale
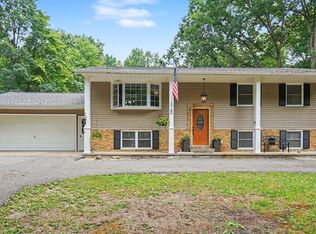 MLS ID #1949333, Taylor Carey. NGLRMLS
 - $--4 bd2 ba2k sqft1013 E High St, Mount Pleasant, MI 48858Auction
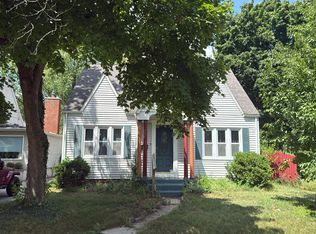 Auction.com 2
 - $475,0003 bd3 ba3.6k sqft753 N School Rd, Weidman, MI 48893For SaleMLS ID #1932389, Diyonn Fahlman. NGLRMLS
- $598,9003 bd2 ba1.8k sqft1017 Channel Dr, Lake Isabella, MI 48893For SaleMLS ID #1944712, Dan Wonsey. NGLRMLS
- $525,0005 bd3 ba3.8k sqft1057 Crown Point Dr, Lake Isabella, MI 48893For SaleMLS ID #1945479, Shannon Gibson. NGLRMLS
- $474,9993 bd2 ba2.1k sqft10100 W Jordan Rd, Remus, MI 49340For Sale
 MLS ID #26033683, Matthew Carpenter, Century 21 White House Realty. MichRIC
 - $474,9003 bd3 ba1.6k sqft9592 Fawn Lake Dr, Stanwood, MI 49346For SaleMLS ID #26042355, Neil Maneke, Century 21 White House Realty. MichRIC
- $359,0004 bd3 ba2.4k sqft591 Cedar Dr, Mount Pleasant, MI 48858For SaleMLS ID #1948395, Patricia Zamarron. NGLRMLS
- $414,9004 bd4 ba3.5k sqft3106 Hunters Trl, Mount Pleasant, MI 48858For SaleMLS ID #1947915, Paula Arndt. NGLRMLS
- $315,0003 bd2 ba1.4k sqft1009 Par Dr, Weidman, MI 48893For Sale By Owner
- $439,0004 bd4 ba3.3k sqft4734 S Nottawa Rd, Mount Pleasant, MI 48858For SaleMLS ID #1948266, Doug LaBelle. NGLRMLS
- $360,0004 bd3 ba2.7k sqft1575 Scully Rd, Mount Pleasant, MI 48858For SaleMLS ID #1943431, Diyonn Fahlman. NGLRMLS
- $379,9004 bd4 ba3.4k sqft4673 Cardinal Dr, Mount Pleasant, MI 48858For SaleMLS ID #1942964, Keith Cotter. NGLRMLS
- $396,0003 bd2 ba1.5k sqft935 S Crawford Rd, Mount Pleasant, MI 48858For SaleMLS ID #1947712, Carrie Thodoroff. NGLRMLS
- $375,0003 bd3 ba2.8k sqft915 S Deer Run, Mount Pleasant, MI 48858For SaleMLS ID #1945926, Diyonn Fahlman. NGLRMLS
- $329,9005 bd3 ba2.7k sqft983 Meadowbrook Dr, Mount Pleasant, MI 48858For SaleMLS ID #1949124, Tricia Boerma. NGLRMLS
- $364,9004 bd4 ba2.6k sqft2806 Bilbrael Dr, Mount Pleasant, MI 48858For SaleMLS ID #1947314, Mike Henkel. NGLRMLS
- $325,0003 bd3 ba2.5k sqft8015 E Sanders Rd, Vestaburg, MI 48891For SaleMLS ID #26039937, Steven D Lott, Lott Realty. MichRIC
