This beautifully maintained 4-bedroom, 3-bath home offers exceptional use of space with a highly functional open and split floor plan. Featuring 11’ ceilings, the home feels bright, spacious, and welcoming from the moment you enter. The living and dining areas showcase wood flooring throughout, while the kitchen is accented with granite countertops, perfect for everyday living and entertaining. An enclosed patio provides additional flexible space for relaxing or entertaining year-round. Recent updates include fresh interior paint and a newly painted garage, adding to the home’s move-in-ready appeal. Outside, enjoy a huge, fully fenced backyard offering privacy and room to play, along with an additional storage shed for extra convenience. Every square inch of this home has been thoughtfully utilized... don’t miss the opportunity to make it yours!
For sale
Price cut: $500 (5/20)
$233,000
308 Hill Ridge Dr, Youngsville, LA 70592
4beds
1,495sqft
Single Family Residence, Residential
Built in 2010
7,405 Square Feet Lot
$-- Zestimate®
$156/sqft
$-- HOA
What's special
Bright spacious and welcoming
- 196 days |
- 572 |
- 58 |
Zillow last checked:
Listing updated:
Listed by:
Richard Spears,
Prime Properties Realty Group, LLC 225-341-9083
Source: ROAM MLS,MLS#: 2026001851
Facts & features
Interior
Bedrooms & bathrooms
- Bedrooms: 4
- Bathrooms: 3
- Full bathrooms: 3
Rooms
- Room types: Bathroom, Primary Bathroom, Bedroom, Primary Bedroom, Kitchen, Living Room
Primary bedroom
- Features: En Suite Bath, Walk-In Closet(s)
- Level: First
- Area: 155.44
- Width: 11.6
Bedroom 1
- Level: First
- Area: 101.76
- Width: 9.6
Bedroom 2
- Level: First
- Area: 101.76
- Width: 9.6
Bedroom 3
- Level: First
- Area: 86.4
- Dimensions: 9 x 9.6
Primary bathroom
- Features: Double Vanity, Separate Shower, Soaking Tub
- Level: First
- Area: 107.3
- Width: 9.25
Bathroom 1
- Level: First
- Area: 48
- Width: 5
Bathroom 2
- Level: First
- Area: 47.7
- Length: 9
Kitchen
- Level: First
- Area: 153.68
Living room
- Level: First
- Area: 198
- Width: 12
Heating
- Central
Cooling
- Central Air
Appliances
- Laundry: Laundry Room
Interior area
- Total structure area: 2,135
- Total interior livable area: 1,495 sqft
Property
Parking
- Parking features: Garage
- Has garage: Yes
Features
- Stories: 1
Lot
- Size: 7,405 Square Feet
- Dimensions: 125 x 60
Details
- Parcel number: 6142121
- Special conditions: Standard
Construction
Type & style
- Home type: SingleFamily
- Architectural style: Acadian
- Property subtype: Single Family Residence, Residential
Materials
- Brick Siding, Wood Siding
- Foundation: Slab
Condition
- New construction: No
- Year built: 2010
Utilities & green energy
- Gas: None
- Sewer: Public Sewer
- Water: Public
Community & HOA
Community
- Subdivision: Highland Ridge
Location
- Region: Youngsville
Financial & listing details
- Price per square foot: $156/sqft
- Tax assessed value: $177,500
- Annual tax amount: $1,733
- Price range: $233K - $233K
- Date on market: 1/31/2026
- Listing terms: Cash,Conventional,FHA,FMHA/Rural Dev,VA Loan
Estimated market value
Not available
Estimated sales range
Not available
Not available
Price history
| Date | Event | Price |
|---|---|---|
| 7/30/2026 | Listed for rent | $2,100$1/sqft |
Source: ROAM MLS #2026013971 Report a problem | ||
| 5/20/2026 | Price change | $233,000-0.2%$156/sqft |
Source:  ROAM MLS #2026001851 Report a problem ROAM MLS #2026001851 Report a problem | ||
| 5/4/2026 | Price change | $233,500-0.2%$156/sqft |
Source: ROAM MLS #2026001851 Report a problem | ||
| 3/21/2026 | Price change | $234,000-0.2%$157/sqft |
Source: ROAM MLS #2026001851 Report a problem | ||
| 2/26/2026 | Price change | $234,500-0.2%$157/sqft |
Source: ROAM MLS #2026001851 Report a problem | ||
| 1/31/2026 | Listed for sale | $235,000$157/sqft |
Source: ROAM MLS #2026001851 Report a problem | ||
| 4/16/2010 | Sold | -- |
Source: Public Record Report a problem | ||
Public tax history
| Year | Property taxes | Tax assessment |
|---|---|---|
| 2024 | $1,733 -0.5% | $17,750 |
| 2023 | $1,742 0% | $17,750 |
| 2022 | $1,742 -0.4% | $17,750 |
| 2021 | $1,749 +0.1% | $17,750 |
| 2020 | $1,748 +4.6% | $17,750 |
| 2019 | $1,670 -1.9% | $17,750 |
| 2018 | $1,703 +199.6% | $17,750 +41.8% |
| 2017 | $568 | $12,517 -29.5% |
| 2015 | $568 -58.9% | $17,750 |
| 2013 | $1,381 | $17,750 |
Find assessor info on the county website
Monthly payment
Est. payment
Payment breakdown
Explore the cost of this home by adjusting the details. Changes won't be saved.Climate risks
Neighborhood: 70592
Nearby schools
GreatSchools rating
- 10/10Green T. Lindon Elementary SchoolGrades: PK-5Distance: 1.1 mi
- 6/10Youngsville Middle SchoolGrades: 6-8Distance: 1.1 mi
- 10/10Southside High SchoolGrades: 9-12Distance: 0.5 mi
Schools provided by the listing agent
- District: Lafayette Parish
Source: ROAM MLS. This data may not be complete. We recommend contacting the local school district to confirm school assignments for this home.
- $236,4004 bd3 ba1.4k sqft308 Hill Rdg, Youngsville, LA 70592Off Market
- $230,8003 bd2 ba1.6k sqft310 Hill Ridge Dr, Youngsville, LA 70592Off Market
- $200,300-- bd-- ba1.2k sqft306 Hill Ridge Dr, Youngsville, LA 70592Off Market
- $205,300-- bd-- ba1.2k sqft304 Hill Ridge Dr, Youngsville, LA 70592Off Market
- $210,400-- bd-- ba1.2k sqft119 Katy Beth Dr, Youngsville, LA 70592Off Market
- $204,4003 bd2 ba1.3k sqft123 Katy Beth Dr, Youngsville, LA 70592Off Market
- $--3 bd2 ba1.2k sqft117 Katy Beth Dr, Youngsville, LA 70592Sold
- $225,4003 bd2 ba1.4k sqft103 Green Mountain Ridge Street, Youngsville, LA 70592Off Market
A local agent can set up tours, give advice and negotiate with sellers.
A local lender can help you make sure your offer is ready when you are.
Similar homes
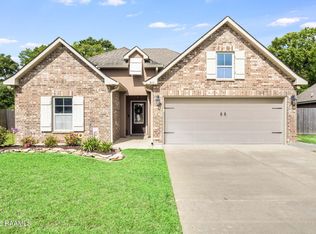
- $244,9003 bd2 ba1.7k sqft310 Rocky Ridge St, Youngsville, LA 70592For Sale
 MLS ID #2600002904, Celina A Michel, Real Broker, LLC. RAA
 - $217,4003 bd2 ba1.4k sqft507 Flanders Ridge Dr, Youngsville, LA 70592For Sale
 MLS ID #2600005951, Blake T Arceneaux, EXP Realty, LLC. RAA
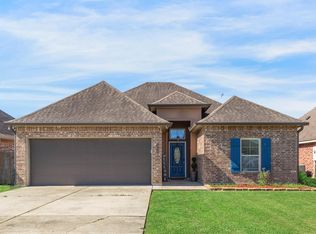
 - $249,9003 bd2 ba1.7k sqft312 Clay Ridge Dr, Youngsville, LA 70592For Sale
 MLS ID #2600003044, Natalie A Leon, Compass. RAA
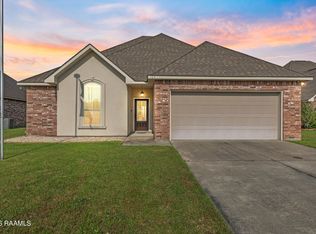
 - $215,0003 bd2 ba1.6k sqft107 Green Mountain Ridge St, Youngsville, LA 70592For Sale
 MLS ID #2500006882, Denise Rangai, Real Broker, LLC. RAA
 - $259,0003 bd2 ba1.9k sqft101 Green Mountain Ridge St, Youngsville, LA 70592For SaleMLS ID #2600003899, Susan Chauffe, Coldwell Banker Trahan Real Estate Group. RAA
- $225,0003 bd2 ba1.2k sqft108 Niki Ln, Youngsville, LA 70592For SaleMLS ID #2600005404, Anne-Marie Drouant, Real Broker, LLC. RAA
- $229,9003 bd2 ba1.3k sqft105 Canton Ct, Youngsville, LA 70592For SaleMLS ID #2600003977, Lindsey Reed, Real Broker, LLC. RAA
- $260,0004 bd2 ba1.9k sqft103 Cautillion Dr, Youngsville, LA 70592For SaleMLS ID #2600000337, Lan L Huynh, HUNCO Real Estate. RAA
- $239,9003 bd2 ba1.4k sqft103 Gilmore Rd, Youngsville, LA 70592For SaleMLS ID #2600003228, Emily McCaig, Real Broker, LLC. RAA
- $215,0003 bd2 ba1.3k sqft305 Adry Ln, Youngsville, LA 70592For SaleMLS ID #2600006848, Kathleen H Theriot, NextHome Cutting Edge Realty. RAA
- $275,0003 bd2 ba1.9k sqft101 Fox Hill Rd, Youngsville, LA 70592For SaleMLS ID #2600004122, Alexia Robicheaux, Keller Williams Realty Acadiana. RAA
- $285,0004 bd2 ba1.9k sqft100 Marais Ave, Youngsville, LA 70592For SaleMLS ID #2600005606, Shauna S Stokes, HUNCO Real Estate. RAA
- $225,0003 bd2 ba1.2k sqft120 Troubadore Dr, Youngsville, LA 70592For SaleMLS ID #2600005520, Caitlin Pitre Hebert, Real Broker, LLC. RAA
- $265,5003 bd2 ba1.7k sqft202 Cornish Pl, Youngsville, LA 70592For SaleMLS ID #2600006200, Dennis Jones, Real Broker, LLC. RAA
- $266,0003 bd2 ba1.6k sqft313 Wallingsford Cir, Youngsville, LA 70592For SaleMLS ID #2600000798, Michaela Duhon, Real Broker, LLC. RAA
- $225,0003 bd2 ba1.6k sqft117 Gray Birch Loop, Youngsville, LA 70592For SaleMLS ID #2500007047, Taylor Granger, EXP Realty, LLC. RAA
- $240,0003 bd2 ba1.6k sqft132 Abbeywood Ct, Youngsville, LA 70592For SaleMLS ID #2600000779, Lizzie Herter, HUNCO Real Estate. RAA
- $255,0003 bd2 ba2.1k sqft115 Briar Green Dr, Youngsville, LA 70592For SaleMLS ID #2600005910, Camille Schuneman, Keller Williams Realty Acadiana. RAA
- $269,0004 bd2 ba1.7k sqft306 Adry Ln, Youngsville, LA 70592For SaleMLS ID #2600005509, Stoney Richard, Real Broker, LLC. RAA
- $244,9003 bd2 ba1.6k sqft7211 Kirkland Blvd, Maurice, LA 70555For SaleMLS ID #2600007415, Jace Harrington, Keaty Real Estate Team. RAA
