OPEN HOUSE 8/15/2026-8/16/2026 from 2-5pm!!!! Step inside this beautifully refreshed and move-in-ready 5-bedroom, 3-full-bathroom home, thoughtfully designed to give you the space, comfort, and flexibility you've been looking for! The upper level welcomes you with three generously sized bedrooms, offering comfortable private retreats for family members or guests. Two full bathrooms provide everyday convenience and functionality for busy mornings and relaxing evenings. Head downstairs to discover the versatility of the split-foyer design. The lower level features two additional bedrooms and a full bathroom, creating endless possibilities for a growing family, guests, a home office, or a private in-law or teen suite. With five bedrooms, three full bathrooms, and flexible living spaces across two levels, there's room for everyone to spread out, settle in, and make this house truly feel like home.
Active
$289,000
4935 Buckeye Pl, Atlanta, GA 30349
5beds
--sqft
Single Family Residence
Built in 2013
7,274 Square Feet Lot
$286,200 Zestimate®
$--/sqft
$42/mo HOA
What's special
Beautifully refreshed and move-in-readyComfortable private retreatsSplit-foyer designThree generously sized bedrooms
- 3 days |
- 219 |
- 20 |
Zillow last checked:
Listing updated:
Listed by:
Heather M Francis 770-885-5597,
Dalton Wade, Inc.
Source: GAMLS,MLS#: 10825311
Facts & features
Interior
Bedrooms & bathrooms
- Bedrooms: 5
- Bathrooms: 3
- Full bathrooms: 3
Rooms
- Room types: Other
Kitchen
- Features: Solid Surface Counters
Heating
- Central
Cooling
- Central Air
Appliances
- Included: Dishwasher
- Laundry: In Hall
Features
- Other
- Flooring: Carpet
- Windows: Double Pane Windows
- Basement: Daylight,Exterior Entry,Finished,Full,Interior Entry
- Number of fireplaces: 1
- Fireplace features: Living Room
- Common walls with other units/homes: No Common Walls
Interior area
- Total structure area: 0
- Finished area above ground: 0
- Finished area below ground: 0
Video & virtual tour
Property
Parking
- Total spaces: 4
- Parking features: Garage
- Has garage: Yes
Features
- Levels: Two
- Stories: 2
- Patio & porch: Deck
- Exterior features: Balcony
- Body of water: None
Lot
- Size: 7,274 Square Feet
- Features: Level, Other
Details
- Parcel number: 09F340001505366
Construction
Type & style
- Home type: SingleFamily
- Architectural style: Contemporary
- Property subtype: Single Family Residence
Materials
- Vinyl Siding
- Foundation: Slab
- Roof: Composition
Condition
- Updated/Remodeled
- New construction: No
- Year built: 2013
Utilities & green energy
- Electric: 220 Volts
- Sewer: Public Sewer
- Water: Public
- Utilities for property: Electricity Available
Community & HOA
Community
- Features: None
- Subdivision: Creekside
HOA
- Has HOA: Yes
- Services included: Other
- HOA fee: $500 annually
Location
- Region: Atlanta
Financial & listing details
- Tax assessed value: $267,800
- Annual tax amount: $932
- Date on market: 8/12/2026
- Cumulative days on market: 3 days
- Listing agreement: Exclusive Agency
- Listing terms: Cash,Conventional,FHA,VA Loan
- Electric utility on property: Yes
Estimated market value
$286,200
$272,000 - $301,000
$2,484/mo
Price history
| Date | Event | Price |
|---|---|---|
| 8/13/2026 | Listed for sale | $289,000+112.7% |
Source:  FMLS GA #7820479 Report a problem FMLS GA #7820479 Report a problem | ||
| 2/7/2011 | Sold | $135,900 |
Source: Public Record Report a problem | ||
Public tax history
| Year | Property taxes | Tax assessment |
|---|---|---|
| 2025 | $932 +5.3% | $107,120 +11.8% |
| 2024 | $886 +157% | $95,800 |
| 2023 | $345 -57.3% | $95,800 +12.9% |
| 2022 | $807 +4.1% | $84,880 +40.3% |
| 2021 | $776 -52.2% | $60,520 +5.2% |
| 2020 | $1,624 +86.7% | $57,520 +19.3% |
| 2019 | $870 | $48,200 +2.4% |
| 2018 | $870 | $47,080 +37.2% |
| 2017 | $870 +29.4% | $34,320 |
| 2016 | $672 -4.5% | $34,320 |
| 2015 | $704 -52.5% | $34,320 |
| 2014 | $1,480 +417.1% | $34,320 +398.8% |
| 2013 | $286 +4.7% | $6,880 |
| 2012 | $273 | $6,880 +5.5% |
| 2011 | -- | $6,520 -16.4% |
| 2010 | $290 +0.2% | $7,800 -2.5% |
| 2009 | $290 | $8,000 -34.6% |
| 2008 | -- | $12,240 |
| 2007 | $420 | $12,240 |
Find assessor info on the county website
Monthly payment
Est. payment
Payment breakdown
Explore the cost of this home by adjusting the details. Changes won't be saved.Climate risks
Neighborhood: 30349
Nearby schools
GreatSchools rating
- 7/10Lee Elementary SchoolGrades: PK-5Distance: 0.4 mi
- 5/10Camp Creek Middle SchoolGrades: 6-8Distance: 1.3 mi
- 4/10Langston Hughes High SchoolGrades: 9-12Distance: 5 mi
Schools provided by the listing agent
- Elementary: Seaborn Lee
- Middle: Camp Creek
- High: Langston Hughes
Source: GAMLS. This data may not be complete. We recommend contacting the local school district to confirm school assignments for this home.
- $353,5004 bd3 ba2k sqft4915 Buckeye Pl, Atlanta, GA 30349Off Market

- $300,0003 bd3 ba2k sqft4965 Buckeye Pl, Atlanta, GA 30349Sold

- $309,0004 bd3 ba2k sqft4920 Buckeye Pl, College Park, GA 30349Off Market
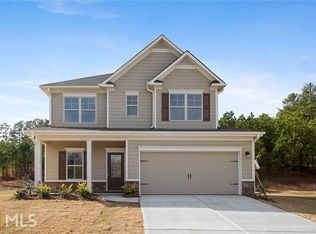
- $246,5002 bd2 ba1.5k sqft4985 Buckeye Pl, Atlanta, GA 30349Off Market
- $369,2004 bd3 ba2k sqft4885 Buckeye Pl, Atlanta, GA 30349Off Market
- $280,4003 bd3 ba2k sqft4910 Buckeye Pl #0, Atlanta, GA 30349Off Market
- $352,2004 bd3 ba2.4k sqft4920 Buckeye Pl, Atlanta, GA 30349Off Market
- $250,0003 bd2 ba1.2k sqft4930 Buckeye Pl, Atlanta, GA 30349Off Market
A local agent can set up tours, give advice and negotiate with sellers.
Similar homes
- $--4 bd4 ba3.4k sqft5742 Jamerson Dr, College Park, GA 30349Auction
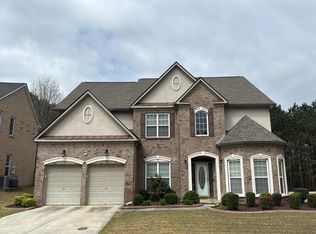 Auction.com 2
 - $360,0004 bd3 ba2.5k sqft4745 Brookwood Pl, Union City, GA 30349Active

 MLS ID #10824068, Mark Spain, Mark Spain Real Estate. GAMLS
 - $292,5004 bd3 ba2k sqft4315 Watauga Dr, Atlanta, GA 30349Active
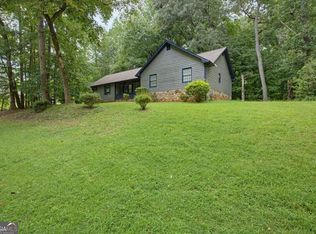 MLS ID #10824965, Stenisha A Reed, Solutions First Realty LLC. GAMLS
 - $309,0004 bd3 ba-- sqft4230 Winston Cir, Atlanta, GA 30349Active
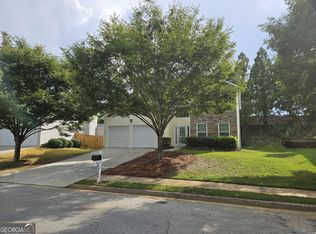 MLS ID #10824029, Sharon L Sims, HomeSmart. GAMLS
 - $245,0004 bd3 ba1.7k sqft317 Tap Root Ln, Atlanta, GA 30349ActiveMLS ID #10825544, Rhonda Sodel, Keller Williams Realty Atlanta North. GAMLS
- $--4 bd3 ba1.9k sqft4955 Canyon Lake Dr, Atlanta, GA 30349AuctionAuction.com 2
- $325,0004 bd3 ba-- sqft4050 Ironwood Dr, Atlanta, GA 30349ActiveMLS ID #10824769, Evelyn Cook, Virtual Properties Realty.com. GAMLS
- $355,0004 bd3 ba2.4k sqft4670 Kelden Cir, Atlanta, GA 30349ActiveMLS ID #10825869, Reona Blankumsee, Coldwell Banker Realty. GAMLS
- $339,5004 bd3 ba2.6k sqft5408 Bighorn Pass SW, Atlanta, GA 30349For Sale
 MLS ID #7819886, Eric Jackson, 24 Hour Atlanta Realty, LLC.. FMLS GA
 - $270,0004 bd2 ba1.5k sqft4827 Wolfcreek Vw, Atlanta, GA 30349ActiveMLS ID #10721196, Nekeisha Klien, BHGRE Metro Brokers. GAMLS
- $--3 bd2 ba1.6k sqft4170 Glad Morning Dr S, Atlanta, GA 30349AuctionXome
- $310,0003 bd2 ba1.4k sqft4900 Buckeye Pl, Atlanta, GA 30349ActiveMLS ID #10696207, LaSonja Richardson, JAWJA Realty LLC. GAMLS
- $289,0004 bd2 ba1.8k sqft5481 Waverly Dr, Atlanta, GA 30349ActiveMLS ID #10815734, Nicole Miller, Hester Group, REALTORS. GAMLS
- $285,0003 bd3 ba1.4k sqft420 Thistle Cv, Atlanta, GA 30349ClosedMLS ID #10406705, Adon Williams, Partners Management. GAMLS
- $301,0004 bd3 ba2.4k sqft5087 Upper Elm St, Atlanta, GA 30349ActiveMLS ID #10817883, Steven T Koleno, Beycome Brokerage Realty LLC. GAMLS
- $344,9004 bd3 ba2.6k sqft4050 Old Fairburn Rd, Atlanta, GA 30349ActiveMLS ID #10810384, Stephen Lytle, GPS Property Management LLC. GAMLS
- $295,0004 bd3 ba2.1k sqft5487 Keyhaven Pl, Atlanta, GA 30349Active Under ContractMLS ID #10811793, Ashley Fairley, eXp Realty. GAMLS
- $289,0004 bd3 ba2.5k sqft4090 Welcome All Ter, Atlanta, GA 30349ActiveMLS ID #10584809, Idly Etienne, Epique Realty. GAMLS
- $325,0003 bd3 ba1.7k sqft3920 Jailette Rd, Atlanta, GA 30349ActiveMLS ID #10804801, Ramesh Seegulam, Nation One Realty Group, Inc.. GAMLS
- $355,0004 bd3 ba2.9k sqft5235 Cantbury Way, Atlanta, GA 30349Active Under ContractMLS ID #10778981, Mehrnoush Naghipour, HomeSmart. GAMLS
