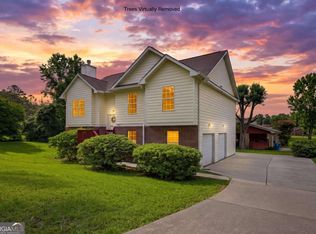
Look no further, this is your new home. Home was rebuilt from the ground up in 2011. This spacious 4-bedroom, 3 bath home is located in a well-established area. Home features 4 bedrooms including a huge, private bedroom on the second floor with a full bath. Roof is one year old. Open concept with kitchen looking into the family room. Separate formal dining and formal living room. Plenty of space for entertaining and relaxing. Inviting screened in porch in the back! Hardwood floors in the main living areas and ceramic tile in the bathrooms! Brand new roof, gutters and garage door. Conveniently located close to downtown Atlanta, Hartsfield-Jackson Airport, shopping, restaurants and more. Offering a one-year home warranty. Seller is motivated, let's make this your new home. Must use seller's closing attorney.
Pending
$325,000
4050 Old Fairburn Rd, Atlanta, GA 30349
4beds
2,685sqft
Single Family Residence
Built in 2011
0.75 Acres Lot
$324,000 Zestimate®
$121/sqft
$-- HOA
What's special
Brand new roof
- 48 days
- 113
- 2
Zillow last checked:
Listing updated:
Listed by:
Stephen Lytle 404-536-4567,
GPS Property Management LLC
Source: GAMLS,MLS#: 10866999
Facts & features
Interior
Bedrooms & bathrooms
- Bedrooms: 4
- Bathrooms: 3
- Full bathrooms: 3
- Main level bathrooms: 2
- Main level bedrooms: 3
Rooms
- Room types: Other
Dining room
- Features: Separate Room
Kitchen
- Features: Breakfast Bar, Kitchen Island
Heating
- Central
Cooling
- Ceiling Fan(s), Central Air
Appliances
- Included: Dishwasher, Refrigerator
- Laundry: In Hall
Features
- High Ceilings, Master On Main Level, Other, Roommate Plan
- Flooring: Carpet, Hardwood, Tile
- Basement: None
- Number of fireplaces: 1
- Fireplace features: Family Room
- Common walls with other units/homes: No Common Walls
Interior area
- Total structure area: 2,685
- Total interior livable area: 2,685 sqft
- Finished area above ground: 2,685
- Finished area below ground: 0
Property
Parking
- Total spaces: 4
- Parking features: Garage, Parking Pad
- Has garage: Yes
- Has uncovered spaces: Yes
Features
- Levels: Two
- Stories: 2
- Patio & porch: Deck
- Fencing: Back Yard,Chain Link
- Waterfront features: No Dock Or Boathouse
- Body of water: None
Lot
- Size: 0.75 Acres
- Features: Private
Details
- Parcel number: 09F381201770384
- Special conditions: As Is
Construction
Type & style
- Home type: SingleFamily
- Architectural style: Traditional
- Property subtype: Single Family Residence
Materials
- Concrete
- Foundation: Block
- Roof: Composition
Condition
- Resale
- New construction: No
- Year built: 2011
Details
- Warranty included: Yes
Utilities & green energy
- Electric: 220 Volts
- Sewer: Public Sewer
- Water: Public
- Utilities for property: Cable Available, Electricity Available, Natural Gas Available
Community & HOA
Community
- Features: None
- Subdivision: None
HOA
- Has HOA: No
- Services included: None
Location
- Region: Atlanta
Financial & listing details
- Price per square foot: $121/sqft
- Tax assessed value: $313,500
- Annual tax amount: $75
- Date on market: 10/4/2026
- Cumulative days on market: 48 days
- Listing agreement: Exclusive Agency
- Electric utility on property: Yes
Estimated market value
$324,000
$308,000 - $340,000
$2,903/mo
Price history
| Date | Event | Price |
|---|---|---|
| 10/22/2026 | Pending sale | $325,000$121/sqft |
Source:  FMLS GA #7849091 Report a problem | ||
| 10/4/2026 | Listed for sale | $325,000-5.8%$121/sqft |
Source: FMLS GA #7849091 Report a problem | ||
| 8/28/2026 | Listing removed | $344,900$128/sqft |
Source:  GAMLS #10810384 Report a problem | ||
| 7/17/2026 | Listed for sale | $344,900-2.8%$128/sqft |
Source: FMLS GA #7806874 Report a problem | ||
| 7/1/2026 | Listing removed | $354,900$132/sqft |
Source: GAMLS #10753025 Report a problem | ||
| 4/27/2026 | Listed for sale | $354,900$132/sqft |
Source: FMLS GA #7760435 Report a problem | ||
| 4/2/2026 | Listing removed | $354,900$132/sqft |
Source: GAMLS #10708803 Report a problem | ||
| 3/11/2026 | Listed for sale | $354,900+7.6%$132/sqft |
Source: FMLS GA #7729204 Report a problem | ||
| 9/23/2025 | Listing removed | $329,900$123/sqft |
Source: FMLS GA #7589037 Report a problem | ||
| 9/23/2025 | Listed for sale | $329,900$123/sqft |
Source: GAMLS #10492439 Report a problem | ||
| 8/8/2025 | Pending sale | $329,900$123/sqft |
Source: FMLS GA #7589037 Report a problem | ||
| 6/18/2025 | Price change | $329,900-8.3%$123/sqft |
Source: GAMLS #10492439 Report a problem | ||
| 5/1/2025 | Listed for sale | $359,900$134/sqft |
Source: GAMLS #10492439 Report a problem | ||
| 5/1/2025 | Listing removed | $359,900$134/sqft |
Source: FMLS GA #7551607 Report a problem | ||
| 4/1/2025 | Listed for sale | $359,900-2.7%$134/sqft |
Source: FMLS GA #7551607 Report a problem | ||
| 3/28/2025 | Listing removed | $369,900$138/sqft |
Source: FMLS GA #7533555 Report a problem | ||
| 2/24/2025 | Price change | $369,900-3.9%$138/sqft |
Source: FMLS GA #7508240 Report a problem | ||
| 1/13/2025 | Listed for sale | $384,900$143/sqft |
Source: FMLS GA #7508240 Report a problem | ||
| 1/11/2025 | Listing removed | $384,900$143/sqft |
Source: FMLS GA #7464985 Report a problem | ||
| 11/7/2024 | Listed for sale | $384,900$143/sqft |
Source: GAMLS #10388072 Report a problem | ||
| 10/17/2024 | Pending sale | $384,900$143/sqft |
Source: FMLS GA #7464985 Report a problem | ||
| 10/2/2024 | Listed for sale | $384,900-1.3%$143/sqft |
Source: FMLS GA #7464985 Report a problem | ||
| 9/9/2024 | Listing removed | $389,900$145/sqft |
Source: FMLS GA #7415814 Report a problem | ||
| 8/27/2024 | Price change | $389,900-1.3%$145/sqft |
Source: FMLS GA #7415814 Report a problem | ||
| 7/5/2024 | Listed for sale | $394,900$147/sqft |
Source: FMLS GA #7415814 Report a problem | ||
Public tax history
| Year | Property taxes | Tax assessment |
|---|---|---|
| 2025 | $416 +4.1% | $125,400 +2.6% |
| 2024 | $399 | $122,240 +75.4% |
| 2023 | -- | $69,680 |
| 2022 | $370 +2.4% | $69,680 +3% |
| 2021 | $361 -80.9% | $67,640 +1.2% |
| 2020 | $1,887 +95.9% | $66,840 +1.8% |
| 2019 | $963 | $65,680 +2.4% |
| 2018 | $963 | $64,120 +125.5% |
| 2017 | $963 +181.6% | $28,440 |
| 2016 | $342 -0.1% | $28,440 |
| 2015 | $343 -0.4% | $28,440 |
| 2014 | $344 | $28,440 |
| 2013 | -- | $28,440 -33.6% |
| 2012 | $616 | $42,840 +32.7% |
| 2011 | -- | $32,280 -11.5% |
| 2010 | $499 -44% | $36,480 -39.3% |
| 2009 | $890 | $60,120 |
| 2008 | -- | $60,120 |
| 2007 | $1,496 | $60,120 |
| 2005 | -- | $60,120 +13.1% |
| 2004 | $1,269 -7.2% | $53,160 -3.5% |
| 2003 | $1,368 +8.8% | $55,080 +8.9% |
| 2002 | $1,257 | $50,560 |
Find assessor info on the county website
Monthly payment
Est. payment
Payment breakdown
Explore the cost of this home by adjusting the details. Changes won't be saved.Climate risks
Neighborhood: 30349
Nearby schools
Schools provided by the listing agent
- Elementary: Stonewall Tell
- Middle: Camp Creek
Source: GAMLS. This data may not be complete. We recommend contacting the local school district to confirm school assignments for this home.

Similar homes
- $325,0004 bd3 ba2.2k sqft340 Fitzgerald Pl, Atlanta, GA 30349Active

 MLS ID #10843671, James Davis, Keller Williams Realty North Atlanta. GAMLS
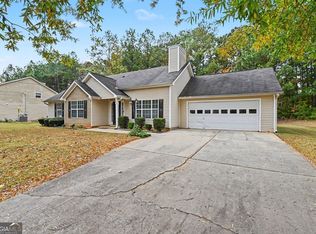
- $275,0005 bd3 ba2.8k sqft3405 Ravenwood Dr, Atlanta, GA 30349Active
 MLS ID #10886221, Jeffrey Ducreay, eXp Realty. GAMLS
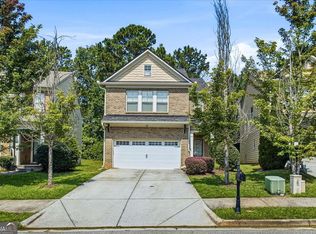
- $239,7003 bd2 ba1.4k sqft4967 Wolfcreek Vw, Atlanta, GA 30349Active
 MLS ID #10848372, Mark Spain, Mark Spain Real Estate. GAMLS
- $279,9003 bd3 ba1.9k sqft4965 Rapahoe Trl, Atlanta, GA 30349Active
 MLS ID #10816541, Quineisha N Walton, Atlanta Communities. GAMLS
- $334,9003 bd3 ba2.7k sqft475 Cascade Rise Ct SW, Atlanta, GA 30331ActiveMLS ID #10877808, Jarod Haymes, eXp Realty. GAMLS
- $289,0004 bd3 ba2.9k sqft6735 Marlborough Cir S, Atlanta, GA 30349Active Under ContractMLS ID #10793536, Martin T Rothman, Chapman Hall Realtors. GAMLS
- $315,0004 bd3 ba2.4k sqft3771 Branch Dr SW, Atlanta, GA 30331ActiveMLS ID #10839901, Cassandra Montgomery, CASSMONT REALTY, LLC. GAMLS
- $380,0004 bd3 ba1.9k sqft3038 Panther Trl SW, Atlanta, GA 30311ActiveMLS ID #10875526, Yadira Ramon Herrera, Mainstay Brokerage. GAMLS
- $429,0005 bd3 ba3.1k sqft3713 The Great Dr, Atlanta, GA 30349ActiveMLS ID #10735370, Victoria Bradley, Real Broker, LLC. GAMLS
- $208,0003 bd2 ba1.6k sqft4435 Old Fairburn Rd, Atlanta, GA 30349ActiveMLS ID #10710928, Teresa Homan, Mainstay Brokerage. GAMLS
- $320,0004 bd3 ba1.9k sqft6637 Saint Jude Dr, Fairburn, GA 30213ActiveMLS ID #10885766, Mark Spain, Mark Spain Real Estate. GAMLS
- $340,0004 bd3 ba2.8k sqft7377 Spoleto Loop, Fairburn, GA 30213ActiveMLS ID #10817828, Raquel Obumba, Millennial Properties Realty. GAMLS
- $345,0005 bd3 ba2.4k sqft272 Wood Sage Dr, Riverdale, GA 30274ActiveMLS ID #10882646, Gwendolyn G McKinley, GG Sells Atlanta Inc.. GAMLS
- $270,0004 bd3 ba2.1k sqft5622 Laurel Ridge Dr, East Point, GA 30344ActiveMLS ID #10556218, Daniel Jackson, Keller Williams Atlanta Classic. GAMLS
- $329,0004 bd4 ba2.2k sqft106 Black Forest Run, Douglasville, GA 30134ActiveMLS ID #10867752, Joshua Pickens, Housewell.com Realty. GAMLS
- $355,0004 bd3 ba1.7k sqft5822 Mitchell Chase Trl, Mableton, GA 30126ActiveMLS ID #10882536, Steve Saintus, Inspirational Homes LLC. GAMLS
- $299,9904 bd3 ba2.3k sqft3032 Berthas Overlook, Douglasville, GA 30135Active Under ContractMLS ID #10875812, Renita Crawley, Keller Williams Realty First Atlanta. GAMLS
- $330,0013 bd3 ba2.3k sqft413 Fern Bay Dr SW, Atlanta, GA 30331ActiveMLS ID #10842279, Montenay Thomas, Fleur De Lee Realty. GAMLS
- $345,0003 bd2 ba1.6k sqft1912 E Farris Ave, East Pt, GA 30344ActiveMLS ID #10825524, Tracy Holden, Keller Williams Realty. GAMLS
- $259,9993 bd2 ba1.8k sqft3150 Dogwood Dr, East Pt, GA 30344ActiveMLS ID #10882516, Shelby Berns, Your Home Sold Guaranteed Realty HOR. GAMLS
