Discover unparalleled living in this magnificent Las Vegas residence, offering both grandeur and comfort. This home provides an exceptional opportunity for a vibrant lifestyle in a desirable neighborhood. With four generous bedrooms and three and a half baths, it offers ample space for relaxation and privacy across three distinct stories. The expansive 2,644 square feet living area is thoughtfully designed for functionality and aesthetic appeal. The residence sits on a sizable 0.07-acre lot, providing a private outdoor retreat ideal for diverse living and entertaining. The architecture complements the dynamic Las Vegas environment, creating an inviting atmosphere. Nestled in a prime Las Vegas location, this address ensures convenient access to local amenities and city attractions. The neighborhood is a hidden gem, offering a serene backdrop while keeping you connected. This property is a gateway to an elevated lifestyle in one of Nevada's most exciting cities, blending suburban tranquility and urban accessibility.
Active
$514,999
5931 Mendocino Hill Ave, Las Vegas, NV 89139
4beds
2,644sqft
:
Get pre-qualified$3,320/mo
Single Family Residence
Built in 2014
3,049 Square Feet Lot
$-- Zestimate®
$195/sqft
$35/mo HOA
What's special
- 21 days |
- 370 |
- 11 |
Zillow last checked:
Listing updated:
Listed by:
Jirawan Singphen S.0188171 (702)326-5923,
Evolve Realty
Source: LVR,MLS#: 2797880 Originating MLS: Greater Las Vegas Association of Realtors Inc
Originating MLS: Greater Las Vegas Association of Realtors IncFacts & features
Interior
Bedrooms & bathrooms
- Bedrooms: 4
- Bathrooms: 5
- Full bathrooms: 3
- 3/4 bathrooms: 1
- 1/2 bathrooms: 1
Primary bedroom
- Description: Ceiling Fan,Closet,Walk-In Closet(s)
- Dimensions: 15X16
Bedroom 2
- Description: Closet
- Dimensions: 10X12
Bedroom 3
- Description: Closet
- Dimensions: 10X10
Bedroom 4
- Description: Closet,Upstairs
- Dimensions: 10x12
Kitchen
- Description: Island
Living room
- Description: None
- Dimensions: 17X19
Loft
- Description: Ceiling Fan
- Dimensions: 10X13
Heating
- Central, Electric
Cooling
- Central Air, Electric
Appliances
- Included: Dryer, Dishwasher, Electric Range, Gas Cooktop, Disposal, Refrigerator, Water Purifier, Washer
- Laundry: Gas Dryer Hookup, Upper Level
Features
- Ceiling Fan(s), Window Treatments
- Flooring: Carpet, Tile
- Windows: Blinds
- Has fireplace: No
Interior area
- Total structure area: 2,644
- Total interior livable area: 2,644 sqft
Video & virtual tour
Property
Parking
- Total spaces: 2
- Parking features: Attached, Garage, Private
- Attached garage spaces: 2
Features
- Stories: 3
- Patio & porch: Patio
- Exterior features: Patio
- Fencing: Back Yard,Stucco Wall
Lot
- Size: 3,049 Square Feet
- Features: Front Yard, Trees, < 1/4 Acre
Details
- Parcel number: 17624411275
- Zoning description: Single Family
- Horse amenities: None
Construction
Type & style
- Home type: SingleFamily
- Architectural style: Three Story
- Property subtype: Single Family Residence
Materials
- Drywall
- Roof: Tile
Condition
- Resale
- Year built: 2014
Utilities & green energy
- Electric: Photovoltaics None
- Sewer: Public Sewer
- Water: Public
- Utilities for property: Electricity Available
Community & HOA
Community
- Subdivision: Highlands Ranch
HOA
- Has HOA: Yes
- Amenities included: None
- Services included: None
- HOA fee: $35 monthly
- HOA name: Highlands Ranch
- HOA phone: 702-940-7078
Location
- Region: Las Vegas
Financial & listing details
- Price per square foot: $195/sqft
- Tax assessed value: $463,040
- Annual tax amount: $3,447
- Date on market: 7/7/2026
- Listing agreement: Exclusive Right To Sell
- Listing terms: Cash,Conventional,FHA,VA Loan
- Ownership: Single Family Residential
- Electric utility on property: Yes
Estimated market value
Not available
Estimated sales range
Not available
Not available
Price history
| Date | Event | Price |
|---|---|---|
| 7/9/2026 | Listed for sale | $514,999+80.6%$195/sqft |
Source:  LVR #2797880 Report a problem LVR #2797880 Report a problem | ||
| 2/6/2014 | Sold | $285,100$108/sqft |
Source: Public Record Report a problem | ||
Public tax history
| Year | Property taxes | Tax assessment |
|---|---|---|
| 2026 | $3,450 +47.4% | $162,064 +1.2% |
| 2025 | $2,341 +3% | $160,126 +5% |
| 2024 | $2,273 +0.8% | $152,566 +13.2% |
| 2023 | $2,254 -26.5% | $134,791 +5.9% |
| 2022 | $3,066 +43.8% | $127,308 +0.2% |
| 2021 | $2,131 -33.4% | $127,057 +4.6% |
| 2020 | $3,198 +40.7% | $121,509 +43% |
| 2019 | $2,274 +22.2% | $84,964 -24.1% |
| 2018 | $1,861 | $111,964 +5.6% |
| 2017 | $1,861 | $106,044 +4.4% |
| 2016 | $1,861 -26.6% | $101,558 +6% |
| 2015 | $2,536 | $95,788 +812.3% |
| 2014 | $2,536 | $10,500 |
Find assessor info on the county website
Monthly payment
Est. payment
Payment breakdown
Explore the cost of this home by adjusting the details. Changes won't be saved.Climate risks
Neighborhood: Enterprise
Nearby schools
GreatSchools rating
- 5/10Aldeane Comito Ries Elementary SchoolGrades: PK-5Distance: 0.3 mi
- 7/10Lois & Jerry Tarkanian Middle SchoolGrades: 6-8Distance: 0.5 mi
- 5/10Desert Oasis High SchoolGrades: 9-12Distance: 1.6 mi
Schools provided by the listing agent
- Elementary: Fine, Mark L.,Fine, Mark L.
- Middle: Canarelli Lawrence & Heidi
- High: Sierra Vista High
Source: LVR. This data may not be complete. We recommend contacting the local school district to confirm school assignments for this home.
- $504,5004 bd4 ba2.4k sqft5949 Mendocino Hill Ave, Las Vegas, NV 89139Off Market
- $398,4003 bd2 ba1.4k sqft5919 Mendocino Hill Ave, Las Vegas, NV 89139Off Market
- $510,0004 bd4 ba2.6k sqft5955 Mendocino Hill Ave, Las Vegas, NV 89139Sold
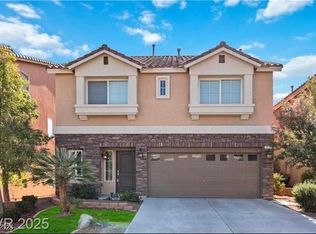
- $448,6004 bd2 ba2k sqft5907 Mendocino Hill Ave, Las Vegas, NV 89139Off Market
- $494,5004 bd3 ba2k sqft5932 Pillar Rock Ave, Las Vegas, NV 89139Off Market
- $452,7004 bd2 ba2k sqft5950 Pillar Rock Ave, Las Vegas, NV 89139Off Market
- $524,3004 bd3 ba3k sqft5920 Pillar Rock Ave, Las Vegas, NV 89139Off Market
- $453,5004 bd2 ba2k sqft5956 Pillar Rock Ave, Las Vegas, NV 89139Off Market
A local agent can set up tours, give advice and negotiate with sellers.
Similar homes
- $568,0004 bd4 ba2.9k sqft6735 Treble Clef Ave, Las Vegas, NV 89139For Sale
 MLS ID #2799600, Meiyi Deng, Vertex Realty & Property Manag. LVR
 - $529,5005 bd4 ba2.8k sqft8173 Crimson Creek Ct, Las Vegas, NV 89139For Sale
 MLS ID #2788866, Tiffany H. Chau, Vegas Pro Realty LLC. LVR
 - $549,9004 bd3 ba2.9k sqft8573 Silver Coast St, Las Vegas, NV 89139For Sale
 MLS ID #2786590, Huong Dam-Nardelli, Keller Williams MarketPlace. LVR
 - $468,9004 bd3 ba2.1k sqft7668 Ambersnail St, Las Vegas, NV 89139For Sale
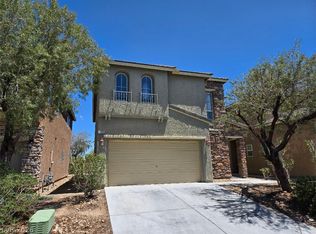 MLS ID #2795477, Wilson F. Wong, Vertex Realty & Property Manag. LVR
 - $545,0004 bd4 ba2.8k sqft5513 Perry Creek St, Las Vegas, NV 89141For SaleMLS ID #2787925, Tara F. Jones, Opendoor Brokerage LLC. LVR
- $565,0004 bd4 ba2.6k sqft7363 Pepperbox Ave, Las Vegas, NV 89179For SaleMLS ID #2801543, Pradeep Manjeshwar, Prominent Realty Group LLC. LVR
- $554,9904 bd3 ba2.5k sqft6978 Leadville Peak Ave, Las Vegas, NV 89179For SaleMLS ID #2801006, Blanca Hernandez, Executive Realty Services. LVR
- $560,0004 bd3 ba2.9k sqft10153 Cascadia Creek St, Las Vegas, NV 89141For SaleMLS ID #2774475, Ronny C. Prothero Jr, Signature Real Estate Group. LVR
- $460,0004 bd3 ba2.2k sqft5224 Ledgewood Creek Ave, Las Vegas, NV 89141For SaleMLS ID #2750772, Zamuriam Esquivel-Palacios, Realty ONE Group, Inc. LVR
- $485,0004 bd3 ba2.4k sqft7312 Bare Rock Ct, Las Vegas, NV 89113For SaleMLS ID #2785609, Eun Yoon, United Realty Group. LVR
- $410,0003 bd3 ba1.6k sqft9047 Winthrop Springs Rd, Las Vegas, NV 89139For SaleMLS ID #2785027, Renton D. Yu, Keller Williams MarketPlace. LVR
- $510,0004 bd3 ba1.9k sqft3023 San Mamete Ave, Las Vegas, NV 89141For SaleMLS ID #2782729, Maria Marla Hundley, Elite Realty. LVR
- $464,0004 bd3 ba2.2k sqft7698 Falmoth Bay Ct, Las Vegas, NV 89179For SaleMLS ID #2781234, Tara F. Jones, Opendoor Brokerage LLC. LVR
- $429,9003 bd3 ba1.6k sqft4808 Diamond Estates Ct, Las Vegas, NV 89139For SaleMLS ID #2796111, Michael M Cheung, Garden Realty LLC. LVR
- $485,0004 bd3 ba1.9k sqft7956 Mohican Canyon St, Las Vegas, NV 89113For SaleMLS ID #2701158, Wenjie Wang, eNational Realty Group. LVR
- $489,0004 bd3 ba2.3k sqft9049 Sendero Ave, Las Vegas, NV 89178For SaleMLS ID #2775306, Maricar Villafuerte, WINWIN Realty & Property Manag. LVR
- $489,0003 bd3 ba1.9k sqft10029 Pipestone St, Las Vegas, NV 89141For SaleMLS ID #2781692, Reynoso P. Aquino, Leading Vegas Realty. LVR
- $599,9005 bd5 ba3k sqft11016 Prairie Grove Rd, Las Vegas, NV 89179For SaleMLS ID #2798963, Melanie Wolfe, Signature Real Estate Group. LVR
- $527,8004 bd3 ba2.5k sqft6190 Pisan Ln, Las Vegas, NV 89148For SaleMLS ID #2789483, Stephen Starks, Starks Homes LLC. LVR
- $558,0003 bd3 ba2.8k sqft7672 W Diablo Dr, Las Vegas, NV 89113For SaleMLS ID #2801163, Constantin Oliver Ene, Ameropan Realty and Property. LVR
