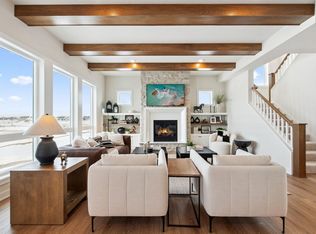
Welcome to Amber Fields! There are miles of trails, parks, playgrounds, and picnic areas with no HOA fees! Our stunning Preston II model home is thoughtfully crafted by KEY LAND HOMES. This home seamlessly blends luxurious finishes with functional spaces to create an atmosphere that feels as good as it looks. At the heart of the home is our designer-curated gourmet kitchen, a true showpiece that’s perfect for both everyday meals and elevated entertaining. Featuring stainless steel appliances, a custom wood hood over a 36" wide gas cooktop, soft close cabinetry, and expansive quartz countertops. The custom tile backsplash adds just the right touch of sophistication, while the generous island seating invites gatherings, conversations, and casual dining. The family room is warm and inviting, anchored by a gas fireplace with fully wrapped stone and loads of natural light. The mudroom features a great deal of space and a custom boot bench with storage under and hooks above. The stairs are located in the back of the home making practical use of the space. The lower level is finished to offer additional space for gathering. Come tour the Preston II and discover why it’s more than just a home—it’s the next chapter in your story.
Active
Price cut: $49.8K (9/25)
$799,000
1235 Ardara Ridge Rd, Rosemount, MN 55068
5beds
3,474sqft
Single Family
Built in 2025
0.39 Acres Lot
$-- Zestimate®
$230/sqft
$-- HOA
What's special
Generous island seatingLoads of natural lightStainless steel appliancesCustom tile backsplashSoft close cabinetryExpansive quartz countertopsDesigner-curated gourmet kitchen
- 109 days
- 95
- 8
Zillow last checked:
Listing updated:
Listed by:
Michelle S. Buchmann 612-501-5920,
KEYLAND Realty, LLC,
Heather Ostlie 952-322-0391
Source: NorthstarMLS as distributed by MLS GRID,MLS#: 7103866
Facts & features
Interior
Bedrooms & bathrooms
- Bedrooms: 5
- Bathrooms: 4
- Full bathrooms: 1
- 3/4 bathrooms: 2
- 1/2 bathrooms: 1
Bedroom
- Level: Upper
- Area: 210 Square Feet
- Dimensions: 15 x 14
Bedroom 2
- Level: Upper
- Area: 110 Square Feet
- Dimensions: 11 x 10
Bedroom 3
- Level: Upper
- Area: 120 Square Feet
- Dimensions: 12 x 10
Bedroom 4
- Level: Upper
- Area: 143 Square Feet
- Dimensions: 13 x 11
Bedroom 5
- Level: Lower
- Area: 144 Square Feet
- Dimensions: 12 x 12
Dining room
- Level: Main
- Area: 130 Square Feet
- Dimensions: 13 x 10
Family room
- Level: Main
- Area: 289 Square Feet
- Dimensions: 17 x 17
Flex room
- Level: Main
- Area: 168 Square Feet
- Dimensions: 14 x 12
Kitchen
- Level: Main
- Area: 182 Square Feet
- Dimensions: 14 x 13
Laundry
- Level: Upper
- Area: 144 Square Feet
- Dimensions: 18 x 8
Loft
- Level: Upper
- Area: 192 Square Feet
- Dimensions: 16 x 12
Recreation room
- Level: Lower
- Area: 493 Square Feet
- Dimensions: 29 x 17
Heating
- Forced Air
Cooling
- Central Air
Appliances
- Included: Air-To-Air Exchanger, Cooktop, Dishwasher, Disposal, ENERGY STAR Qualified Appliances, Exhaust Fan, Humidifier, Gas Water Heater, Microwave, Refrigerator, Stainless Steel Appliance(s), Wall Oven
- Laundry: Electric Dryer Hookup, Washer Hookup
Features
- Basement: Drain Tiled,Drainage System,Finished,Full,Storage Space,Sump Basket,Sump Pump,Walk-Out Access
- Number of fireplaces: 1
- Fireplace features: Electric, Family Room
Interior area
- Total structure area: 3,474
- Total interior livable area: 3,474 sqft
- Finished area above ground: 2,689
- Finished area below ground: 785
Property
Parking
- Total spaces: 3
- Parking features: Attached
- Attached garage spaces: 3
- Details: Garage Dimensions (30 x 22), Garage Door Height (7), Garage Door Width (16)
Accessibility
- Accessibility features: None
Features
- Levels: Two
- Stories: 2
- Patio & porch: Front Porch
- Fencing: None
Lot
- Size: 0.39 Acres
- Dimensions: 78 x 193 x 13 x 101 x 191
- Features: Corner Lot, Irregular Lot, Sod Included in Price
Details
- Foundation area: 1192
- Parcel number: 341126602010
- Zoning description: Residential-Single Family
Construction
Type & style
- Home type: SingleFamily
- Property subtype: Single Family
Materials
- Roof: Architectural Shingle,Asphalt
Condition
- New construction: Yes
- Year built: 2025
Details
- Builder name: KEY LAND HOMES
Utilities & green energy
- Electric: 200+ Amp Service
- Gas: Natural Gas
- Sewer: City Sewer/Connected
- Water: City Water/Connected
Community & HOA
Community
- Subdivision: Lanigan Isle at Amber Fields
HOA
- Has HOA: No
Location
- Region: Rosemount
Financial & listing details
- Price per square foot: $230/sqft
- Tax assessed value: $109,400
- Annual tax amount: $1,484
- Date on market: 7/3/2026
Estimated market value
Not available
Estimated sales range
Not available
Not available
Price history
| Date | Event | Price |
|---|---|---|
| 9/25/2026 | Price change | $799,000-5.9%$230/sqft |
Source:  NorthstarMLS as distributed by MLS GRID #7103866 Report a problem NorthstarMLS as distributed by MLS GRID #7103866 Report a problem | ||
| 7/3/2026 | Listed for sale | $848,780$244/sqft |
Source: NorthstarMLS as distributed by MLS GRID #7103866 Report a problem | ||
| 7/1/2026 | Listing removed | $848,780$244/sqft |
Source: NorthstarMLS as distributed by MLS GRID #6777388 Report a problem | ||
| 2/13/2026 | Price change | $848,780+2.3%$244/sqft |
Source: NorthstarMLS as distributed by MLS GRID #6777388 Report a problem | ||
| 9/5/2025 | Listed for sale | $830,035+7.4%$239/sqft |
Source: NorthstarMLS as distributed by MLS GRID #6777388 Report a problem | ||
| 9/5/2025 | Listing removed | $772,720$222/sqft |
Source: NorthstarMLS as distributed by MLS GRID #6753793 Report a problem | ||
| 7/30/2025 | Listed for sale | $772,720$222/sqft |
Source: NorthstarMLS as distributed by MLS GRID #6753793 Report a problem | ||
| 7/12/2025 | Listing removed | $772,720$222/sqft |
Source: NorthstarMLS as distributed by MLS GRID #6709963 Report a problem | ||
| 4/26/2025 | Listed for sale | $772,720$222/sqft |
Source: NorthstarMLS as distributed by MLS GRID #6709963 Report a problem | ||
Public tax history
| Year | Property taxes | Tax assessment |
|---|---|---|
| 2025 | $1,484 +794% | $109,400 +754.7% |
| 2024 | $166 | $12,800 |
Find assessor info on the county website
Monthly payment
Est. payment
Payment breakdown
Explore the cost of this home by adjusting the details. Changes won't be saved.Climate risks
Neighborhood: 55068
- $615,0005 bd4 ba2.9k sqft1239 Ardara Ridge Rd, Rosemount, MN 55068Sold

- $109,4000.25 acres1243 Ardara Ridge Rd, Rosemount, MN 55068Off Market
- $874,9005 bd5 ba4.3k sqft1236 Ardara Ridge Rd, Rosemount, MN 55068New Construction
- $779,9003 bd3 ba3k sqft1227 Ardara Ridge Rd, Rosemount, MN 55068New Construction

Similar homes
- $779,9003 bd3 ba3k sqft1227 Ardara Ridge Rd, Rosemount, MN 55068New Construction
 MLS ID #7132617, Sarah Kelly, Ryan Real Estate Co.. NorthstarMLS as distributed by MLS GRID
 - $724,9005 bd4 ba3.5k sqft13702 Arrowhead Way, Rosemount, MN 55068New Construction
 MLS ID #7159021, Andrew C. Prasky, RE/MAX Advantage Plus. NorthstarMLS as distributed by MLS GRID
 - $799,9005 bd5 ba3.9k sqft14342 Acer Ave, Rosemount, MN 55068New Construction
 MLS ID #7132633, Joseph S Fohr, Ryan Real Estate Co.. NorthstarMLS as distributed by MLS GRID
 - $619,9905 bd4 ba2.9k sqft1005 Annagaire Curv, Rosemount, MN 55068New Construction
 NorthstarMLS as distributed by MLS GRID
 - $799,9005 bd5 ba4.8k sqft1725 131st Ct W, Rosemount, MN 55068For SaleMLS ID #7114712, Merilu Narum, Edina Realty, Inc.. NorthstarMLS as distributed by MLS GRID
- $595,0005 bd4 ba2.9k sqft15029 Ardmullivan Ln, Rosemount, MN 55068New ConstructionMLS ID #7150680, Michelle S. Buchmann, KEYLAND Realty, LLC. NorthstarMLS as distributed by MLS GRID
- $739,9905 bd4 ba3.7k sqft13722 Arrowhead Way, Rosemount, MN 55068New ConstructionMLS ID #7151114, Sheryl L Moberg, Keller Williams Realty Integrity. NorthstarMLS as distributed by MLS GRID
- $699,9005 bd4 ba3.8k sqft14348 Acer Ave, Rosemount, MN 55068New ConstructionMLS ID #7141146, Joseph S Fohr, Ryan Real Estate Co.. NorthstarMLS as distributed by MLS GRID
- $624,9005 bd4 ba3.6k sqft14344 Alder Way, Rosemount, MN 55068For SaleMLS ID #7114656, Sarah Furth, Coldwell Banker Realty. NorthstarMLS as distributed by MLS GRID
- $595,0005 bd4 ba2.9k sqft13721 Arrowhead Way, Rosemount, MN 55068New ConstructionMLS ID #7150675, Michelle S. Buchmann, KEYLAND Realty, LLC. NorthstarMLS as distributed by MLS GRID
- $658,9904 bd3 ba3k sqft13822 Arrowhead Way, Rosemount, MN 55068New ConstructionMLS ID #7151119, Sheryl L Moberg, Keller Williams Realty Integrity. NorthstarMLS as distributed by MLS GRID
- $539,0305 bd3 ba2.4k sqft1059 Adamstown Dr, Rosemount, MN 55068New ConstructionMLS ID #7078226, Jalen Massie, M/I Homes. NorthstarMLS as distributed by MLS GRID
- $725,0005 bd3 ba3.8k sqft18203 Hideaway Trl, Lakeville, MN 55044For SaleMLS ID #7162583, Kent Marsh, Lakes Sotheby's International. NorthstarMLS as distributed by MLS GRID
- $666,5444 bd3 ba2.8k sqft13351 Cadogan Way, Rosemount, MN 55068New ConstructionMLS ID #7142637, Joe Mueller, RE/MAX Results. NorthstarMLS as distributed by MLS GRID
- $765,0006 bd5 ba4.6k sqft17248 Draft Horse Blvd, Lakeville, MN 55044For SaleMLS ID #7138003, Brian Helms, Edina Realty, Inc.. NorthstarMLS as distributed by MLS GRID
- $799,9005 bd5 ba3.9k sqft4852 Bennett St SE, Prior Lake, MN 55372For SaleMLS ID #7149344, Cody Gladu, eXp Realty. NorthstarMLS as distributed by MLS GRID
- $463,9903 bd3 ba2.1k sqft1036 Adamstown Dr, Rosemount, MN 55068New ConstructionNorthstarMLS as distributed by MLS GRID
- $463,9903 bd3 ba2.1k sqft1044 Adamstown Dr, Rosemount, MN 55068New ConstructionNorthstarMLS as distributed by MLS GRID
- $749,0005 bd5 ba3.5k sqft8096 180th St, Lakeville, MN 55044New ConstructionMLS ID #7150806, Pamela Rasmussen, KEYLAND Realty, LLC. NorthstarMLS as distributed by MLS GRID
- $799,0004 bd4 ba3k sqft15717 Aquila Ave, Savage, MN 55378New ConstructionMLS ID #7150634, Daniel J Trudeau, KEYLAND Realty, LLC. NorthstarMLS as distributed by MLS GRID
