Skip main navigation
Closed
  • $615,000

    1239 Ardara Ridge Rd, Rosemount, MN 55068

    5beds
    2,975sqft
    Single Family
    Built in 2025
    0.31 Acres Lot
    $615,900 Zestimate®
    $207/sqft
    $3,731 Estimated rent

    Home value

    $615,900

    $585,000 - $647,000

    $3,731/mo

    Zestimate® history
    Loading
    Loading...

    Owner options

    List your home for rent

    $3,731/mo

    Rent Zestimate®

    Find your next renter with Zillow Rental Manager. Plus, with online applications, you can quickly screen prospective tenants – for free.

    Learn more

    $3,731/mo

    Rent Zestimate®

    Refinance and save

    $3,809/mo

    Est. payment

    Refinancing to a lower rate could help reduce your monthly payments and save thousands over the life of the loan.

    See today's rates

    $3,809/mo

    Est. payment

    Explore your selling options

    Work with a Zillow partner agent

    Leverage their expertise and Zillow's premium Showcase listings to get your home seen by more buyers.

    Get started

    List with your own agent

    Get your home in front of millions of buyers by listing it on Zillow.

    Learn how to do it

    Sell it yourself

    Take full control of how buyers see your home on Zillow by listing For Sale by Owner (FSBO).

    List your home

    What's special

    Modern clean finishes
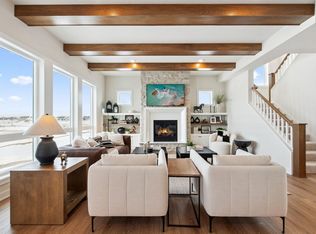
    Welcome to Amber Fields (no HOA) and our stunning "Bayport" model home! KEY LAND HOMES has 42 years of trusted experience. This homes features modern, clean finishes with tons of natural light filling the home. There is a main level 3/4 bath with main level flex room that can be used as an office, play room, or bedroom. The shower also works great as a dog wash station or washing off feet and muddy boots. The kitchen has slab hickory stained cabinets with leather honed granite and quartz countertops, and SS appliances. The walk-out homesite is convenient for accessing the large backyard and going right onto the miles of trails within the neighborhood that leads to a nearby playground, picnic areas, and green space. The new home warranty for this model home starts the day you close. We are proud to offer an exceptional 5-year Platinum Advantage warranty. We are a GreenPath Certified Builder, ensuring lower energy costs and a durable, well-built, and beautiful home for you. We encourage you to come and experience the Key Land difference firsthand.

    Zillow last checked:

    Listing updated:

    Listed by:

    Michelle S. Buchmann 612-501-5920,

    Keyland Realty, LLC,

    Heather Ostlie 952-322-0391

    Bought with:

    Erin Vazquez

    Diversified Realty

    Source: NorthstarMLS as distributed by MLS GRID,MLS#: 7092348MLS Logo

    Facts & features

    Interior

    Bedrooms & bathrooms
    • Bedrooms: 5
    • Bathrooms: 4
    • Full bathrooms: 1
    • 3/4 bathrooms: 3
    Bedroom
    • Level: Main
    • Area: 110 Square Feet
    • Dimensions: 11 x 10
    Bedroom 2
    • Level: Upper
    • Area: 208 Square Feet
    • Dimensions: 16 x 13
    Bedroom 3
    • Level: Upper
    • Area: 156 Square Feet
    • Dimensions: 13 x 12
    Bedroom 4
    • Level: Upper
    • Area: 144 Square Feet
    • Dimensions: 12 x 12
    Bedroom 5
    • Level: Lower
    • Area: 132 Square Feet
    • Dimensions: 12 x 11
    Dining room
    • Level: Main
    • Area: 135 Square Feet
    • Dimensions: 15 x 9
    Family room
    • Level: Main
    • Area: 255 Square Feet
    • Dimensions: 17 x 15
    Game room
    • Level: Lower
    • Area: 132 Square Feet
    • Dimensions: 12 x 11
    Kitchen
    • Level: Main
    • Area: 165 Square Feet
    • Dimensions: 15 x 11
    Laundry
    • Level: Upper
    • Area: 60 Square Feet
    • Dimensions: 10 x 6
    Recreation room
    • Level: Lower
    • Area: 375 Square Feet
    • Dimensions: 25 x 15
    Heating
    • Forced Air
    Cooling
    • Central Air
    Appliances
    • Included: Air-To-Air Exchanger, Dishwasher, Disposal, ENERGY STAR Qualified Appliances, Humidifier, Microwave, Range, Refrigerator, Stainless Steel Appliance(s)
    • Laundry: Electric Dryer Hookup, Upper Level, Washer Hookup
    Features
    • Basement: Drain Tiled,Drainage System,Finished,Full,Sump Basket,Sump Pump,Walk-Out Access
    • Number of fireplaces: 1
    • Fireplace features: Electric, Family Room
    Interior area
    • Total structure area: 2,975
    • Total interior livable area: 2,975 sqft
    • Finished area above ground: 2,128
    • Finished area below ground: 847

    Property

    Parking
    • Total spaces: 3
    • Parking features: Attached
    • Attached garage spaces: 3
    • Details: Garage Dimensions (30 x 22), Garage Door Height (7), Garage Door Width (16)
    Accessibility
    • Accessibility features: None
    Features
    • Levels: Two
    • Stories: 2
    • Fencing: None
    Lot
    • Size: 0.31 Acres
    • Dimensions: 56 x 142 x 121 x 193
    Details
    • Foundation area: 1064
    • Parcel number: 341126602020
    • Zoning description: Residential-Single Family

    Construction

    Type & style
    • Home type: SingleFamily
    • Property subtype: Single Family
    Materials
    • Concrete, Frame
    • Roof: Age 8 Years or Less,Architectural Shingle,Asphalt,Pitched
    Condition
    • New construction: Yes
    • Year built: 2025
    Details
    • Builder name: KEY LAND HOMES

    Utilities & green energy

    • Electric: 200+ Amp Service
    • Gas: Natural Gas
    • Sewer: City Sewer/Connected
    • Water: City Water/Connected

    Community & HOA

    Community
    • Subdivision: Lanigan Isle at Amber Fields
    HOA
    • Has HOA: No
    Location
    • Region: Rosemount

    Financial & listing details

    • Price per square foot: $207/sqft
    • Tax assessed value: $12,800
    • Annual tax amount: $166
    • Date on market: 6/13/2026
    • Cumulative days on market: 98 days
    • Date available: 04/30/2026

    Price history

    DateEventPrice
    7/17/2026Sold$615,000$207/sqft
    Source: NorthstarMLS as distributed by MLS GRID #7092348 Report a problem
    6/17/2026Pending sale$615,000$207/sqft
    Source: NorthstarMLS as distributed by MLS GRID #7092348 Report a problem
    6/13/2026Listed for sale$615,000-5.4%$207/sqft
    Source: NorthstarMLS as distributed by MLS GRID #7092348 Report a problem
    6/13/2026Listing removed$650,000$218/sqft
    Source: NorthstarMLS as distributed by MLS GRID #6777390 Report a problem
    5/21/2026Price change$650,000-7%$218/sqft
    Source: NorthstarMLS as distributed by MLS GRID #6777390 Report a problem
    4/3/2026Price change$699,000-1.7%$235/sqft
    Source: NorthstarMLS as distributed by MLS GRID #6777390 Report a problem
    9/5/2025Listed for sale$711,405+7%$239/sqft
    Source: NorthstarMLS as distributed by MLS GRID #6777390 Report a problem
    9/5/2025Listing removed$665,105$224/sqft
    Source: NorthstarMLS as distributed by MLS GRID #6753791 Report a problem
    7/30/2025Listed for sale$665,105$224/sqft
    Source: NorthstarMLS as distributed by MLS GRID #6753791 Report a problem
    7/12/2025Listing removed$665,105$224/sqft
    Source: NorthstarMLS as distributed by MLS GRID #6710438 Report a problem
    4/26/2025Listed for sale$665,105$224/sqft
    Source: NorthstarMLS as distributed by MLS GRID #6710438 Report a problem

    Public tax history

    YearProperty taxesTax assessment
    2024$166 $12,800
    Find assessor info on the county website

    Neighborhood: 55068

    Nearby schools

    GreatSchools rating
    Get a cash offer in 3 minutes
    Find out how much your home could sell for in as little as 3 minutes with a no-obligation cash offer.
    Estimated market value
    $615,900
    Get a cash offer in 3 minutes
    Find out how much your home could sell for in as little as 3 minutes with a no-obligation cash offer.
    Estimated market value
    $615,900