Luxury Living with a Private Backyard Oasis in Lake Wylie
Some homes simply check the boxes. Others create a feeling the moment you arrive.
Welcome to 1235 Horsesugar Road, a beautifully maintained 2,800-square-foot residence nestled within the sought-after Timberlake community in Lake Wylie, South Carolina. Offering 5 spacious bedrooms, 3 full bathrooms, and an exceptional blend of comfort, elegance, and outdoor living, this home is designed for the way today's families want to live.
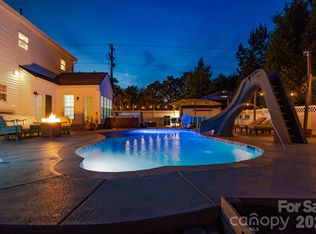
Set on a generous 0.36-acre homesite, the fully privacy-fenced backyard is a true retreat. Beyond the fence, a peaceful wooded backdrop creates an uncommon sense of privacy, allowing you to relax and entertain without sacrificing convenience.
At the heart of the outdoor space is a stunning in-ground saltwater pool, complemented by a beautifully covered patio that feels like an extension of the home itself. Whether you're hosting unforgettable summer gatherings, enjoying quiet mornings with a cup of coffee, or spending evenings under the Carolina sky, this backyard offers the kind of everyday luxury that's increasingly difficult to find.
Inside, every space reflects thoughtful care and pride of ownership. The well-designed floor plan offers flexibility for growing families, overnight guests, remote work, or multi-generational living. With over 2,800 square feet, there's room to gather, room to retreat, and room to create lasting memories.
Beyond your front door, the Timberlake lifestyle continues with outstanding neighborhood amenities, including a community swimming pool, playground, and scenic walking trails. Just minutes from Lake Wylie, shopping, dining, top-rated schools, and an easy commute to Charlotte, this location perfectly balances peaceful neighborhood living with everyday convenience.
Homes that combine five bedrooms, a private wooded lot, a saltwater pool, and exceptional neighborhood amenities are a rare opportunity in today's market.
If you've been searching for a home that delivers more than just square footage—a place where weekends feel like vacations and every day feels a little more relaxed—1235 Horsesugar Road is ready to welcome you home.
Active
Price cut: $9.9K (9/11)
$620,000
1235 Horsesugar Rd, Clover, SC 29710
5beds
2,808sqft
Single Family Residence
Built in 2016
0.36 Acres Lot
$612,300 Zestimate®
$221/sqft
$65/mo HOA
What's special
Stunning in-ground saltwater poolPeaceful wooded backdropFully privacy-fenced backyard
- 45 days
- 607
- 60
Zillow last checked:
Listing updated:
Listed by:
Jason Klugh jason@klughpropertygroup.com,
Northgroup Real Estate
Source: Canopy MLS as distributed by MLS GRID,MLS#: 4410697
Facts & features
Interior
Bedrooms & bathrooms
- Bedrooms: 5
- Bathrooms: 3
- Full bathrooms: 3
- Main level bedrooms: 1
Primary bedroom
- Features: Attic Stairs Pulldown, Ceiling Fan(s)
- Level: Upper
Bedroom s
- Level: Main
Bedroom s
- Level: Upper
Bedroom s
- Level: Upper
Bathroom full
- Level: Main
Bathroom full
- Level: Upper
Dining room
- Features: Coffered Ceiling(s)
- Level: Main
Kitchen
- Features: Breakfast Bar, Drop Zone, Kitchen Island, Open Floorplan, Walk-In Pantry
- Level: Main
Heating
- Natural Gas
Cooling
- Ceiling Fan(s), Central Air
Appliances
- Included: Microwave, Dishwasher, Disposal, Exhaust Fan
- Laundry: Electric Dryer Hookup, Inside, Laundry Room, Upper Level, Washer Hookup
Features
- Breakfast Bar, Built-in Features, Drop Zone, Kitchen Island, Pantry, Walk-In Closet(s)
- Flooring: Carpet, Vinyl
- Has basement: No
- Attic: Pull Down Stairs
- Fireplace features: Living Room
Interior area
- Total structure area: 2,808
- Total interior livable area: 2,808 sqft
- Finished area above ground: 2,808
- Finished area below ground: 0
Video & virtual tour
Property
Parking
- Total spaces: 2
- Parking features: Attached Garage, Garage on Main Level
- Attached garage spaces: 2
Features
- Levels: Two
- Stories: 2
- Patio & porch: Covered, Front Porch, Patio, Rear Porch
- Exterior features: Outdoor Kitchen
- Has private pool: Yes
- Pool features: Community, In Ground, Outdoor Pool, Salt Water
- Fencing: Back Yard,Fenced,Full,Privacy
Lot
- Size: 0.36 Acres
- Dimensions: 65 x 258 x 70 x 231
- Features: Level, Private
Details
- Additional structures: Shed(s)
- Parcel number: 4840101154
- Zoning: RES
- Special conditions: Standard
- Other equipment: Network Ready
Construction
Type & style
- Home type: SingleFamily
- Architectural style: Contemporary
- Property subtype: Single Family Residence
Materials
- Cedar Shake, Shingle/Shake
- Foundation: Slab
- Roof: Composition
Condition
- New construction: No
- Year built: 2016
Utilities & green energy
- Sewer: Public Sewer
- Water: City
- Utilities for property: Cable Available, Cable Connected, Electricity Connected, Fiber Optics, Underground Power Lines, Underground Utilities
Community & HOA
Community
- Features: Cabana, Clubhouse, Picnic Area, Playground
- Security: Smoke Detector(s)
- Subdivision: Timberlake
HOA
- Has HOA: Yes
- HOA fee: $195 quarterly
Location
- Region: Clover
Financial & listing details
- Price per square foot: $221/sqft
- Tax assessed value: $547,200
- Annual tax amount: $1,999
- Date on market: 8/12/2026
- Cumulative days on market: 45 days
- Electric utility on property: Yes
- Road surface type: Concrete, Paved
Estimated market value
$612,300
$582,000 - $643,000
$2,893/mo
Price history
| Date | Event | Price |
|---|---|---|
| 9/11/2026 | Price change | $620,000-1.6%$221/sqft |
Source:  Canopy MLS as distributed by MLS GRID #4410697 Report a problem Canopy MLS as distributed by MLS GRID #4410697 Report a problem | ||
| 8/12/2026 | Listed for sale | $629,900-76.2%$224/sqft |
Source: Canopy MLS as distributed by MLS GRID #4410697 Report a problem | ||
| 6/1/2016 | Sold | $2,648,818$943/sqft |
Source: Public Record Report a problem | ||
Public tax history
| Year | Property taxes | Tax assessment |
|---|---|---|
| 2025 | $1,999 +11.4% | $14,604 +15% |
| 2024 | $1,794 -2.5% | $12,699 |
| 2023 | $1,840 +32.9% | $12,699 +9.5% |
| 2022 | $1,384 +368.8% | $11,592 |
| 2021 | $295 | $11,592 |
| 2020 | -- | $11,592 +15% |
| 2019 | -- | $10,080 |
| 2018 | -- | $10,080 |
| 2017 | -- | $10,080 -33.3% |
| 2016 | -- | $15,120 |
Find assessor info on the county website
Monthly payment
Est. payment
Payment breakdown
Explore the cost of this home by adjusting the details. Changes won't be saved.Climate risks
Neighborhood: 29710
Nearby schools
Schools provided by the listing agent
- Elementary: Bethel
- Middle: Roosevelt
- High: Clover
Source: Canopy MLS as distributed by MLS GRID. This data may not be complete. We recommend contacting the local school district to confirm school assignments for this home.
Similar homes

- $660,0005 bd4 ba3.2k sqft1241 Horsesugar Rd, Clover, SC 29710For Sale

 MLS ID #4360140, Suzette Gray, Coldwell Banker Realty. Canopy MLS as distributed by MLS GRID
 - $560,0005 bd3 ba2.5k sqft608 Cedar Trace Dr, Lake Wylie, SC 29710For Sale
 MLS ID #4420650, Whitney Daigle, Real Broker, LLC. Canopy MLS as distributed by MLS GRID
 - $619,9004 bd4 ba3.2k sqft4105 Autumn Cove Dr, Lake Wylie, SC 29710For Sale
 MLS ID #4364325, Elise Pellegrino-Koenig, Century 21 First Choice. Canopy MLS as distributed by MLS GRID
 - $699,9006 bd4 ba3.5k sqft607 Winter Walk Ln, Lake Wylie, SC 29710For Sale
 MLS ID #4415998, Sierra Garren, EXP Realty LLC Ballantyne. Canopy MLS as distributed by MLS GRID
 - $499,9004 bd3 ba2.8k sqft4851 Summerside Dr, Lake Wylie, SC 29710For SaleMLS ID #4412393, Sierra Garren, EXP Realty LLC Ballantyne. Canopy MLS as distributed by MLS GRID
- $584,9004 bd3 ba2.1k sqft4175 Brandy Creek Ct, Clover, SC 29710For SaleMLS ID #4377412, Patti Bourgoin, Premier South. Canopy MLS as distributed by MLS GRID
- $530,0004 bd4 ba2.7k sqft1726 Santa Clara Trce, Clover, SC 29710For SaleMLS ID #4423187, Stephanie Wilson, RE/MAX Executive. Canopy MLS as distributed by MLS GRID
- $489,0004 bd3 ba2.6k sqft3339 Kingshire Way, Clover, SC 29710For SaleMLS ID #4404024, Christina Geis, Howard Hanna Allen Tate Lake Wylie. Canopy MLS as distributed by MLS GRID
- $495,0004 bd3 ba2.8k sqft437 Zoe Bee Dr, Clover, SC 29710For SaleMLS ID #4423033, Matt Jackson, Keller Williams South Park. Canopy MLS as distributed by MLS GRID
- $465,0005 bd3 ba2.5k sqft1323 Bethelfields Ter, York, SC 29745For SaleMLS ID #4424117, Matthew Gale, NorthGroup Real Estate LLC. Canopy MLS as distributed by MLS GRID
- $615,0005 bd4 ba3.3k sqft18500 Studman Branch Ave, Charlotte, NC 28278For SaleMLS ID #4396796, Julie Everakes, NorthGroup Real Estate LLC. Canopy MLS as distributed by MLS GRID
- $615,0005 bd3 ba3.1k sqft13012 Neely Glen Dr, Charlotte, NC 28278For SaleMLS ID #4421945, Karen Fernandez, EXP Realty LLC Mooresville. Canopy MLS as distributed by MLS GRID
- $635,0004 bd3 ba2.8k sqft2117 Belle Regal Cir, Rock Hill, SC 29732For SaleMLS ID #4421139, Joetta Talford, Talford Realty International. Canopy MLS as distributed by MLS GRID
- $550,0005 bd4 ba3k sqft2028 Brightflower Ln, York, SC 29745For SaleMLS ID #4380047, Kellee Wilson, Premier South. Canopy MLS as distributed by MLS GRID
- $640,0004 bd3 ba3.6k sqft15110 Brannock Hills Dr, Charlotte, NC 28278For SaleMLS ID #4420573, Pamela Hernandez, Keller Williams Ballantyne Area. Canopy MLS as distributed by MLS GRID
- $579,0004 bd3 ba2.8k sqft12826 Rusty Blackbird Way, Charlotte, NC 28278For SaleMLS ID #4425289, John Bolos, Keller Williams South Park. Canopy MLS as distributed by MLS GRID
- $629,9004 bd3 ba3.1k sqft208 S Fork Ln, Belmont, NC 28012For SaleMLS ID #4418300, Matt Stone, Stone Realty Group. Canopy MLS as distributed by MLS GRID
- $580,0006 bd4 ba3.8k sqft2843 Shumard Dr, Gastonia, NC 28054For SaleMLS ID #4424116, Mark Drabble, English Mark Realty LLC. Canopy MLS as distributed by MLS GRID
- $595,0005 bd3 ba3k sqft5649 Old Town Ln, Gastonia, NC 28056For SaleMLS ID #4392469, Nikki Ford, Stephen Cooley Real Estate. Canopy MLS as distributed by MLS GRID
- $579,9004 bd3 ba3.2k sqft16846 Rudence Ct, Charlotte, NC 28278For SaleMLS ID #4387770, Kristy Alexander, Howard Hanna Allen Tate Lake Wylie. Canopy MLS as distributed by MLS GRID
