Designed for entertaining and everyday relaxation, this beautifully renovated three-bedroom ranch home offers flexible living spaces and a backyard retreat! A spacious rear addition provides endless possibilities as a main-level bonus room, second living area, or generous formal dining room. Inside, the open floor plan and vaulted living room create an inviting, airy feel, while the split-bedroom layout offers privacy with the primary suite separate from two secondary bedrooms and a shared full bath.
Step outside to a covered, screened porch featuring beautiful stamped concrete flooring overlooking the pool. A pool heater extends your swimming season, while the pergola offers the perfect spot for grilling and gathering. A conveniently located, exterior-access powder room makes pool days and outdoor entertaining even easier!
Enjoy convenient access to Rock Hill, and I-77, along with nearby shopping and dining in York and Newport!
Coming soon-no show 10/30
$589,000
862 Tirzah Rd, York, SC 29745
3beds
2,163sqft
Single Family Residence
Built in 2018
1.05 Acres Lot
$473,400 Zestimate®
$272/sqft
$-- HOA
What's special
- --
- on Zillow
- 308
- views
- 29
- saves
Zillow last checked:
Listing updated:
Listed by:
Jordan Smith jordansmith@hmproperties.com,
Corcoran HM Properties,
Maren Brisson,
Corcoran HM Properties
Source: Canopy MLS as distributed by MLS GRID,MLS#: 4435052
Facts & features
Interior
Bedrooms & bathrooms
- Bedrooms: 3
- Bathrooms: 3
- Full bathrooms: 2
- 1/2 bathrooms: 1
- Main level bedrooms: 3
Heating
- Central, Electric
Cooling
- Ceiling Fan(s), Central Air
Appliances
- Included: Dishwasher, Microwave, Oven
- Laundry: Inside, Laundry Room, Main Level
Features
- Flooring: Carpet, Hardwood, Tile
- Has basement: No
- Fireplace features: Gas Log, Living Room
Interior area
- Total structure area: 2,163
- Total interior livable area: 2,163 sqft
- Finished area above ground: 2,163
- Finished area below ground: 0
Property
Parking
- Total spaces: 2
- Parking features: Driveway, Attached Garage, Garage Faces Front, Garage on Main Level
- Attached garage spaces: 2
- Has uncovered spaces: Yes
Features
- Levels: One
- Stories: 1
- Patio & porch: Covered, Deck, Front Porch, Porch, Rear Porch, Screened
- Has private pool: Yes
- Pool features: Fenced, Heated, In Ground, Outdoor Pool, Salt Water
- Has spa: Yes
- Fencing: Back Yard,Chain Link,Fenced,Privacy
Lot
- Size: 1.05 Acres
- Features: Cleared, Level
Details
- Additional structures: Shed(s), Workshop
- Parcel number: 4990000219
- Zoning: RUD-I
- Special conditions: Standard
Construction
Type & style
- Home type: SingleFamily
- Property subtype: Single Family Residence
Materials
- Vinyl
- Foundation: Crawl Space
Condition
- New construction: No
- Year built: 2018
Utilities & green energy
- Sewer: Septic Installed
- Water: Well
Community & HOA
Community
- Subdivision: None
Location
- Region: York
Financial & listing details
- Price per square foot: $272/sqft
- Tax assessed value: $359,832
- Annual tax amount: $2,556
- Date on market: 10/30/2026
- Listing terms: Cash,Conventional,FHA,VA Loan
- Road surface type: Concrete, Paved
Estimated market value
$473,400
$445,000 - $502,000
$2,313/mo
Price history
| Date | Event | Price |
|---|---|---|
| 9/22/2021 | Listing removed | -- |
Source: Owner Report a problem | ||
| 9/20/2021 | Listed for sale | $395,995+51.2%$183/sqft |
Source: Owner Report a problem | ||
| 12/21/2018 | Sold | $261,900+482%$121/sqft |
Source:  Canopy MLS as distributed by MLS GRID #3420302 Report a problem | ||
| 3/16/2018 | Sold | $45,000$21/sqft |
Source: Public Record Report a problem | ||
Public tax history
| Year | Property taxes | Tax assessment |
|---|---|---|
| 2025 | $2,556 +18.7% | $14,394 +15% |
| 2024 | $2,154 +17.7% | $12,516 +20.2% |
| 2023 | $1,830 -0.3% | $10,414 0% |
| 2022 | $1,835 +181.9% | $10,416 |
| 2021 | $651 | $10,416 |
| 2020 | -- | $10,416 +2.9% |
| 2019 | -- | $10,120 +301.6% |
| 2018 | -- | $2,520 -71.8% |
| 2017 | -- | $8,940 |
| 2016 | -- | $8,940 |
Find assessor info on the county website
Monthly payment
Est. payment
Payment breakdown
Explore the cost of this home by adjusting the details. Changes won't be saved.Climate risks
Neighborhood: 29745
Nearby schools
Schools provided by the listing agent
- Elementary: Hunter Street
- Middle: York Intermediate
- High: York Comprehensive
Source: Canopy MLS as distributed by MLS GRID. This data may not be complete. We recommend contacting the local school district to confirm school assignments for this home.

Similar homes
- $600,0003 bd2 ba2.3k sqft2005 Westridge Dr, Rock Hill, SC 29732For Sale
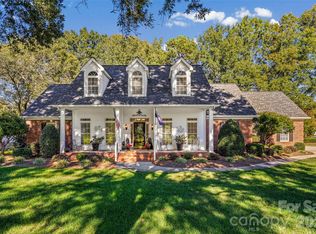
 MLS ID #4434523, Micki Myers, Rinehart Realty Corporation. Canopy MLS as distributed by MLS GRID
- $649,6004 bd4 ba2.3k sqft530 Hopes Corner Dr, York, SC 29745New Construction
 MLS ID #4433371, Scott Miktuk, Five Star Realty OF SC INC. Canopy MLS as distributed by MLS GRID
- $--4 bd3 ba2.2k sqft343 Silver Ct, York, SC 29745Auction
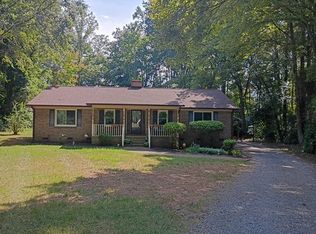 ServiceLink Auction
- $435,0003 bd2 ba1.7k sqft1027 Mount Gallant Rd W, York, SC 29745For Sale By Owner
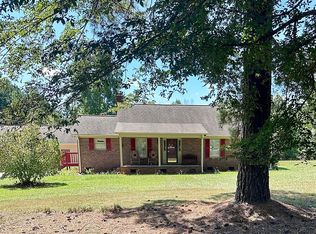
- $420,0003 bd2 ba1.7k sqft918 Tirzah Rd, York, SC 29745For SaleMLS ID #4407415, Michael Henson, Helen Adams Realty. Canopy MLS as distributed by MLS GRID
- $675,0003 bd2 ba2.9k sqft306 Carolina Downs Rd, York, SC 29745For SaleMLS ID #4431069, Steve Koleno, Beycome Brokerage Realty LLC. Canopy MLS as distributed by MLS GRID
- $480,0003 bd2 ba2.1k sqft300 Tradewinds Ln, York, SC 29745For SaleMLS ID #4374556, Cheryl Boyd, RE/MAX Executive. Canopy MLS as distributed by MLS GRID
- $434,9004 bd3 ba2.4k sqft1655 Durant Dr #108, Rock Hill, SC 29732For SaleMLS ID #4436534, Steve Metarelis, OfferPad Brokerage LLC. Canopy MLS as distributed by MLS GRID
- $384,9003 bd2 ba1.7k sqft122 Providence Pl, York, SC 29745For SaleMLS ID #4418463, Aaron Reel, Costello Real Estate and Investments LLC. Canopy MLS as distributed by MLS GRID
- $650,0003 bd2 ba1.4k sqft561 N Shiloh Rd, York, SC 29745For SaleMLS ID #4409370, Jason Altenhof, Costello Real Estate and Investments LLC. Canopy MLS as distributed by MLS GRID
- $550,0003 bd3 ba2.7k sqft1124 Golden Gate Ct, Rock Hill, SC 29732For SaleMLS ID #4428381, Alexandra Krasnoff, Keller Williams Connected. Canopy MLS as distributed by MLS GRID
- $737,6004 bd3 ba2.6k sqft243 Beths Ct, York, SC 29745New ConstructionMLS ID #4433038, Scott Miktuk, Five Star Realty OF SC INC. Canopy MLS as distributed by MLS GRID
- $799,9003 bd3 ba2.2k sqft5267 York Hwy, York, SC 29745For SaleMLS ID #4420917, Bryan Killian, Piedmont Carolinas Realty, Inc.. Canopy MLS as distributed by MLS GRID
- $509,9003 bd2 ba1.8k sqft1306 Copper Leaf Dr, Rock Hill, SC 29732New ConstructionCanopy MLS as distributed by MLS GRID
- $625,0004 bd3 ba2.8k sqft2117 Belle Regal Cir, Rock Hill, SC 29732For SaleMLS ID #4421139, Joetta Talford, Talford Realty International. Canopy MLS as distributed by MLS GRID
- $749,9004 bd4 ba2.9k sqft573 Hopes Corner Dr, York, SC 29745New ConstructionMLS ID #4397039, Scott Miktuk, Five Star Realty OF SC INC. Canopy MLS as distributed by MLS GRID
- $385,0003 bd3 ba1.9k sqft558 Sugar Tree Dr, Rock Hill, SC 29732For SaleMLS ID #4437064, Jana Jeanette, Premier South. Canopy MLS as distributed by MLS GRID
- $524,9003 bd3 ba2.5k sqft516 Copley Dr, Rock Hill, SC 29732For SaleMLS ID #4313485, Robert Hawthorne, Homeland Realty Group LLC. Canopy MLS as distributed by MLS GRID
- $430,0003 bd2 ba2.1k sqft123 Sherham Way, Rock Hill, SC 29732For SaleMLS ID #4432318, Andre Carelock, Rinehart Realty Corp- Fort Mil. Canopy MLS as distributed by MLS GRID
