Welcome to Queensmill — a tucked-away, manicured community with a voluntary civic association and no HOA dues. This thoughtfully elevated home offers a rare floor plan with a primary suite on each level, ideal for downsizers looking to age in place or families who value separate living spaces.Set on a sprawling corner lot at the end of a cul-de-sac with zero through-traffic, this home offers privacy and quiet you won't find just anywhere. A charming country front porch welcomes you into a wide foyer opening to multiple living spaces. The family room centers around a fireplace beneath soaring ceilings that rise to the loft above.Dinners with family and friends will become a tradition in this upgraded kitchen, featuring new quartz counters, tile flooring, newer appliances, and updated cabinetry — flowing seamlessly into the butler's pantry or breakfast nook, finished with matching countertops and built-ins. The formal dining room shines with beautiful millwork and doubles easily as an additional living space. Step outside to the new, expansive deck, your private backyard retreat framed by the mature trees of this coveted neighborhood. The two main level bedrooms and first primary are found down a long hall, providing separation and privacy from the rest of the home. Upstairs, you will find a second primary with multiple closets and an office that can easily converts to a fifth bedroom. No room remains untouched - the list of updates is expansive. With easy access to 288, Wegmans and all of the best of Midlothian, life in Queensmill is an easy choice.
Pending
Price cut: $14.1K (9/16)
$534,900
1235 Shirlton Rd, Midlothian, VA 23114
4beds
2,594sqft
Single Family Residence
Built in 1984
0.43 Acres Lot
$530,300 Zestimate®
$206/sqft
$4/mo HOA
What's special
- 49 days
- 677
- 35
Likely to sell faster than
Zillow last checked:
Listing updated:
Listed by:
Cassie Snyder 908-433-3433,
Douglas Elliman Real Estate 703-552-4180
Source: CVRMLS,MLS#: 2623490 Originating MLS: Central Virginia Regional MLS
Originating MLS: Central Virginia Regional MLSFacts & features
Interior
Bedrooms & bathrooms
- Bedrooms: 4
- Bathrooms: 3
- Full bathrooms: 3
Other
- Description: Tub & Shower
- Level: First
Other
- Description: Shower
- Level: Second
Heating
- Forced Air, Natural Gas
Cooling
- Central Air
Appliances
- Included: Dryer, Dishwasher, Electric Cooking, Disposal, Gas Water Heater, Microwave, Refrigerator, Stove, Washer
Features
- Bedroom on Main Level, Butler's Pantry, Breakfast Area, Ceiling Fan(s), Dining Area, Separate/Formal Dining Room, Eat-in Kitchen, En Suite Bathroom, Full Bath on Main Level, Fireplace, Granite Counters, Bath in Primary Bedroom, Main Level Primary, Pantry, Walk-In Closet(s)
- Flooring: Ceramic Tile, Partially Carpeted, Wood
- Basement: Crawl Space
- Attic: Access Only
- Number of fireplaces: 1
- Fireplace features: Gas, Masonry
Interior area
- Total interior livable area: 2,594 sqft
- Finished area above ground: 2,594
- Finished area below ground: 0
Property
Parking
- Total spaces: 2
- Parking features: Driveway, Garage Door Opener, Paved, Garage Faces Rear, Garage Faces Side
- Garage spaces: 2
- Has uncovered spaces: Yes
Accessibility
- Accessibility features: Accessible Bedroom
Features
- Levels: Two
- Stories: 2
- Patio & porch: Front Porch, Porch
- Exterior features: Porch, Paved Driveway
- Pool features: Pool, Community
- Fencing: Back Yard,Fenced
Lot
- Size: 0.43 Acres
Details
- Additional structures: Shed(s)
- Parcel number: 729698721300000
- Zoning description: R15
Construction
Type & style
- Home type: SingleFamily
- Architectural style: Cape Cod,Transitional
- Property subtype: Single Family Residence
Materials
- Drywall, Frame, Hardboard
Condition
- Resale
- New construction: No
- Year built: 1984
Utilities & green energy
- Sewer: Public Sewer
- Water: Public
Community & HOA
Community
- Features: Basketball Court, Pool
- Subdivision: Queensmill
HOA
- Has HOA: Yes
- HOA fee: $50 annually
Location
- Region: Midlothian
Financial & listing details
- Price per square foot: $206/sqft
- Tax assessed value: $500,300
- Annual tax amount: $4,452
- Date on market: 9/1/2026
- Ownership: Individuals
- Ownership type: Sole Proprietor
Estimated market value
$530,300
$504,000 - $557,000
$3,103/mo
Price history
| Date | Event | Price |
|---|---|---|
| 10/2/2026 | Pending sale | $534,900$206/sqft |
Source:  CVRMLS #2623490 Report a problem CVRMLS #2623490 Report a problem | ||
| 9/16/2026 | Price change | $534,900-2.6%$206/sqft |
Source: CVRMLS #2623490 Report a problem | ||
| 9/2/2026 | Listed for sale | $549,000+22%$212/sqft |
Source: CVRMLS #2623490 Report a problem | ||
| 5/21/2022 | Listing removed | -- |
Source:  RE/MAX International Report a problem RE/MAX International Report a problem | ||
| 4/25/2022 | Listed for sale | $449,950+52.5%$173/sqft |
Source: CVRMLS #2210680 Report a problem | ||
| 7/18/2018 | Sold | $295,000-1.3%$114/sqft |
Source: CVRMLS #1810447 Report a problem | ||
| 7/6/2018 | Pending sale | $299,000$115/sqft |
Source: Va Properties Long & Foster #1810447 Report a problem | ||
| 7/6/2018 | Listed for sale | $299,000$115/sqft |
Source: Va Properties Long & Foster #1810447 Report a problem | ||
| 5/19/2018 | Listing removed | $299,000$115/sqft |
Source: Va Properties Long & Foster #1810447 Report a problem | ||
| 5/19/2018 | Pending sale | $299,000$115/sqft |
Source: Va Properties Long & Foster #1810447 Report a problem | ||
| 5/8/2018 | Price change | $299,000-3.5%$115/sqft |
Source: Va Properties Long & Foster #1810447 Report a problem | ||
| 4/17/2018 | Price change | $310,000-6.1%$120/sqft |
Source: Va Properties Long & Foster #1810447 Report a problem | ||
| 4/3/2018 | Listed for sale | $330,000$127/sqft |
Source: Va Properties Long & Foster #1810447 Report a problem | ||
Public tax history
| Year | Property taxes | Tax assessment |
|---|---|---|
| 2025 | $4,213 +7.6% | $473,400 +8.9% |
| 2024 | $3,914 +11.7% | $434,900 +12.9% |
| 2023 | $3,504 +0.7% | $385,100 +1.8% |
| 2022 | $3,481 +6.6% | $378,400 -46.3% |
| 2021 | $3,266 +0.2% | $705,300 +105.6% |
| 2020 | $3,259 +3.8% | $343,100 +3.8% |
| 2019 | $3,139 +0.3% | $330,400 +1.9% |
| 2018 | $3,129 +11.5% | $324,100 +6.3% |
| 2017 | $2,805 | $304,900 +5.3% |
| 2016 | $2,805 +95% | $289,600 -2.5% |
| 2015 | $1,439 -46.8% | $297,100 +6.4% |
| 2014 | $2,704 | $279,100 +5.5% |
| 2013 | -- | $264,500 -1.6% |
| 2012 | -- | $268,900 -0.8% |
| 2011 | -- | $271,000 -6.8% |
| 2010 | -- | $290,900 -7% |
| 2009 | -- | $312,900 |
| 2008 | -- | $312,900 +3.6% |
| 2007 | -- | $301,900 +37.2% |
| 2005 | -- | $220,100 +9.4% |
| 2004 | -- | $201,200 +8.8% |
| 2003 | -- | $184,900 +2.1% |
| 2002 | -- | $181,100 +4.9% |
| 2001 | -- | $172,600 |
Find assessor info on the county website
Monthly payment
Est. payment
Payment breakdown
Explore the cost of this home by adjusting the details. Changes won't be saved.Climate risks
Neighborhood: 23114
Nearby schools
Schools provided by the listing agent
- Elementary: Evergreen
- Middle: Tomahawk Creek
- High: Midlothian
Source: CVRMLS. This data may not be complete. We recommend contacting the local school district to confirm school assignments for this home.
Similar homes
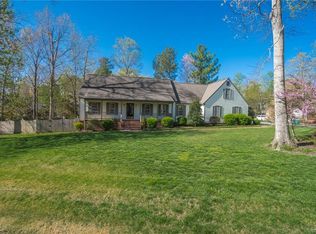
- $515,0005 bd3 ba2.3k sqft1001 Somerville Grove Ter, Midlothian, VA 23114For Sale
 MLS ID #2624977, Dustin Olverson, EXP Realty LLC. CVRMLS
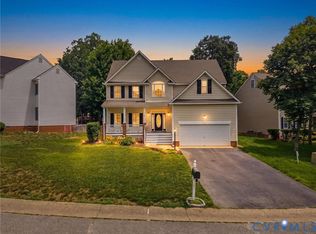
 - $529,9004 bd3 ba2.4k sqft1312 Hawkins Wood Cir, Midlothian, VA 23114For Sale
 MLS ID #2622720, Jose Ramos, United Real Estate Richmond. CVRMLS
 - $592,5004 bd3 ba2.6k sqft2505 Welrose Ct, Midlothian, VA 23113For Sale
 MLS ID #2627139, Sean Carlton, Long & Foster REALTORS. CVRMLS
 - $599,9004 bd3 ba3k sqft5420 Sunrise Bluff Ct, Midlothian, VA 23112For Sale
 MLS ID #2627071, Susan Hinz, Real Broker LLC. CVRMLS
