Zoned to Oak Forest Elem, Black Middle & Waltrip HS, This Oak Forest Stunner Makes Everyday Living Feel Even Better With A Thoughtful Layout & Beautiful Interiors. Arched doorways, stylish lighting, rich millwork, wood shuttered windows & Travertine & wood flooring add warmth throughout. The open plan offers a private study, formal dining & chef’s island kitchen w/quartz counters, designer backsplash, SS appliances, butler’s pantry + walk-in pantry & bar seating. Kitchen opens to the family room w/custom built-ins, gas-log FP & access to a spectacular covered patio. Primary has a sitting area, custom walk-in closet & spa-like bath. Guest bedroom down w/full bath adds flexibility. Upstairs are 3 bedrooms, 2 full baths, game room w/built-in snack bar + storage & flexible study area. Turfed backyard, covered patio, mosquito control & sprinklers in back beds, side & front yards. Mechanical updates: 2023 roof w/solar attic fans & 2 water heaters; 2024 HVAC; & 2025 electrical panel.
For sale
Price cut: $50K (10/7)
$1,375,000
1235 Thornton Rd, Houston, TX 77018
5beds
3,987sqft
Single Family Residence
Built in 2008
7,814 Square Feet Lot
$1,327,600 Zestimate®
$345/sqft
$-- HOA
What's special
Stylish lightingTurfed backyardWood shuttered windowsCustom built-insQuartz countersTravertine and wood flooringCovered patio
- 32 days
- 263
- 22
Zillow last checked:
Listing updated:
Listed by:
Shawn Manderscheid TREC #0463952 832-753-4242,
eXp Realty LLC
Source: HAR,MLS#: 63505868
Facts & features
Interior
Bedrooms & bathrooms
- Bedrooms: 5
- Bathrooms: 4
- Full bathrooms: 4
Primary bedroom
- Level: First
- Area: 459
- Dimensions: 27x17
Bedroom
- Level: Second
- Area: 143
- Dimensions: 13x11
Bedroom
- Level: Second
- Area: 143
- Dimensions: 13x11
Bedroom
- Level: First
- Area: 121
- Dimensions: 11x11
Other
- Level: First
- Area: 55
- Dimensions: 11x05
Other
- Level: First
- Area: 143
- Dimensions: 13x11
Other
- Level: First
- Area: 102
- Dimensions: 17x06
Other
- Level: Second
- Area: 91
- Dimensions: 13x07
Other
- Level: Second
- Area: 60
- Dimensions: 12x05
Other
- Level: First
- Area: 66
- Dimensions: 11x06
Breakfast
- Level: First
Dining room
- Level: First
- Area: 143
- Dimensions: 13x11
Other
- Level: Second
- Area: 220
- Dimensions: 20x11
Family room
- Level: First
- Area: 441
- Dimensions: 21x21
Game room
- Level: Second
- Area: 572
- Dimensions: 26x22
Other
- Level: Second
- Area: 143
- Dimensions: 13x11
Kitchen
- Level: First
- Area: 285
- Dimensions: 19x15
Primary bath
- Level: First
- Area: 247
- Dimensions: 19x13
Utility room
- Level: First
- Area: 42
- Dimensions: 07x06
Heating
- Natural Gas, Zoned
Cooling
- Attic Fan, Ceiling Fan(s), Electric, Zoned
Appliances
- Included: Disposal, Wine Refrigerator, Gas Oven, Oven, Microwave, Gas Cooktop, Gas Range, Dishwasher
- Laundry: Electric Dryer Hookup, Gas Dryer Hookup, Washer Hookup
Features
- Balcony, Crown Molding, Formal Entry/Foyer, High Ceilings, Prewired for Alarm System, Wet Bar, 2 Bedrooms Down, En-Suite Bath, Primary Bed - 1st Floor, Sitting Area, Walk-In Closet(s)
- Flooring: Carpet, Tile, Travertine, Wood
- Windows: Window Coverings
- Number of fireplaces: 1
- Fireplace features: Gas, Gas Log
Interior area
- Total structure area: 3,987
- Total interior livable area: 3,987 sqft
Property
Parking
- Total spaces: 2
- Parking features: Attached, Garage Door Opener, Double-Wide Driveway
- Attached garage spaces: 2
Features
- Stories: 2
- Patio & porch: Covered, Patio/Deck
- Exterior features: Sprinkler System
- Has spa: Yes
- Fencing: Back Yard
Lot
- Size: 7,814 Square Feet
- Dimensions: 64 x 125
- Features: Subdivided, 0 Up To 1/4 Acre
Details
- Parcel number: 0731000110018
Construction
Type & style
- Home type: SingleFamily
- Architectural style: Traditional
- Property subtype: Single Family Residence
Materials
- Cement Siding, Stone
- Foundation: Slab
- Roof: Composition
Condition
- New construction: No
- Year built: 2008
Details
- Builder name: Hogar
Utilities & green energy
- Sewer: Public Sewer
- Water: Public
Green energy
- Energy efficient items: Attic Vents, Thermostat, Exposure/Shade
Community & HOA
Community
- Security: Prewired for Alarm System
- Subdivision: Oak Forest
Location
- Region: Houston
Financial & listing details
- Price per square foot: $345/sqft
- Tax assessed value: $1,025,831
- Annual tax amount: $21,801
- Date on market: 9/10/2026
- Listing terms: Cash,Conventional,FHA,VA Loan
- Ownership: Full Ownership
- Road surface type: Concrete, Curbs, Gutters
Estimated market value
$1,327,600
$1.26M - $1.39M
$4,739/mo
Price history
| Date | Event | Price |
|---|---|---|
| 10/7/2026 | Price change | $1,375,000-3.5%$345/sqft |
Source:  HAR #63505868 Report a problem HAR #63505868 Report a problem | ||
| 9/23/2026 | Price change | $1,425,000-4.7%$357/sqft |
Source: HAR #63505868 Report a problem | ||
| 9/10/2026 | Listed for sale | $1,495,000+32.9%$375/sqft |
Source: HAR #63505868 Report a problem | ||
| 4/7/2023 | Listing removed | -- |
Source: HAR #70155156 Report a problem | ||
| 3/6/2023 | Pending sale | $1,125,000$282/sqft |
Source: HAR #70155156 Report a problem | ||
| 3/2/2023 | Listed for sale | $1,125,000-3.4%$282/sqft |
Source: HAR #70155156 Report a problem | ||
| 2/13/2023 | Listing removed | -- |
Source: HAR #26860640 Report a problem | ||
| 11/23/2022 | Price change | $1,165,000-2.8%$292/sqft |
Source: HAR #26860640 Report a problem | ||
| 10/11/2022 | Price change | $1,199,000-4.1%$301/sqft |
Source: HAR #57658191 Report a problem | ||
| 9/30/2022 | Price change | $1,250,000-3.1%$314/sqft |
Source: HAR #57658191 Report a problem | ||
| 9/15/2022 | Listed for sale | $1,290,000+43.5%$324/sqft |
Source: HAR #57658191 Report a problem | ||
| 4/16/2019 | Listing removed | $899,000$225/sqft |
Source: Compass RE Texas, LLC #25659732 Report a problem | ||
| 3/17/2019 | Pending sale | $899,000$225/sqft |
Source: Compass RE Texas, LLC #25659732 Report a problem | ||
| 3/11/2019 | Listed for sale | $899,000+38.3%$225/sqft |
Source: Compass RE Texas, LLC #25659732 Report a problem | ||
| 8/14/2012 | Sold | -- |
Source: Agent Provided Report a problem | ||
| 5/6/2012 | Price change | $649,990-0.6%$163/sqft |
Source: Boulevard Realty #28676642 Report a problem | ||
| 4/2/2012 | Listed for sale | $654,000+9.9%$164/sqft |
Source: Boulevard Realty #28676642 Report a problem | ||
| 6/14/2010 | Sold | -- |
Source: Agent Provided Report a problem | ||
| 2/21/2010 | Listed for sale | $595,000+3.5%$149/sqft |
Source: The Reyna Realty Group #30897179 Report a problem | ||
| 7/10/2009 | Sold | -- |
Source: Agent Provided Report a problem | ||
| 6/17/2009 | Listed for sale | $575,000-2.4%$144/sqft |
Source: The Reyna Realty Group #30897179 Report a problem | ||
| 11/18/2008 | Listed for sale | $589,000$148/sqft |
Source: The Reyna Realty Group #30897179 Report a problem | ||
Public tax history
| Year | Property taxes | Tax assessment |
|---|---|---|
| 2025 | $12,175 -33.9% | $1,025,831 -10.8% |
| 2024 | $18,419 -17.3% | $1,150,265 +4.1% |
| 2023 | $22,266 +33.1% | $1,105,093 +13.8% |
| 2022 | $16,732 | $970,763 +9.7% |
| 2021 | -- | $884,903 +3.4% |
| 2020 | $20,531 +38.7% | $855,665 +10.2% |
| 2019 | $14,802 +3.4% | $776,744 +7.9% |
| 2018 | $14,321 | $719,934 |
| 2017 | $14,321 -0.1% | $719,934 |
| 2016 | $14,334 +16.5% | $719,934 -3.8% |
| 2015 | $12,307 | $748,744 +12.3% |
| 2014 | $12,307 | $666,970 +21.5% |
| 2013 | -- | $549,129 +2.1% |
| 2012 | -- | $537,997 -1.5% |
| 2011 | -- | $546,427 -4.7% |
| 2010 | -- | $573,126 +77.3% |
| 2009 | -- | $323,234 +19.9% |
| 2008 | -- | $269,507 +13.4% |
| 2007 | -- | $237,739 +9.6% |
| 2006 | -- | $216,953 +10% |
| 2005 | -- | $197,230 +10% |
| 2004 | -- | $179,300 +10% |
| 2003 | -- | $163,000 +10% |
| 2002 | -- | $148,200 +9.9% |
| 2001 | -- | $134,800 +10% |
| 2000 | -- | $122,600 |
Find assessor info on the county website
Monthly payment
Est. payment
Payment breakdown
Explore the cost of this home by adjusting the details. Changes won't be saved.Climate risks
Neighborhood: Oak Forest - Garden Oaks
Nearby schools
Schools provided by the listing agent
- Elementary: Oak Forest Elementary School (Houston)
- Middle: Black Middle School
- High: Waltrip High School
Source: HAR. This data may not be complete. We recommend contacting the local school district to confirm school assignments for this home.
Similar homes
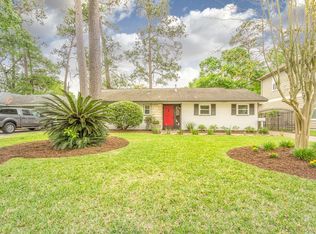
- $1,250,0004 bd4 ba3.1k sqft1236 Chamboard Ln, Houston, TX 77018For Sale
 MLS ID #32671582, Kristi Kolmetz, Oaks Realty. HAR
 - $1,299,0005 bd4 ba3.5k sqft721 W 41st St, Houston, TX 77018For Sale
 MLS ID #8425058, Christine Laborde, Compass RE Texas, LLC - Houston. HAR
 - $1,450,0005 bd5 ba4.2k sqft1003 Wakefield Dr, Houston, TX 77018For Sale
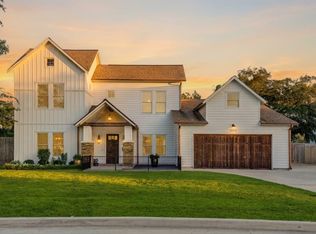 MLS ID #45589945, Kate Ferguson, Keller Williams Memorial. HAR
 - $1,149,0004 bd4 ba3.9k sqft758 W 42nd St, Houston, TX 77018For Sale
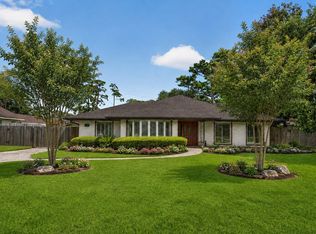 MLS ID #61571339, Kevin Sechelski, Sky Real Estate Professionals. HAR
