Welcome to 12350 Southhaven Road—a well-loved and impeccably maintained home offering the perfect combination of peaceful East Texas living and convenient access to Tyler. Situated on over half an acre in the established Southhaven neighborhood with NO HOA, this spacious 5-bedroom, 3.5-bath home offers nearly 3,000 square feet with plenty of room to spread out, both inside and out. Step inside to a warm and inviting home with generous living spaces and a functional floor plan designed for everyday living. With five bedrooms, there is plenty of flexibility for family and guests, while additional space can easily accommodate a home office, playroom, or hobby room. Pride of ownership is evident throughout, and the home has been thoughtfully cared for and updated over the years. Recent improvements include fresh interior paint, newer carpet and tile, updated kitchen appliances, a newer roof and gutters, and new AC coils in both units. The backyard is truly one of the highlights of this property. A beautiful custom pool with fountains creates the perfect place to cool off during East Texas summers, while the large pergola provides a shaded outdoor living area ideal for entertaining, dining, or simply relaxing by the pool. With more than half an acre, there is still plenty of yard beyond the pool for kids, pets, gardening, or play. With nearly 3,000 square feet, five bedrooms, a private pool, generous lot, NO HOA, and a long list of improvements already completed, 12350 Southhaven Road offers the space, setting, and pride of ownership that can be difficult to find. This is a home that has been genuinely loved and exceptionally maintained—and it's ready for its next chapter.
For sale
Price cut: $995 (9/25)
$649,000
12350 Southhaven Rd, Flint, TX 75762
5beds
2,978sqft
Single Family Residence
Built in 2013
-- sqft lot
$632,600 Zestimate®
$218/sqft
$-- HOA
What's special
Private poolFresh interior paintGenerous lotGenerous living spacesWarm and inviting homeNewer carpet and tileNewer roof and gutters
- 20 days
- 798
- 58
Zillow last checked:
Listing updated:
Listed by:
Mary Anderson 903-258-3993,
NextHome Neighbors
Source: GTARMLS,MLS#: 26013224
Facts & features
Interior
Bedrooms & bathrooms
- Bedrooms: 5
- Bathrooms: 4
- Full bathrooms: 3
- 1/2 bathrooms: 1
Bathroom
- Features: Shower Only, Shower/Tub, Soaking Tub
Heating
- Central/Gas
Cooling
- Central Electric, Ceiling Fan(s)
Appliances
- Included: Gas Cooktop, Standard Gas
Features
- Vaulted Ceiling(s), Kitchen Island
- Flooring: Carpet, Wood, Tile
- Windows: Blinds
- Fireplace features: Gas
Interior area
- Total structure area: 2,978
- Total interior livable area: 2,978 sqft
Property
Parking
- Total spaces: 2
- Parking features: Inside Entrance, Concrete
- Garage spaces: 2
Features
- Levels: One
- Stories: 1
- Patio & porch: Covered
- Has private pool: Yes
- Pool features: Gunite, Cabana, Private
- Has spa: Yes
- Spa features: Outdoor Hot Tub/Spa
- Fencing: Wood
Lot
- Features: Subdivision Lot, Rectangular Lot
Details
- Parcel number: 173841000000004000
Construction
Type & style
- Home type: SingleFamily
- Architectural style: Traditional
- Property subtype: Single Family Residence
Materials
- Brick
- Foundation: Slab
- Roof: Composition
Condition
- Pre-owned
- Year built: 2013
Utilities & green energy
- Sewer: Conventional Septic
- Water: Public
- Utilities for property: Cable Available, Cable Internet
Community & HOA
Community
- Subdivision: Southhaven
HOA
- Has HOA: No
Location
- Region: Flint
Financial & listing details
- Price per square foot: $218/sqft
- Tax assessed value: $550,930
- Annual tax amount: $6,725
- Date on market: 9/25/2026
- Listing terms: Conventional,Cash
- Road surface type: Paved
Estimated market value
$632,600
$601,000 - $664,000
$3,553/mo
Price history
| Date | Event | Price |
|---|---|---|
| 9/25/2026 | Price change | $649,000-0.2%$218/sqft |
Source:  GTARMLS #26013224 Report a problem GTARMLS #26013224 Report a problem | ||
| 8/29/2026 | Listed for sale | $649,995$218/sqft |
Source: Owner Report a problem | ||
Public tax history
| Year | Property taxes | Tax assessment |
|---|---|---|
| 2024 | $6,725 +9.8% | $550,930 -7.8% |
| 2023 | $6,123 -9.6% | $597,845 +26.9% |
| 2022 | $6,770 +0.1% | $471,106 +25.8% |
| 2021 | $6,766 -0.8% | $374,531 |
| 2020 | $6,824 +6.7% | $374,531 +9.4% |
| 2019 | $6,394 -7.1% | $342,470 -4% |
| 2018 | $6,881 -3.1% | $356,820 -3.3% |
| 2017 | $7,099 +5.4% | $368,914 +3.7% |
| 2016 | $6,737 -0.9% | $355,887 -1.4% |
| 2015 | $6,796 | $361,098 |
| 2014 | $6,796 +879% | -- |
| 2013 | $694 | -- |
Find assessor info on the county website
Monthly payment
Est. payment
Payment breakdown
Explore the cost of this home by adjusting the details. Changes won't be saved.Climate risks
Neighborhood: 75762
Nearby schools
Schools provided by the listing agent
- Elementary: Owens
- Middle: Three Lakes
- High: Tyler Legacy
Source: GTARMLS. This data may not be complete. We recommend contacting the local school district to confirm school assignments for this home.


Similar homes
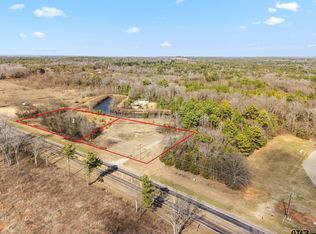
- $599,9004 bd3 ba3k sqft13809 Fm 2868, Flint, TX 75762For Sale
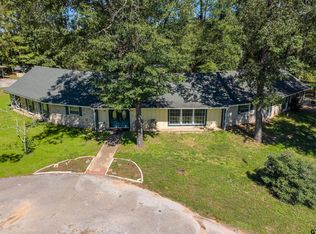 MLS ID #26013714, Judy Kunzman, Keller Williams Realty-Tyler. GTARMLS
 - $649,0004 bd4 ba3.3k sqft11232 Marsh Wren Cir, Flint, TX 75762For Sale
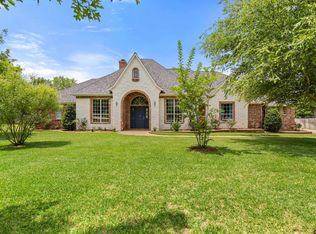 MLS ID #26005858, Robin Fields, RealEdge Real Estate - Tyler. GTARMLS
 - $675,0004 bd3 ba3.7k sqft19135 Bynum Dr, Flint, TX 75762For Sale
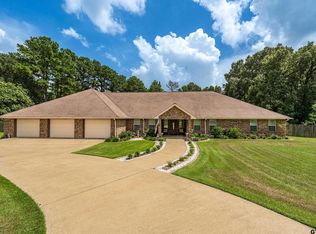 MLS ID #26006517, Judy Kunzman, Keller Williams Realty-Tyler. GTARMLS
 - $640,0004 bd4 ba3.4k sqft20774 Virginia Rd, Flint, TX 75762For Sale
 MLS ID #26011121, Judy Hooker, Southern Charm Real Estate. GTARMLS
