Welcome to this elegant Custom-Built home situated on over an acre of private, fenced land with "No HOA or CDD" This exceptional home has 3-bedroom, 3-bath, Den/Office, Dining area, Eat-in kitchen and a Indoor Laundry Room... Custom Plantation Blinds throughout the home for easy cleaning. The open-concept living spaces feature 10-foot ceilings and an abundance of natural light. Your Gourmet kitchen has Custom Wood Cabinetry, stunning Granite Countertops, and stainless steel Frigidaire Gallery appliances, all included with the home. Primary suite offers a walk-in shower, relaxing garden tub, dual vanities and granite countertops. Step outside to your own private retreat featuring a Large screened-in, Heated Saltwater Pool with a large sitting deck surrounded by elegant travertine pavers. The oversized garage provides plenty of room for vehicles and storage with a wash sink, new hot water heater and a generator outlet. Home has a nice 8 zone irrigation system, Well, Water Softener and a Shed/workshop. The oversized, fenced acre provides plenty of room to park all your toys, whether boats, RVs, trailers, or recreational vehicles. House was just painted and comes with a 15 yr warranty.
For sale
$739,000
6010 BOB HEAD ROAD, PLANT CITY, FL 33565
3beds
2,209sqft
:
Get pre-qualified$4,966/mo
Single Family Residence
Built in 2017
1.28 Acres Lot
$-- Zestimate®
$335/sqft
$-- HOA
What's special
Abundance of natural lightStunning granite countertopsOversized garageIndoor laundry roomOpen-concept living spacesElegant travertine paversGourmet kitchen
- 1 day |
- 340 |
- 45 |
Likely to sell faster than
Zillow last checked:
Listing updated:
Listed by:
Sheri Brown 813-505-6673,
DALTON WADE INC 888-668-8283
Source: Stellar MLS,MLS#: TB8538158 Originating MLS: Suncoast Tampa
Originating MLS: Suncoast Tampa
Facts & features
Interior
Bedrooms & bathrooms
- Bedrooms: 3
- Bathrooms: 3
- Full bathrooms: 3
Rooms
- Room types: Attic, Breakfast Room Separate, Den/Library/Office, Family Room, Dining Room, Living Room, Great Room, Utility Room
Primary bedroom
- Features: Walk-In Closet(s)
- Level: First
- Area: 195 Square Feet
- Dimensions: 15x13
Bedroom 1
- Features: Garden Bath, Granite Counters, Built-in Closet
- Level: First
- Area: 120 Square Feet
- Dimensions: 10x12
Bathroom 2
- Features: Built-in Closet
- Level: Second
- Area: 176 Square Feet
- Dimensions: 16x11
Den
- Level: First
- Area: 121 Square Feet
- Dimensions: 11x11
Dinette
- Level: First
- Area: 70 Square Feet
- Dimensions: 7x10
Dining room
- Level: First
- Area: 121 Square Feet
- Dimensions: 11x11
Great room
- Features: Ceiling Fan(s)
- Level: First
- Area: 340 Square Feet
- Dimensions: 17x20
Kitchen
- Features: Breakfast Bar, Pantry, Kitchen Island, Exhaust Fan, Granite Counters, Stone Counters, Walk-In Closet(s)
- Level: First
- Area: 195 Square Feet
- Dimensions: 13x15
Heating
- Central, Electric
Cooling
- Central Air
Appliances
- Included: Dishwasher, Disposal, Dryer, Electric Water Heater, Exhaust Fan, Microwave, Range, Range Hood, Refrigerator, Washer, Water Filtration System, Water Softener
- Laundry: Electric Dryer Hookup, Inside, Laundry Room, Washer Hookup
Features
- Ceiling Fan(s), Crown Molding, Eating Space In Kitchen, High Ceilings, Kitchen/Family Room Combo, Open Floorplan, Primary Bedroom Main Floor, Smart Home, Solid Surface Counters, Solid Wood Cabinets, Split Bedroom, Thermostat, Walk-In Closet(s)
- Flooring: Carpet, Ceramic Tile, Engineered Hardwood
- Doors: French Doors
- Windows: Window Treatments
- Has fireplace: No
Interior area
- Total structure area: 3,375
- Total interior livable area: 2,209 sqft
Video & virtual tour
Property
Parking
- Total spaces: 2
- Parking features: Garage Door Opener, Ground Level, Oversized
- Attached garage spaces: 2
- Details: Garage Dimensions: 25x28
Features
- Levels: One
- Stories: 1
- Patio & porch: Covered, Enclosed, Front Porch, Rear Porch, Screened
- Exterior features: Irrigation System
- Has private pool: Yes
- Pool features: Chlorine Free, Gunite, Heated, In Ground, Salt Water, Screen Enclosure, Self Cleaning
- Fencing: Vinyl
- Has view: Yes
- View description: Pool, Trees/Woods
Lot
- Size: 1.28 Acres
- Features: Oversized Lot, Private
- Residential vegetation: Oak Trees, Trees/Landscaped
Details
- Additional structures: Shed(s), Workshop
- Parcel number: U102821ZZZ00000350950.0
- Zoning: AS-1
- Special conditions: None
Construction
Type & style
- Home type: SingleFamily
- Architectural style: Contemporary,Traditional
- Property subtype: Single Family Residence
Materials
- Block, Stucco
- Foundation: Slab
- Roof: Shingle
Condition
- New construction: No
- Year built: 2017
Details
- Builder name: Scott McElveen
Utilities & green energy
- Sewer: Septic Tank
- Water: Well
- Utilities for property: BB/HS Internet Available, Cable Available, Cable Connected, Electricity Available, Electricity Connected, Sprinkler Well
Community & HOA
Community
- Security: Security System, Security System Owned, Smoke Detector(s)
- Pet fee: $0 monthly
- Subdivision: UNPLATTED
HOA
- Has HOA: No
Location
- Region: Plant City
Financial & listing details
- Price per square foot: $335/sqft
- Tax assessed value: $472,799
- Annual tax amount: $6,277
- Date on market: 8/13/2026
- Cumulative days on market: 1 day
- Listing terms: Cash,Conventional,FHA,VA Loan
- Ownership: Fee Simple
- Total actual rent: 0
- Electric utility on property: Yes
- Road surface type: Asphalt
Estimated market value
Not available
Estimated sales range
Not available
Not available
Price history
| Date | Event | Price |
|---|---|---|
| 8/13/2026 | Listed for sale | $739,000$335/sqft |
Source:  Stellar MLS #TB8538158 Report a problem Stellar MLS #TB8538158 Report a problem | ||
Public tax history
| Year | Property taxes | Tax assessment |
|---|---|---|
| 2025 | $6,278 +8.5% | $350,502 +2.9% |
| 2024 | $5,783 +3.5% | $340,624 +3% |
| 2023 | $5,586 +16% | $330,703 +14% |
| 2022 | $4,816 +1.1% | $290,003 +3% |
| 2021 | $4,762 +2.1% | $281,556 +1.4% |
| 2020 | $4,663 +2.7% | $277,669 +2.3% |
| 2019 | $4,539 | $271,426 -2.8% |
| 2018 | $4,539 -3% | $279,319 +747.8% |
| 2017 | $4,681 +356.6% | $32,947 +9.9% |
| 2016 | $1,025 +78.2% | $29,970 +10% |
| 2015 | $575 +7.7% | $27,245 |
| 2014 | $534 | $27,245 -10.7% |
| 2013 | $534 -23.9% | $30,493 -10.7% |
| 2012 | $702 -9.1% | $34,137 -9.1% |
| 2011 | $772 -7.1% | $37,535 -7.8% |
| 2010 | $831 -9.2% | $40,731 -8.8% |
| 2009 | $916 -23.1% | $44,654 -22.9% |
| 2008 | $1,191 +2.9% | $57,946 +0.6% |
| 2007 | $1,157 +67.1% | $57,597 +83.4% |
| 2006 | $692 | $31,400 -14.5% |
| 2004 | -- | $36,709 +139% |
| 2003 | -- | $15,360 |
| 2002 | -- | $15,360 |
| 2001 | -- | $15,360 |
| 2000 | $370 | $15,360 |
Find assessor info on the county website
Monthly payment
Est. payment
Payment breakdown
Explore the cost of this home by adjusting the details. Changes won't be saved.Climate risks
Neighborhood: 33565
Nearby schools
GreatSchools rating
- 3/10Cork Elementary SchoolGrades: PK-5Distance: 1.5 mi
- 3/10Tomlin Middle SchoolGrades: 6-8Distance: 4.1 mi
- 6/10Strawberry Crest High SchoolGrades: 9-12Distance: 3.1 mi
- $1,7953 bd1 ba1k sqft6008 Bob Head Rd, Plant City, FL 33565For Rent

- $413,2003 bd2 ba1.8k sqft3803 Ancient Oak Trl, Plant City, FL 33565Off Market
- $633,3003 bd3 ba2.5k sqft5912 W Bob Head Rd, Plant City, FL 33565Off Market
- $363,8003 bd2 ba1.5k sqft3727 Dove Run Rd, Plant City, FL 33565Off Market

- $391,8003 bd2 ba2.2k sqft6012 Bob Head Rd, Plant City, FL 33565Off Market
- $223,7003 bd2 ba1.6k sqft3735 Dove Run Rd, Plant City, FL 33565Off Market
- $604,6003 bd3 ba2.2k sqft3808 Ancient Oak Trl, Plant City, FL 33565Off Market
- $465,9401.03 acres3807 Ancient Oak Trl, Plant City, FL 33565Off Market
A local agent can set up tours, give advice and negotiate with sellers.
Similar homes
- $799,5004 bd3 ba2.5k sqft3823 ANCIENT OAK TRAIL, PLANT CITY, FL 33565For Sale
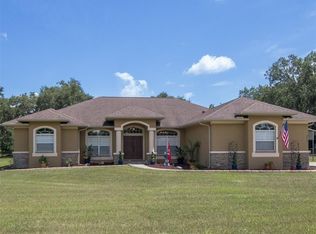
 MLS ID #TB8520601, Albert Thompson, THOMPSON AND THOMPSON REALTY. Stellar MLS
 - $530,0003 bd3 ba2k sqft3704 THONOTOSASSA ROAD, PLANT CITY, FL 33565For Sale
 MLS ID #TB8530721, Susan Lodato, FUTURE HOME REALTY INC. Stellar MLS
 - $678,0003 bd3 ba2.4k sqft4702 CYPRESS SERENITY DRIVE, PLANT CITY, FL 33565For Sale
 MLS ID #TB8472729, Mary Gillam, LOMBARDO TEAM REAL ESTATE LLC. Stellar MLS
 - $649,0004 bd3 ba2.4k sqft6611 W KNIGHTS GRIFFIN ROAD, PLANT CITY, FL 33565For Sale
 MLS ID #TB8519676, Jean Dorazio, CALEBRO & ASSOCIATES. Stellar MLS
 - $748,0004 bd3 ba3.2k sqft2003 W SAM ALLEN ROAD, PLANT CITY, FL 33565For SaleMLS ID #TB8429678, Gigi Gauthier, TRUE REALTY GROUP. Stellar MLS
- $699,9003 bd3 ba2.3k sqft2506 HAWK GRIFFIN ROAD, PLANT CITY, FL 33565For SaleMLS ID #TB8446950, Sammy Haji, IMPACT REALTY TAMPA BAY. Stellar MLS
- $735,0005 bd4 ba3k sqft7001 W DORMANY ROAD, PLANT CITY, FL 33565For SaleMLS ID #TB8484334, Clemencia Perez, VISTA REAL ESTATE. Stellar MLS
- $575,0003 bd3 ba1.9k sqft4613 KEENE ROAD, PLANT CITY, FL 33565For SaleMLS ID #O6431020, Steven Koleno, BEYCOME OF FLORIDA LLC. Stellar MLS
- $774,0004 bd3 ba2k sqft5614 PLESS ROAD, PLANT CITY, FL 33565For SaleMLS ID #TB8484099, Anthony Gaulin, SIGNATURE REALTY ASSOCIATES. Stellar MLS
- $735,0004 bd4 ba2.8k sqft2813 HAMPTON PLACE COURT, PLANT CITY, FL 33566For SaleMLS ID #TB8536456, Stephanie Bindel, AGILE GROUP REALTY. Stellar MLS
- $699,0004 bd2 ba2.5k sqft3111 BELL BEGINNINGS COURT, PLANT CITY, FL 33565For SaleMLS ID #L4962003, Tabatha Pugh, KELLER WILLIAMS REALTY. Stellar MLS
- $599,9004 bd3 ba2.1k sqft3708 JOE SANCHEZ RD, PLANT CITY, FL 33565For SaleMLS ID #TB8520233, Angel Miller, KELLER WILLIAMS-PLANT CITY. Stellar MLS
- $675,0003 bd2 ba1.8k sqft5702 TINDALE ROAD, PLANT CITY, FL 33565For SaleMLS ID #TB8521055, Erica Shireman, KELLER WILLIAMS RLTY NEW TAMPA. Stellar MLS
- $450,0003 bd2 ba1.9k sqft5105 FIVE ACRE ROAD, PLANT CITY, FL 33565For SaleMLS ID #TB8535286, Keegan Siegfried, LPT REALTY, LLC. Stellar MLS
- $749,5004 bd3 ba3.1k sqft2912 HAMPTON PLACE COURT, PLANT CITY, FL 33566For SaleMLS ID #TB8531660, Rhonda Wetherington, PA, BHHS FLORIDA PROPERTIES GROUP. Stellar MLS
- $499,0003 bd2 ba1.7k sqft6202 STAFFORD ROAD, PLANT CITY, FL 33565For SaleMLS ID #TB8524956, Sheryl Houck, EXP REALTY LLC. Stellar MLS
- $725,0003 bd2 ba1.6k sqft118 E HUNTER RD, PLANT CITY, FL 33565For SaleMLS ID #TB8422848, Jessica Hudson, FISH HAWK REALTY R.E.SALE CTR.. Stellar MLS
- $570,0003 bd2 ba2.1k sqft5009 VAUGHN ROAD, PLANT CITY, FL 33565For SaleMLS ID #TB8495744, Yenei Perez Pardo, PARADISE REALTY AND INVESTMENT. Stellar MLS
- $659,0003 bd2 ba1.5k sqft1205 E KNIGHTS GRIFFIN ROAD, PLANT CITY, FL 33565For SaleMLS ID #TB8518134, Julio Vasquez, CHARLES RUTENBERG REALTY INC. Stellar MLS
- $600,0003 bd2 ba2k sqft4008 MCINTOSH ESTATES LANE, PLANT CITY, FL 33565For SaleMLS ID #TB8521157, Brenda Wade, KELLER WILLIAMS SOUTH TAMPA. Stellar MLS
