Welcome home to this beautifully updated 2 bedroom, 2 bath home featuring an unfinished loft and stylish modern finishes, located within the active 55+ community of Cresswind at Lake Lanier. This Ashford plan includes the versatile open sunroom option, creating additional living space on the main level. The Kitchen and bathrooms have been upgraded with Quart countertops. New interior paint throughout. In addition to the updates of the interior, the garage and patio flooring have an easy to maintain Epoxy finish. The unfinished loft is waiting for your customization. The possibilities are endless: Entertainment Room, Office, or Craft room. It is plumbed for a bathroom. The open and comfortable layout is perfect for everyday living or hosting friends, and the spacious backyard offers a wonderful retreat-ideal for morning coffee, gardening, or relaxing evenings outdoors. Enjoy the ease of low-maintenance living along with access to community amenities and a welcoming neighborhood atmosphere. This delightful home combines comfort, style, and an active lifestyle-an ideal place to enjoy your next chapter. Cresswind at Lake Lanier is designed for individuals aged 55 and older, fostering a vibrant and social living environment tailored to the needs and interests of active retirees. The range of amenities and activities cater to a leisurely and socially engaging lifestyle which include a 42,000 square foot clubhouse spanning 3 levels, indoor heated pool, outdoor pool, over 120 clubs, community theater, chorus, pickleball, tennis, walking trails, fitness center, community garden, dog park and marina on the shores of Lake Lanier. We put the ACTIVE in Active Adult Communities. I not only sell here, I LIVE here. Please ask if you would like a personal Clubhouse tour. Weissman is the preferred closing attorney.
Active
$517,000
3538 Black Cherry Point SW, Gainesville, GA 30504
2beds
1,514sqft
Single Family Residence
Built in 2013
6,534 Square Feet Lot
$506,000 Zestimate®
$341/sqft
$415/mo HOA
What's special
Stylish modern finishesNew interior paint throughout
- 2 days |
- 46 |
- 1 |
Zillow last checked:
Listing updated:
Listed by:
Debbie Cortjens 770-331-6855,
HomeSmart
Source: GAMLS,MLS#: 10825732
Facts & features
Interior
Bedrooms & bathrooms
- Bedrooms: 2
- Bathrooms: 2
- Full bathrooms: 2
- Main level bathrooms: 2
- Main level bedrooms: 2
Rooms
- Room types: Foyer, Laundry, Loft, Sun Room
Kitchen
- Features: Pantry
Heating
- Electric, Heat Pump, Zoned
Cooling
- Ceiling Fan(s), Heat Pump, Zoned
Appliances
- Included: Dishwasher, Disposal, Dryer, Electric Water Heater, Microwave, Refrigerator, Washer
- Laundry: Other
Features
- Double Vanity, Master On Main Level, Tray Ceiling(s), Walk-In Closet(s)
- Flooring: Carpet, Hardwood, Tile
- Windows: Double Pane Windows
- Basement: None
- Has fireplace: No
- Common walls with other units/homes: No Common Walls
Interior area
- Total structure area: 1,514
- Total interior livable area: 1,514 sqft
- Finished area above ground: 1,514
- Finished area below ground: 0
Property
Parking
- Total spaces: 2
- Parking features: Attached, Garage, Garage Door Opener, Kitchen Level
- Has attached garage: Yes
Features
- Levels: One and One Half
- Stories: 1
- Patio & porch: Patio
- Body of water: Lanier
Lot
- Size: 6,534 Square Feet
- Features: Level, Private
Details
- Parcel number: 08016 002100
Construction
Type & style
- Home type: SingleFamily
- Architectural style: Craftsman,Ranch
- Property subtype: Single Family Residence
Materials
- Concrete
- Foundation: Slab
- Roof: Composition
Condition
- Resale
- New construction: No
- Year built: 2013
Utilities & green energy
- Sewer: Public Sewer
- Water: Public
- Utilities for property: Cable Available, Electricity Available, High Speed Internet, Sewer Available, Underground Utilities, Water Available
Green energy
- Energy efficient items: Doors, Thermostat
- Water conservation: Low-Flow Fixtures
Community & HOA
Community
- Features: Clubhouse, Fitness Center, Gated, Lake, Pool, Retirement Community, Sidewalks, Street Lights, Tennis Court(s)
- Security: Security System, Smoke Detector(s)
- Senior community: Yes
- Subdivision: Cresswind at Lake Lanier
HOA
- Has HOA: Yes
- Services included: Maintenance Grounds, Reserve Fund, Swimming, Tennis, Trash
- HOA fee: $4,980 annually
Location
- Region: Gainesville
Financial & listing details
- Price per square foot: $341/sqft
- Tax assessed value: $481,500
- Annual tax amount: $5,476
- Date on market: 8/13/2026
- Listing agreement: Exclusive Right To Sell
- Listing terms: Cash,Conventional,FHA
- Electric utility on property: Yes
Estimated market value
$506,000
$481,000 - $531,000
$2,075/mo
Price history
| Date | Event | Price |
|---|---|---|
| 8/12/2026 | Listed for sale | $517,000+0.4%$341/sqft |
Source:  FMLS GA #7820130 Report a problem FMLS GA #7820130 Report a problem | ||
| 8/1/2026 | Listing removed | $515,000$340/sqft |
Source:  GAMLS #10669329 Report a problem GAMLS #10669329 Report a problem | ||
| 5/31/2026 | Price change | $515,000-2.8%$340/sqft |
Source: GAMLS #10669329 Report a problem | ||
| 1/9/2026 | Listed for sale | $530,000+20.2%$350/sqft |
Source: FMLS GA #7701185 Report a problem | ||
| 4/22/2022 | Sold | $440,750+89.8%$291/sqft |
Source: Public Record Report a problem | ||
| 11/13/2013 | Sold | $232,195$153/sqft |
Source: Public Record Report a problem | ||
Public tax history
| Year | Property taxes | Tax assessment |
|---|---|---|
| 2025 | $5,475 +5.9% | $192,600 +6% |
| 2024 | $5,168 +4.3% | $181,760 +5% |
| 2023 | $4,957 +154.3% | $173,080 +21.8% |
| 2022 | $1,949 +12% | $142,080 +7.3% |
| 2021 | $1,741 -0.2% | $132,360 +4.7% |
| 2020 | $1,744 -2.2% | $126,400 +0.3% |
| 2019 | $1,783 +8% | $125,960 +6.3% |
| 2018 | $1,650 -1.5% | $118,520 +6.3% |
| 2017 | $1,676 | $111,520 +1.9% |
| 2016 | -- | $109,400 +13.9% |
| 2015 | $517 | $96,080 -7.6% |
| 2014 | $517 | $104,000 |
Find assessor info on the county website
Monthly payment
Est. payment
Payment breakdown
Explore the cost of this home by adjusting the details. Changes won't be saved.Climate risks
Neighborhood: 30504
Nearby schools
GreatSchools rating
- 4/10Gainesville Exploration AcademyGrades: PK-5Distance: 1.4 mi
- 4/10Gainesville Middle School WestGrades: 6-8Distance: 1.2 mi
- 4/10Gainesville High SchoolGrades: 9-12Distance: 2.7 mi
Schools provided by the listing agent
- Elementary: Gainesville
- Middle: Gainesville East
- High: Gainesville
Source: GAMLS. This data may not be complete. We recommend contacting the local school district to confirm school assignments for this home.
- $520,0002 bd2 ba-- sqft3542 Black Cherry Point SW, Gainesville, GA 30504Sold
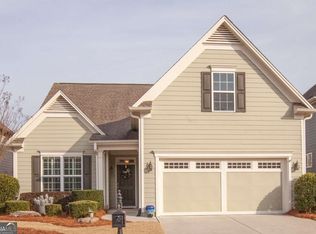
- $561,2003 bd3 ba2.3k sqft3532 Black Cherry Point SW, Gainesville, GA 30504Off Market
- $489,5003 bd3 ba2k sqft3546 Black Cherry Point SW, Gainesville, GA 30504Off Market
- $608,9003 bd3 ba2.4k sqft3524 Black Cherry Point SW, Gainesville, GA 30504Off Market
- $715,0004 bd3 ba3.9k sqft3636 Blue Cypress Cv SW, Gainesville, GA 30504Sold
- $727,0002 bd3 ba4.1k sqft3550 Black Cherry Point SW, Gainesville, GA 30504Sold
- $639,0003 bd3 ba3.1k sqft3842 English Oak Dr SW, Gainesville, GA 30504Sold
- $560,2002 bd2 ba1.8k sqft3537 Black Cherry Point SW, Gainesville, GA 30504Off Market
A local agent can set up tours, give advice and negotiate with sellers.
A local lender can help you make sure your offer is ready when you are.
Similar homes
- $544,5003 bd2 ba1.7k sqft3452 Blue Spruce Ct SW, Gainesville, GA 30504Active

 MLS ID #10796785, Rosemary Micuch, HomeSmart. GAMLS
 - $489,5002 bd2 ba1.9k sqft3688 Majestic Oak Dr SW, Gainesville, GA 30504Active
 MLS ID #10821659, Debbie Cortjens, HomeSmart. GAMLS
 - $570,0003 bd2 ba1.9k sqft3552 Cresswind Pkwy SW, Gainesville, GA 30504Active
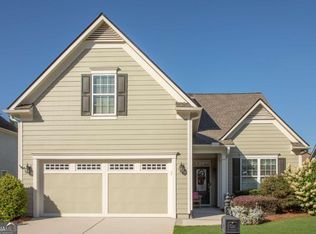 MLS ID #10812872, Debbie Cortjens, HomeSmart. GAMLS
 - $470,0003 bd2 ba1.9k sqft3346 Sweet Plum Trce, Gainesville, GA 30504Active
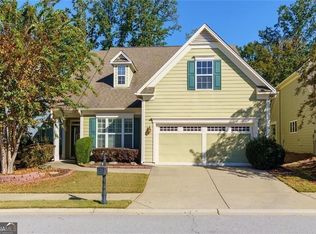 MLS ID #10733035, Lana Jones, Harry Norman Realtors. GAMLS
 - $465,0002 bd2 ba1.4k sqft3631 Cresswind Pkwy SW, Gainesville, GA 30504Active Under ContractMLS ID #10801290, Debbie Cortjens, HomeSmart. GAMLS
- $547,0003 bd3 ba2k sqft3541 Cresswind Pkwy SW, Gainesville, GA 30504ActiveMLS ID #10725121, Debbie Cortjens, HomeSmart. GAMLS
- $579,0002 bd2 ba2.1k sqft3709 Birch Ln SW, Gainesville, GA 30504For Sale
 MLS ID #7743399, DEBBIE CORTJENS, HomeSmart. FMLS GA
 - $579,0002 bd2 ba2.1k sqft3709 Birch Ln, Gainesville, GA 30504ActiveMLS ID #10721324, Debbie Cortjens, HomeSmart. GAMLS
- $425,0003 bd3 ba2.1k sqft3140 Willow Creek Dr SW, Gainesville, GA 30504Active Under ContractMLS ID #10672339, Terri Olson, Virtual Properties Realty.com. GAMLS
- $454,9993 bd2 ba1.8k sqft4380 Rockrose Green Way, Gainesville, GA 30504ActiveMLS ID #10799909, Stephen W Storms, Storms Property Group. GAMLS
- $429,9003 bd3 ba2k sqft4543 Hidden Creek Dr, Gainesville, GA 30504ActiveMLS ID #10811200, Corin Drooker, Virtual Properties Realty.Net. GAMLS
- from $530,2613 bd2 ba1.7k sqftThe Killarney Plan, Lake Society on Lake Lanier, Gainesville, GA 30501New ConstructionO'Dwyer Homes
- $379,9003 bd3 ba1.8k sqft4768 Ridge Valley Dr, Gainesville, GA 30504For SaleMLS ID #7759662, TERESA RODRIGUEZ, Bolder Realty of GA, LLC.. FMLS GA
- from $552,0063 bd3 ba1.7k sqftThe Newport Plan, Lake Society on Lake Lanier, Gainesville, GA 30501New ConstructionO'Dwyer Homes
- $419,0003 bd3 ba1.8k sqft4526 Old Princeton Rdg, Gainesville, GA 30506For SaleMLS ID #7703346, Linda McMahon, First United Realty of Ga, Inc.. FMLS GA
- $545,0003 bd3 ba2.2k sqft2680 Middlecreek Way, Cumming, GA 30041ActiveMLS ID #10824096, John Dangler, Keller Williams Chattahoochee. GAMLS
- $415,0004 bd3 ba2.1k sqft3425 Hope Road, Gainesville, GA 30507For Sale
 MLS ID #CL359978, Susan Meek, Meek Realty Group. Hive MLS
 - $299,9003 bd3 ba1.8k sqft2826 Fox Wood Ln #2, Gainesville, GA 30504ActiveMLS ID #10762573, D'Anna Hardesty, BHHS Georgia Properties. GAMLS
- $299,9003 bd3 ba1.8k sqft2826 Fox Wood Ln, Gainesville, GA 30504For SaleMLS ID #7769126, DAnna Hardesty, Berkshire Hathaway HomeServices Georgia Properties. FMLS GA
- $525,0004 bd2 ba1.9k sqft4630 Young Deer Dr, Cumming, GA 30041For SaleMLS ID #7768106, Maria T Soltau, HomeSmart. FMLS GA
