Welcome to this Craftsman home with a custom backyard, situated on a .34 acre lot in the desirable Amberleigh community. Offering 4 bedrooms, 2.5 bathrooms. This home blends comfort, style, and everyday functionality with a peaceful natural wooded view. Step inside to a bright, open floor plan featuring hardwood style flooring, vaulted and tray ceilings, and abundant natural light. The stunning kitchen is designed for both everyday living and entertaining, showcasing stainless steel appliances, a gas range, stone countertops, a center island with seating, a walk-in pantry, and a cozy breakfast area that opens seamlessly to the spacious family room. Upstairs, you will find the spacious primary suite, featuring a large sitting area that creates the perfect private retreat for relaxing, reading, or enjoying a quiet moment away from the main living spaces. The impressive primary bathroom offers a double vanity, soaking tub, separate glass-enclosed shower, and a generous walk-in closet. Three additional bedrooms provide plenty of space for family, guests, or a home office, while the well-appointed secondary bathroom and conveniently located laundry room add comfort and functionality to everyday living. The backyard offers a wonderful outdoor retreat surrounded by mature trees. Enjoy pet-friendly, low-maintenance turf installed in 2025, an outdoor propane fire pit, and a spacious area perfect for relaxing evenings or creating your own outdoor entertaining space. Recent updates provide added peace of mind, including a new roof (2025), new Ecobee smart thermostats on the main and upper levels (2025), and a new garage door motor and pad (2025). Conveniently located near shopping, dining, and everyday conveniences, this home also offers access to Amberleigh’s community amenities, including a pool, tennis courts, playground, and sidewalks. With thoughtful updates, a spacious floor plan, and a fantastic outdoor living space, this home is truly move-in ready.
For sale
Price cut: $19.6K (10/23)
$359,900
3425 Hope Road, Gainesville, GA 30507
4beds
2,176sqft
Single Family Residence
Built in 2017
0.34 Acres Lot
$-- Zestimate®
$165/sqft
$42/mo HOA
What's special
- 88 days
- 373
- 33
Zillow last checked:
Listing updated:
Listed by:
William Meek 678-467-3760,
Meek Realty Group
Source: Hive MLS,MLS#: CL361461 Originating MLS: Athens Area Association of REALTORS
Originating MLS: Athens Area Association of REALTORSFacts & features
Interior
Bedrooms & bathrooms
- Bedrooms: 4
- Bathrooms: 3
- Full bathrooms: 2
- 1/2 bathrooms: 1
- Main level bathrooms: 1
Heating
- Central, Electric
Cooling
- Central Air, Electric
Appliances
- Included: Dishwasher, Electric Water Heater, Microwave, Refrigerator
- Laundry: Laundry Room, Upper Level
Features
- Tray Ceiling(s), Double Vanity, Entrance Foyer, High Ceilings, Pantry, Pull Down Attic Stairs, Sitting Area in Primary, Vaulted Ceiling(s)
- Attic: Pull Down Stairs
- Common walls with other units/homes: No Common Walls
Interior area
- Total interior livable area: 2,176 sqft
Video & virtual tour
Property
Parking
- Total spaces: 2
- Parking features: Attached, Kitchen Level
- Garage spaces: 2
Features
- Patio & porch: Front Porch
- Exterior features: Fire Pit
- Fencing: Wood,Privacy,Yard Fenced
Lot
- Size: 0.34 Acres
- Features: Back Yard, Level, Private
Details
- Parcel number: AMBERLEIGH 5
- Special conditions: Standard
Construction
Type & style
- Home type: SingleFamily
- Architectural style: Traditional
- Property subtype: Single Family Residence
Materials
- Stone
- Foundation: Slab
- Roof: Composition
Condition
- New construction: No
- Year built: 2017
Utilities & green energy
- Electric: 220 Volts
- Sewer: Public Sewer
- Water: Public
- Utilities for property: Cable Available, Underground Utilities
Community & HOA
Community
- Features: Sidewalks
HOA
- Has HOA: Yes
- HOA fee: $42 monthly
Location
- Region: Gainesville
Financial & listing details
- Price per square foot: $165/sqft
- Tax assessed value: $411,000
- Annual tax amount: $4,673
- Date on market: 7/28/2026
- Cumulative days on market: 89 days
- Listing agreement: Exclusive Right To Sell
- Listing terms: Cash,Conventional,FHA,VA Loan
- Ownership type: Homeowner/Owner,Owner/Agent
- Road surface type: Asphalt, Paved
Estimated market value
Not available
Estimated sales range
Not available
Not available
Price history
| Date | Event | Price |
|---|---|---|
| 10/23/2026 | Price change | $359,900-5.2%$165/sqft |
Source:  Hive MLS #CL361461 Report a problem Hive MLS #CL361461 Report a problem | ||
| 10/1/2026 | Price change | $379,500-2.6%$174/sqft |
Source: Hive MLS #CL361461 Report a problem | ||
| 9/4/2026 | Price change | $389,500-2.5%$179/sqft |
Source: Hive MLS #CL361461 Report a problem | ||
| 8/25/2026 | Price change | $399,500-2.5%$184/sqft |
Source: Hive MLS #CL361461 Report a problem | ||
| 8/12/2026 | Price change | $409,900-1.2%$188/sqft |
Source: Hive MLS #CL361461 Report a problem | ||
| 7/22/2026 | Price change | $415,000-3.3%$191/sqft |
Source:  FMLS GA #7802326 Report a problem FMLS GA #7802326 Report a problem | ||
| 7/9/2026 | Listed for sale | $429,000+2.1%$197/sqft |
Source: Hive MLS #CL359978 Report a problem | ||
| 9/30/2024 | Sold | $420,000+0.6%$193/sqft |
Source:  GAMLS #10355813 Report a problem GAMLS #10355813 Report a problem | ||
| 8/30/2024 | Pending sale | $417,400$192/sqft |
Source: FMLS GA #7437220 Report a problem | ||
| 8/23/2024 | Contingent | $417,400$192/sqft |
Source: GAMLS #10355813 Report a problem | ||
| 8/10/2024 | Listed for sale | $417,400+11.3%$192/sqft |
Source: GAMLS #10355813 Report a problem | ||
| 9/8/2023 | Sold | $375,000-1.3%$172/sqft |
Source: Public Record Report a problem | ||
| 8/17/2023 | Listed for sale | $379,900+59%$175/sqft |
Source: GAMLS #10192466 Report a problem | ||
| 8/22/2019 | Sold | $239,000$110/sqft |
Source:  GAMLS #8542253 Report a problem GAMLS #8542253 Report a problem | ||
| 8/1/2019 | Pending sale | $239,000$110/sqft |
Source: Peach State Realty #8542253 Report a problem | ||
| 7/2/2019 | Price change | $239,000-1.6%$110/sqft |
Source: Peach State Realty #8542253 Report a problem | ||
| 5/29/2019 | Price change | $243,000-0.8%$112/sqft |
Source: Peach State Realty #8542253 Report a problem | ||
| 5/4/2019 | Price change | $245,000-1.2%$113/sqft |
Source: Peach State Realty #8542253 Report a problem | ||
| 3/13/2019 | Listed for sale | $248,000+19%$114/sqft |
Source: Peach State Realty #8542253 Report a problem | ||
| 6/13/2017 | Sold | $208,370+644.2%$96/sqft |
Source: Public Record Report a problem | ||
| 3/8/2017 | Sold | $28,000$13/sqft |
Source: Public Record Report a problem | ||
Public tax history
| Year | Property taxes | Tax assessment |
|---|---|---|
| 2025 | $4,673 +9.6% | $164,400 +9.4% |
| 2024 | $4,265 -0.7% | $150,240 +0.2% |
| 2023 | $4,293 +16.8% | $149,920 +19.7% |
| 2022 | $3,674 +20% | $125,240 +22.1% |
| 2021 | $3,062 +5% | $102,600 +7.1% |
| 2020 | $2,917 +1.9% | $95,840 +5.4% |
| 2019 | $2,861 +6.7% | $90,920 +9.6% |
| 2018 | $2,682 +2.3% | $82,960 +729.6% |
| 2017 | $2,623 | $10,000 |
| 2016 | -- | $10,000 +212.5% |
| 2015 | $65 | $3,200 -33.3% |
| 2014 | $65 | $4,800 |
| 2013 | -- | -- |
| 2012 | -- | -- |
| 2011 | -- | -- |
| 2010 | -- | -- |
| 2009 | $87 -15.1% | -- |
| 2007 | $103 -10% | -- |
| 2006 | $114 +6.3% | -- |
| 2005 | $107 | -- |
Find assessor info on the county website
Monthly payment
Est. payment
Payment breakdown
Explore the cost of this home by adjusting the details. Changes won't be saved.Climate risks
Neighborhood: 30507

Similar homes
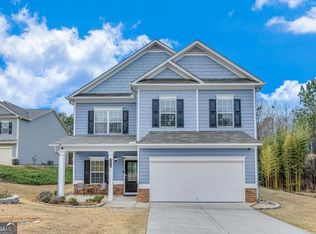
- $369,0003 bd3 ba1.8k sqft3529 Gaines Mill Rd, Gainesville, GA 30507Active

 MLS ID #10714406, Connie Quinn, BHGRE Metro Brokers. GAMLS
 - $359,9903 bd3 ba1.8k sqft4784 Ridge Valley Dr, Gainesville, GA 30504For Sale
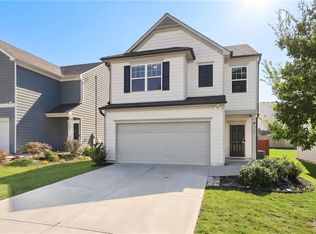
 MLS ID #7849710, Nathaly Labrador Araujo, Virtual Properties Realty. Biz. FMLS GA
 - $354,9003 bd3 ba2k sqft6503 Silk Tree Point, Braselton, GA 30517For Sale

 MLS ID #CL365898, Gina Wright, Re/Max Towne Square. Hive MLS
 - $375,0004 bd3 ba2.4k sqft3184 Hawthorne Path, Braselton, GA 30517For Sale
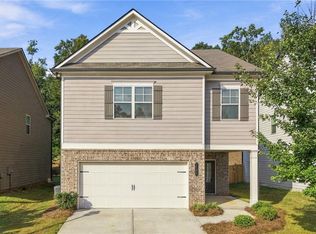 MLS ID #7838697, Claire Shoener, OneDoor Inc.. FMLS GA
 - $475,0004 bd4 ba2.5k sqft4310 Granison Chase, Gainesville, GA 30504For SaleMLS ID #7838633, Andrew Miller, Keller Williams Lanier Partners. FMLS GA
- $370,0004 bd3 ba2.2k sqft6357 Woodland Station Dr, Lula, GA 30554For SaleMLS ID #7772295, Joshua Grindle, Grindle Real Estate Group. FMLS GA
- $435,0004 bd3 ba2.4k sqft5317 Fox Hill Ln, Oakwood, GA 30566ActiveMLS ID #10825147, Esmeralda Del Toro, Virtual Properties Realty.com. GAMLS
- $385,0004 bd2 ba2.1k sqft662 Carla Ct, Winder, GA 30680ActiveMLS ID #10810854, Mayra Garcia Aguilar, Virtual Properties Realty.com. GAMLS
- $519,9005 bd3 ba2.8k sqft4429 Beechnut Vw, Gainesville, GA 30504For SaleMLS ID #7821617, Kenia Meeks, NorthGroup Real Estate. FMLS GA
- $355,0003 bd2 ba1.6k sqft47 Hoke St, Maysville, GA 30558For SaleMLS ID #7771995, Mayra Senquiz, Your Home Sold Guaranteed Realty Crown Group. FMLS GA
- $400,0004 bd3 ba2.7k sqft5414 Long Branch Way, Flowery Branch, GA 30542For SaleMLS ID #7702498, Grace Son, Carter Realty Partners, LLC. FMLS GA
- $424,9004 bd3 ba2.2k sqft7772 Copper Kettle Way, Flowery Branch, GA 30542ActiveMLS ID #10735101, Katie McWhorter, BHHS Georgia Properties. GAMLS
- $449,9002 bd2 ba1.7k sqft3192 Willow Creek Dr, Gainesville, GA 30504For SaleMLS ID #7836009, Tristen Adams, EXP Realty, LLC.. FMLS GA
- $475,0004 bd3 ba2k sqft1271 Harvest Ln, Hoschton, GA 30548ActiveMLS ID #10871262, Matthew Maynard, Maximum One Premier Realtors. GAMLS
- $499,0004 bd3 ba2.3k sqft413 Hudson Cove Trl, Gainesville, GA 30506ActiveMLS ID #10848978, Karla Albertini, Keller Williams Realty Atl. Partners. GAMLS
- $260,0003 bd3 ba1.2k sqft4870 Tangerine Cir, Oakwood, GA 30566Active Under ContractMLS ID #10869624, Stacy Collins, Century 21 Results. GAMLS
- $495,0005 bd3 ba3k sqft5911 Green Ash Ct, Braselton, GA 30517ActiveMLS ID #10872512, Luwiza Malunga, Virtual Properties Realty.com. GAMLS
- $424,9004 bd3 ba2.1k sqft2190 Copper Trail Ln, Buford, GA 30519ActiveMLS ID #10873119, Ashley Mandowa, Mandowa and Company. GAMLS
- $399,0004 bd3 ba2.1k sqft6407 Barker Station Walk, Buford, GA 30518For SaleMLS ID #7760787, Rip Pruitt, Century 21 Connect Realty. FMLS GA
- $435,0004 bd3 ba2.5k sqft1437 Hadaway Trl, Lawrenceville, GA 30043ActiveMLS ID #10874424, MP M Vo, First United Realty, Inc.. GAMLS
