Welcome to 1236 Thorpe Road, a beautifully updated 3-bedroom, 3-bathroom detached home offering approximately 2,104 sq. ft. above grade in Burlington's sought-after Brant community. Set on a mature lot with a private, tree-lined backyard, this spacious family home offers an exceptional combination of comfort, thoughtful upgrades, and an unbeatable location within walking distance of Mapleview Mall, Downtown Burlington, Spencer Smith Park, Lake Ontario, the GO Station, and everyday shopping. Step inside to hardwood flooring throughout the main and second levels (2013). The updated kitchen (2021) features granite countertops and stainless steel appliances, while the spacious family room offers a gas fireplace and ceiling fan, both with remotes. Sliding doors with internal blinds open to a large premium composite deck overlooking the mature, private backyard, complete with a natural gas BBQ line. The refreshed laundry room (2026) and updated powder room with marble countertop (2024) add further appeal, while direct interior access to the garage provides everyday convenience. Upstairs, two new skylights (2023) bring in additional natural light. The primary retreat features California shutters and a beautifully renovated ensuite (2024) with an oversized glass walk-in rain shower, bench, double granite vanity, Kohler mirrored medicine cabinets, and Toto toilet. The family bathroom was also renovated in 2024 with a glass-enclosed soaker tub, granite vanity, illuminated mirror, and Toto toilet with bidet seat. The partially finished basement features a large soundproofed room completed in 2025, ideal for a home theatre, media room, gym, or office, plus a fruit cellar and additional insulated space ready for future finishing. Additional highlights include central vacuum, energy-efficient windows, roof (2015), furnace (2013), and A/C (2013). A rare opportunity to enjoy a private setting with outstanding walkability in the heart of Burlington.
Under contract
C$1,225,000
1236 Thorpe Rd, Burlington, ON L7S 2C9
3beds
3baths
Single Family Residence
Built in ----
4,558 Square Feet Lot
$-- Zestimate®
C$--/sqft
C$-- HOA
What's special
- 49 days
- 6
- 0
Zillow last checked:
Listing updated:
Listed by:
RE/MAX ESCARPMENT REALTY INC.
Source: TRREB,MLS®#: W13797600 Originating MLS®#: Toronto Regional Real Estate Board
Facts & features
Interior
Bedrooms & bathrooms
- Bedrooms: 3
- Bathrooms: 3
Primary bedroom
- Level: Second
- Dimensions: 4.72 x 3.51
Bedroom
- Level: Second
- Dimensions: 3.71 x 3.35
Bedroom
- Level: Second
- Dimensions: 3.58 x 3.3
Bathroom
- Level: Second
- Dimensions: 0 x 0
Bathroom
- Level: Second
- Dimensions: 0 x 0
Bathroom
- Level: Main
- Dimensions: 0 x 0
Dining room
- Level: Main
- Dimensions: 4.14 x 3.51
Family room
- Level: Main
- Dimensions: 5.05 x 4.11
Kitchen
- Level: Main
- Dimensions: 4.01 x 4.19
Laundry
- Level: Main
- Dimensions: 0 x 0
Living room
- Level: Main
- Dimensions: 3.48 x 5.72
Heating
- Forced Air, Gas
Cooling
- Central Air
Features
- Basement: Full,Partially Finished
- Has fireplace: Yes
Interior area
- Living area range: 2000-2500 null
Video & virtual tour
Property
Parking
- Total spaces: 3
- Parking features: Private Double, Garage Door Opener
- Has garage: Yes
Features
- Stories: 2
- Pool features: None
Lot
- Size: 4,558 Square Feet
Details
- Parcel number: 070900012
Construction
Type & style
- Home type: SingleFamily
- Property subtype: Single Family Residence
Materials
- Brick Veneer
- Foundation: Poured Concrete
- Roof: Asphalt Shingle
Utilities & green energy
- Sewer: Sewer
Community & HOA
Location
- Region: Burlington
Financial & listing details
- Tax assessed value: C$607,000
- Annual tax amount: C$6,162
- Date on market: 9/17/2026
Price history
Price history is unavailable.
Public tax history
Tax history is unavailable.
Climate risks
Neighborhood: Maple Beachway
Nearby schools
GreatSchools rating
No schools nearby
We couldn't find any schools near this home.
Similar homes
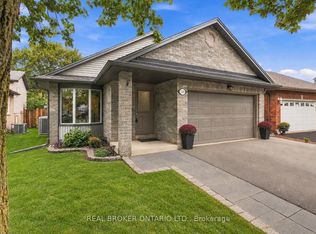
- C$1,174,9004 bd3 ba1.6k sqft1259 Nathaniel Cres, Burlington, ON L7S 2A9For Sale
 MLS ID #40867546, Jessica Coles, Salesperson, Royal LePage Burloak Real Estate Services. ITSO
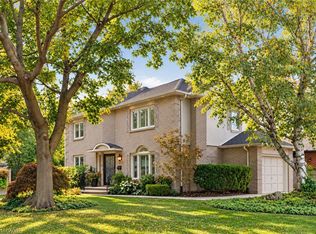
- C$1,149,0004 bd2 ba1.3k sqft625 Belvenia Rd, Burlington, ON L7L 4Z3For Sale
 MLS ID #40875900, Lan Burgess, Broker, RE/MAX Escarpment Realty Inc.. ITSO
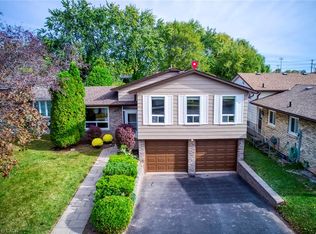
- C$1,420,0003 bd3 ba-- sqft938 Cloverleaf Dr, Burlington, ON L7T 3Y9For Sale
 MLS ID #W13613206, RE/MAX ESCARPMENT REALTY INC.. TRREB
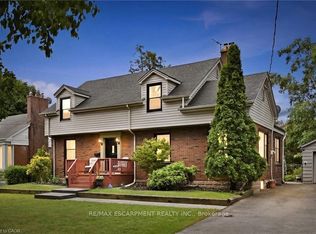
- C$1,083,8003 bd3 ba1.5k sqft1261 Stephenson Dr, Burlington, ON L7S 2B3For Sale
 MLS ID #40867710, Lori Vandinther, Salesperson, RE/MAX Escarpment Realty Inc.. ITSO
