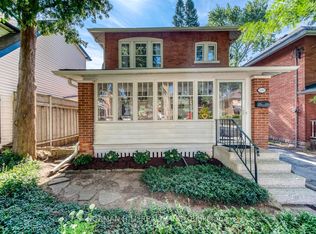
Beautifully maintained 2+1 bedroom, 2 bathroom bungalow backing onto Thorpe Park with no rear neighbours. The bright main floor features hardwood flooring, spacious living and dining areas, and an updated kitchen with stainless steel appliances. The finished lower level adds exceptional living space with two large family/games areas, gas fireplace, an additional bedroom, full bathroom and plenty of storage. Outside, enjoy a private patio and gazebo overlooking the park - a peaceful extension of the home perfect for relaxing or entertaining. Walk to Mapleview Shopping Centre and enjoy easy access to downtown Burlington, parks, trails, transit and major highways. Lower level images are virtually staged.
For sale
C$949,000
1249 Thorpe Rd, Burlington, ON L7S 2C9
3beds
2baths
Single Family Residence
Built in ----
3,851 Square Feet Lot
$-- Zestimate®
C$--/sqft
C$-- HOA
What's special
Bright main floorHardwood flooringGas fireplaceAdditional bedroomPlenty of storage
- 1 day
- 21
- 0
Zillow last checked:
Listing updated:
Listed by:
REAL BROKER ONTARIO LTD.
Source: TRREB,MLS®#: W13801686 Originating MLS®#: Toronto Regional Real Estate Board
Originating MLS®#: Toronto Regional Real Estate BoardFacts & features
Interior
Bedrooms & bathrooms
- Bedrooms: 3
- Bathrooms: 2
Primary bedroom
- Level: Main
- Dimensions: 3.2 x 4.55
Bedroom
- Level: Main
- Dimensions: 3.66 x 2.54
Bedroom
- Level: Basement
- Dimensions: 3.05 x 3.56
Bathroom
- Level: Main
- Dimensions: 2.62 x 2.59
Bathroom
- Level: Basement
- Dimensions: 1.98 x 2.13
Dining room
- Level: Main
- Dimensions: 3.81 x 3.3
Family room
- Level: Basement
- Dimensions: 3.81 x 5.41
Kitchen
- Level: Main
- Dimensions: 3.15 x 4.24
Laundry
- Level: Basement
- Dimensions: 1.65 x 2.92
Living room
- Level: Main
- Dimensions: 3.81 x 4.93
Recreation
- Level: Basement
- Dimensions: 6.96 x 6.38
Heating
- Forced Air, Gas
Cooling
- Central Air
Features
- Central Vacuum
- Basement: Full,Finished
- Has fireplace: Yes
Interior area
- Living area range: 700-1100 null
Video & virtual tour
Property
Parking
- Total spaces: 4
- Parking features: Garage
- Has garage: Yes
Features
- Pool features: None
Lot
- Size: 3,851 Square Feet
- Features: Irregular Lot
Details
- Parcel number: 070900334
Construction
Type & style
- Home type: SingleFamily
- Architectural style: Bungalow
- Property subtype: Single Family Residence
Materials
- Aluminum Siding, Brick
- Foundation: Poured Concrete
- Roof: Asphalt Shingle
Utilities & green energy
- Sewer: Sewer
Community & HOA
Location
- Region: Burlington
Financial & listing details
- Annual tax amount: C$5,696
- Date on market: 9/18/2026
Price history
Price history is unavailable.
Public tax history
Tax history is unavailable.
Climate risks
Neighborhood: Maple Beachway
Nearby schools
GreatSchools rating
No schools nearby
We couldn't find any schools near this home.
Similar homes
- C$1,225,0003 bd3 ba2.1k sqft1236 Thorpe Rd, Burlington, ON L7S 2C9For Sale
 MLS ID #40861762, Betsy Wang, Broker, RE/MAX Escarpment Realty Inc.. ITSO
 - C$999,9993 bd2 ba1.5k sqft948 Long Dr, Burlington, ON L7T 3K1For Sale
 MLS ID #40859281, Michael Phinney, Salesperson, Royal LePage Real Estate Services Phinney Real Estate. ITSO
 - C$999,0003 bd2 ba-- sqft2180 Caroline St, Burlington, ON L7R 1M3For Sale
 MLS ID #W13801306, NORMAN HILL REALTY INC.. TRREB
 - C$959,0003 bd2 ba-- sqft938 King Rd, Burlington, ON L7T 3L3For Sale
 MLS ID #W13759456, RE/MAX Aboutowne Realty Corp., Brokerage. TRREB
