Tucked into the peaceful, forested landscape of prestigious Upper Bear Creek Road, this private mountain retreat offers a rare blend of breathtaking scenery, architectural character, and flexible living across more than 2.2 acres.
Surrounded by towering pines and overlooking sweeping views of Mount Blue Sky, this 5-bedroom, 5-bath residence spans over 4,300 square feet designed for comfort, connection, and quiet escape from the pace of city life. Warm wood accents, exposed beam ceilings, and multiple inviting living spaces create a sense of timeless Colorado mountain living rarely found in today’s market.
Whether enjoying morning coffee beside the natural stone fireplaces, unwinding in the hot tub off the primary suite at sunset, or taking in the expansive mountain views from the outdoor living areas, every space in the home is designed to embrace the surrounding natural beauty.
The thoughtfully designed layout offers exceptional flexibility for modern living, including dedicated spaces for remote work, multi-generational living, guests, or creative retreats. Above the garage, additional space presents exciting potential for a future guest suite or separated rental addition.
Outdoor enthusiasts will appreciate the property’s direct connection to nature, with ample room for hiking, mountain biking, ATV recreation, and enjoying life alongside your four-legged companions. Additional features include solar power, two outdoor natural gas grills, and peaceful spaces throughout the property designed for relaxation and entertaining alike.
Recent improvements include refinished deck, new flagstone patio and front walkway!
This is more than a home… it is a private mountain sanctuary offering space, serenity, and unforgettable views just moments from the beauty of Colorado’s foothills.
For sale
$1,350,000
3890 S Sky line Drive, Evergreen, CO 80439
5beds
4,310sqft
Single Family Residence
Built in 1975
2.22 Acres Lot
$-- Zestimate®
$313/sqft
$-- HOA
What's special
- 1 day |
- 328 |
- 29 |
Zillow last checked:
Listing updated:
Listed by:
Kris Caldwell 720-987-0162 Kris@apollogroup.com,
eXp Realty, LLC,
Matthew Magee 720-219-0011,
eXp Realty, LLC
Source: REcolorado as distributed by MLS GRID,MLS#: 9820821
Facts & features
Interior
Bedrooms & bathrooms
- Bedrooms: 5
- Bathrooms: 5
- 3/4 bathrooms: 5
- Main level bathrooms: 2
- Main level bedrooms: 1
Bedroom
- Features: Primary Suite
- Level: Upper
Bedroom
- Level: Upper
Bedroom
- Level: Upper
Bedroom
- Description: Detached From Main House
- Features: Primary Suite
- Level: Main
Bedroom
- Level: Basement
Bathroom
- Features: Primary Suite
- Level: Upper
Bathroom
- Level: Upper
Bathroom
- Level: Main
Bathroom
- Level: Basement
Bathroom
- Description: Ensuite To 2nd Primary Bedroom
- Features: En Suite Bathroom
- Level: Main
Den
- Level: Upper
Dining room
- Level: Main
Family room
- Level: Main
Kitchen
- Level: Main
Laundry
- Level: Upper
Living room
- Level: Main
Living room
- Level: Basement
Heating
- Baseboard, Natural Gas, Radiant
Cooling
- Attic Fan
Appliances
- Included: Dishwasher, Disposal, Microwave, Oven, Range, Refrigerator
Features
- Flooring: Tile, Wood
- Windows: Double Pane Windows
- Basement: Crawl Space,Finished,Partial,Walk-Out Access
- Number of fireplaces: 3
- Fireplace features: Basement, Family Room, Living Room, Wood Burning, Wood Burning Stove
Interior area
- Total structure area: 4,310
- Total interior livable area: 4,310 sqft
- Finished area above ground: 4,310
- Finished area below ground: 0
Video & virtual tour
Property
Parking
- Total spaces: 3
- Parking features: Garage
- Garage spaces: 3
Features
- Levels: Two
- Stories: 2
- Patio & porch: Deck, Front Porch, Patio, Wrap Around
- Exterior features: Balcony, Private Yard
- Has spa: Yes
- Spa features: Spa/Hot Tub
- Fencing: Full
- Has view: Yes
- View description: Mountain(s), Valley
Lot
- Size: 2.22 Acres
- Features: Cul-De-Sac, Level, Secluded
Details
- Parcel number: 215927
- Special conditions: Standard
Construction
Type & style
- Home type: SingleFamily
- Architectural style: Chalet
- Property subtype: Single Family Residence
Materials
- Frame, Wood Siding
- Roof: Composition
Condition
- Year built: 1975
Utilities & green energy
- Water: Well
- Utilities for property: Natural Gas Connected
Community & HOA
Community
- Subdivision: Rosedale
HOA
- Has HOA: No
Location
- Region: Evergreen
Financial & listing details
- Price per square foot: $313/sqft
- Tax assessed value: $1,276,800
- Annual tax amount: $7,712
- Date on market: 8/15/2026
- Listing terms: Cash,Conventional,Jumbo,VA Loan
- Exclusions: Sellers Personal Property And Any Staging Items
- Ownership: Individual
Estimated market value
Not available
Estimated sales range
Not available
Not available
Price history
| Date | Event | Price |
|---|---|---|
| 8/15/2026 | Listed for sale | $1,350,000-9.7%$313/sqft |
Source:  REcolorado as distributed by MLS GRID #9820821 Report a problem REcolorado as distributed by MLS GRID #9820821 Report a problem | ||
| 6/5/2026 | Listing removed | $1,495,000$347/sqft |
Source: eXp Realty #8814466 Report a problem | ||
| 4/10/2026 | Listed for sale | $1,495,000+81.2%$347/sqft |
Source: eXp Realty #8814466 Report a problem | ||
| 6/8/2018 | Sold | $825,000+3.1%$191/sqft |
Source: 8z Real Estate solds #5925144_80439 Report a problem | ||
| 4/17/2018 | Pending sale | $800,000$186/sqft |
Source: 8Z Real Estate #5925144 Report a problem | ||
| 4/12/2018 | Listed for sale | $800,000+69.9%$186/sqft |
Source: 8Z Real Estate #5925144 Report a problem | ||
| 4/23/2012 | Sold | $471,000+47.2%$109/sqft |
Source: Public Record Report a problem | ||
| 6/3/1997 | Sold | $320,000$74/sqft |
Source: Public Record Report a problem | ||
Public tax history
| Year | Property taxes | Tax assessment |
|---|---|---|
| 2025 | $7,712 -0.3% | $79,800 -5.3% |
| 2024 | $7,732 +17.7% | $84,310 |
| 2023 | $6,569 -1% | $84,310 +21.3% |
| 2022 | $6,637 +20.5% | $69,534 -2.8% |
| 2021 | $5,507 | $71,535 +21.5% |
| 2020 | $5,507 +1.4% | $58,894 |
| 2019 | $5,430 +13.4% | $58,894 +17.3% |
| 2018 | $4,787 | $50,223 |
| 2017 | $4,787 +10.2% | $50,223 +7.9% |
| 2016 | $4,344 | $46,561 |
| 2015 | $4,344 +46.4% | $46,561 +50.2% |
| 2013 | $2,968 | $31,006 |
Find assessor info on the county website
Monthly payment
Est. payment
Payment breakdown
Explore the cost of this home by adjusting the details. Changes won't be saved.Climate risks
Neighborhood: 80439
Nearby schools
GreatSchools rating
- 7/10Wilmot Elementary SchoolGrades: PK-5Distance: 2.9 mi
- 8/10Evergreen Middle SchoolGrades: 6-8Distance: 2.6 mi
- 9/10Evergreen High SchoolGrades: 9-12Distance: 3.1 mi
Schools provided by the listing agent
- Elementary: Wilmot
- Middle: Evergreen
- High: Evergreen
- District: Jefferson County R-1
Source: REcolorado as distributed by MLS GRID. This data may not be complete. We recommend contacting the local school district to confirm school assignments for this home.
- $801.05 acres3880 S Skyline Dr, Evergreen, CO 80439Off Market
- $3,73149.09 acres3880 S Skyline Dr, Evergreen, CO 80439Off Market
- $925,4004 bd4 ba3k sqft3930 S Skyline Dr, Evergreen, CO 80439Off Market

- $1,401,7004 bd3 ba3.6k sqft3901 S Skyline Dr, Evergreen, CO 80439Off Market
- $619,7002 bd1 ba1k sqft3981 S Skyline Dr, Evergreen, CO 80439Off Market
- $775,3002 bd1 ba1.2k sqft3970 S Skyline Dr, Evergreen, CO 80439Off Market
- $950,0004 bd4 ba2.8k sqft4011 S Skyline Dr, Evergreen, CO 80439Sold
- $1,068,6004 bd4 ba3k sqft4021 S Skyline Dr, Evergreen, CO 80439Off Market
A local agent can set up tours, give advice and negotiate with sellers.
Similar homes
- $1,295,0005 bd4 ba4.9k sqft96 Carolyn Road, Evergreen, CO 80439For Sale
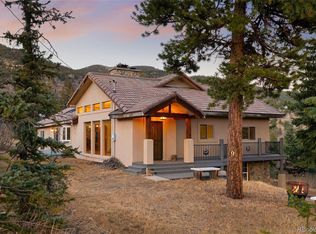
 MLS ID #5359252, Lisa Keener, Coldwell Banker Global Luxury Denver. REcolorado as distributed by MLS GRID
 - $1,249,0004 bd4 ba4.9k sqft33755 Columbine Circle, Evergreen, CO 80439For Sale
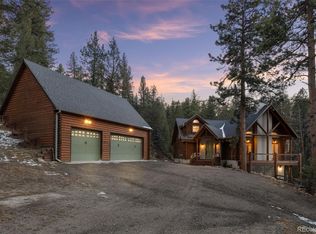 MLS ID #9344607, Shad Phillips, Real Broker, LLC DBA Real. REcolorado as distributed by MLS GRID
 - $1,250,0004 bd3 ba3.7k sqft55 Columbine Lane, Evergreen, CO 80439For Sale
 MLS ID #5104617, Tracy Molleur, Compass - Denver. REcolorado as distributed by MLS GRID
 - $1,250,0004 bd3 ba3.7k sqft675 Witter Gulch Road, Evergreen, CO 80439For Sale
 MLS ID #7129928, Julia Paluck, Berkshire Hathaway HomeServices Elevated Living RE. REcolorado as distributed by MLS GRID
 - $1,495,0003 bd3 ba3.5k sqft504 Broken Arrow Road, Evergreen, CO 80439For SaleMLS ID #1875082, Mary Rosinski, Serhant Colorado LLC. REcolorado as distributed by MLS GRID
- $1,250,0003 bd3 ba2.9k sqft33913 Upper Bear Creek Road, Evergreen, CO 80439For SaleMLS ID #7911319, Stephanie Freadhoff, Berkshire Hathaway HomeServices Elevated Living RE. REcolorado as distributed by MLS GRID
- $1,325,0004 bd3 ba2.6k sqft32114 Upper Bear Creek Road, Evergreen, CO 80439For SaleMLS ID #5150897, Leslie Gentile, West and Main Homes Inc. REcolorado as distributed by MLS GRID
- $1,395,0004 bd3 ba3.3k sqft29310 Buchanan Drive, Evergreen, CO 80439For Sale
 MLS ID #S1068383, Chad Hanley, Slifer Smith & Frampton R.E.. Altitude Realtors
 - $1,029,0004 bd3 ba3.3k sqft24844 N Turkey Creek Road, Evergreen, CO 80439For SaleMLS ID #4073032, Chriss Bond, Coldwell Banker Global Luxury Denver. REcolorado as distributed by MLS GRID
- $1,500,0004 bd3 ba3.4k sqft6327 S King Road, Evergreen, CO 80439For SaleMLS ID #4722602, Jenna McMenaman, Madison & Company Properties. REcolorado as distributed by MLS GRID
- $1,375,0004 bd4 ba4k sqft26591 Wolverine Trail, Evergreen, CO 80439For SaleMLS ID #1921777, Kevin Freadhoff, Berkshire Hathaway HomeServices Elevated Living RE. REcolorado as distributed by MLS GRID
- $825,0003 bd2 ba2.5k sqft6343 Betty Lane, Evergreen, CO 80439For SaleMLS ID #2554775, Sarah Scott, Compass - Denver. REcolorado as distributed by MLS GRID
- $1,595,0004 bd3 ba5.7k sqft417 Witter Gulch Road, Evergreen, CO 80439For SaleMLS ID #8389244, Gini MacDonald, Engel & Voelkers Aspen - Snowmass. REcolorado as distributed by MLS GRID
- $1,195,0004 bd4 ba4.2k sqft8280 Grizzly Way, Evergreen, CO 80439For SaleMLS ID #6441981, Kevin Freadhoff, Berkshire Hathaway HomeServices Elevated Living RE. REcolorado as distributed by MLS GRID
- $1,550,0004 bd4 ba4.3k sqft32230 Aspen Meadow Drive, Evergreen, CO 80439For SaleMLS ID #5393998, Shad Phillips, Real Broker, LLC DBA Real. REcolorado as distributed by MLS GRID
- $1,100,0004 bd3 ba5.4k sqft2218 Witter Gulch Road, Evergreen, CO 80439For SaleMLS ID #7563738, Vicki Wimberly, Coldwell Banker Realty 28. REcolorado as distributed by MLS GRID
- $1,150,0005 bd4 ba3k sqft6645 Olympus Drive, Evergreen, CO 80439For SaleMLS ID #3627935, Kevin Freadhoff, Berkshire Hathaway HomeServices Elevated Living RE. REcolorado as distributed by MLS GRID
- $1,995,0005 bd3 ba3.5k sqft450 Circle K Ranch Road, Evergreen, CO 80439For SaleMLS ID #7848644, Nicole Wadsworth, The Agency - Denver. REcolorado as distributed by MLS GRID
- $1,575,0004 bd4 ba4.4k sqft2122 Cramner Court, Evergreen, CO 80439For SaleMLS ID #9117809, Shad Phillips, Real Broker, LLC DBA Real. REcolorado as distributed by MLS GRID
- $1,250,0004 bd3 ba2.8k sqft29661 Rainbow Hill Road, Evergreen, CO 80439For SaleMLS ID #8196793, Denise Whittington, Corcoran Perry & Co.. REcolorado as distributed by MLS GRID
