Experience the best of modern living in the Mykonos plan at Reserve at The Ranch, where stylish finishes and versatile spaces are designed to complement the way you live. This impressive two-story home features Classic-inspired details and a gourmet kitchen showcasing Grey cabinetry, Calacatta Monaco quartz countertops, and stainless-steel appliances, including a wall oven and built-in microwave. The kitchen connects effortlessly to the light-filled great room, while a 12-foot multi-slide door opens to the covered patio for memorable indoor-outdoor gatherings. A main-level bedroom and full bath provide a welcoming option for guests or multigenerational living, while a private office offers the perfect setting for work or study. Upstairs, the spacious primary suite features a spa-like bath with soaking tub, dual vanities, and a generous walk-in closet. A versatile loft adds room for a media space, play area, or lounge, while two additional bedrooms provide comfortable accommodations. With exceptional flexibility, sophisticated finishes, and a desirable Rancho Cordova location, the Mykonos plan is designed to feel right at home. ***Prices subject to change.
Pending
Price cut: $4.2K (8/7)
$799,990
12361 Inca Grove Ct, Rancho Cordova, CA 95742
4beds
3,383sqft
Single Family Residence
Built in 2026
6,290 Square Feet Lot
$767,700 Zestimate®
$236/sqft
$35/mo HOA
What's special
Versatile loftGourmet kitchenStylish finishesSpa-like bathSpacious primary suiteGenerous walk-in closetGrey cabinetry
- 70 days
- 19
- 1
Zillow last checked:
Listing updated:
Listed by:
Michelle Nguyen DRE #02054803 888-408-6590,
K. Hovnanian California Operations
Source: MetroList Services of CA,MLS#: 226102429Originating MLS: MetroList Services, Inc.
Facts & features
Interior
Bedrooms & bathrooms
- Bedrooms: 4
- Bathrooms: 4
- Full bathrooms: 3
- Partial bathrooms: 1
Rooms
- Room types: Loft, Office, Dining Room, Storage, Great Room, Kitchen, Laundry
Primary bedroom
- Features: Walk-In Closet
Primary bathroom
- Features: Shower Stall(s), Double Vanity, Soaking Tub, Low-Flow Shower(s), Low-Flow Toilet(s), Walk-In Closet(s), Quartz
Dining room
- Features: Breakfast Nook, Bar, Formal Area
Kitchen
- Features: Breakfast Area, Pantry Closet, Quartz Counter, Island w/Sink, Kitchen/Family Combo
Heating
- Electric
Cooling
- Zoned
Appliances
- Included: Built-In Electric Oven, Dishwasher, Disposal, Microwave, Plumbed For Ice Maker, Self Cleaning Oven, Free-Standing Electric Range
- Laundry: Laundry Room, Electric Dryer Hookup, Ground Floor, Inside Room
Features
- Flooring: Carpet, Laminate, Tile
- Has fireplace: No
Interior area
- Total interior livable area: 3,383 sqft
Property
Parking
- Total spaces: 3
- Parking features: Attached, Electric Vehicle Charging Station(s), Tandem, Garage Door Opener, Garage Faces Front, Interior Access, Driveway
- Attached garage spaces: 3
- Has uncovered spaces: Yes
Features
- Levels: Two
- Stories: 2
- Fencing: Back Yard,Fenced
Lot
- Size: 6,290 Square Feet
- Features: Street Lights, Landscape Front, Low Maintenance
- Topography: Level,Level
Details
- Parcel number: 06726800270000
- Zoning: R
- Special conditions: Standard
Construction
Type & style
- Home type: SingleFamily
- Architectural style: Contemporary
- Property subtype: Single Family Residence
Materials
- Stucco, Frame
- Foundation: Slab
- Roof: Tile
Condition
- Year built: 2026
Details
- Builder name: K. Hovnanian Homes
Utilities & green energy
- Electric: 220 Volts in Kitchen, 220 Volts in Laundry
- Sewer: Public Sewer
- Water: Public
- Utilities for property: Cable Available, Public, Electric, Internet Available, Solar
Green energy
- Energy generation: Solar
Community & HOA
Community
- Subdivision: Reserve at The Ranch
HOA
- Has HOA: Yes
- Amenities included: Playground, Sport Court, Other
- Services included: Common Areas, Management
- HOA fee: $35 monthly
Location
- Region: Rancho Cordova
Financial & listing details
- Price per square foot: $236/sqft
- Tax assessed value: $137,700
- Price range: $800K - $800K
- Date on market: 8/13/2026
- Road surface type: Asphalt
Estimated market value
$767,700
$722,000 - $821,000
$4,240/mo
Price history
| Date | Event | Price |
|---|---|---|
| 8/24/2026 | Pending sale | $799,990$236/sqft |
Source: MetroList Services of CA #226102429 Report a problem | ||
| 8/7/2026 | Price change | $799,990-0.5%$236/sqft |
Source:  K. Hovnanian Companies, LLC Report a problem K. Hovnanian Companies, LLC Report a problem | ||
| 7/21/2026 | Listed for sale | $804,180$238/sqft |
Source: K. Hovnanian Companies, LLC Report a problem | ||
Public tax history
| Year | Property taxes | Tax assessment |
|---|---|---|
| 2026 | -- | $137,700 +2% |
| 2025 | $4,621 +444.2% | $135,000 +181.1% |
| 2024 | $849 | $48,023 |
Find assessor info on the county website
Monthly payment
Est. payment
Payment breakdown
Explore the cost of this home by adjusting the details. Changes won't be saved.Climate risks
Neighborhood: 95742
- $137,700-- bd-- ba-- sqft12365 Inca Grove Ct, Rancho Cordova, CA 95742Off Market
- $779,9904 bd3 ba3k sqft12357 Inca Grove Ct, Rancho Cordova, CA 95742New Construction

- $789,0004 bd4 ba3.3k sqft12374 Pine Warbler Ct, Rancho Cordova, CA 95742Sold
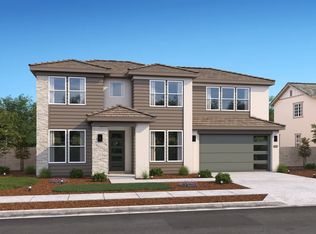
- $790,0004 bd4 ba3.3k sqft12378 Pine Warbler Ct, Rancho Cordova, CA 95742Sold
Similar homes
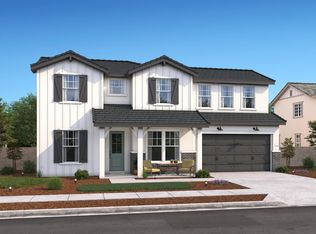
- $791,1004 bd4 ba3.3k sqft12373 Inca Grove Ct, Rancho Cordova, CA 95742New Construction
 MetroList Services of CA
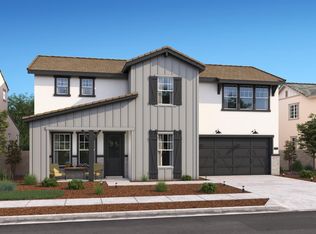
 - $759,9904 bd3 ba3k sqft12371 Pine Warbler Ct, Rancho Cordova, CA 95742New Construction
 MetroList Services of CA
 - $747,3704 bd3 ba3k sqft12390 Pine Warbler Ct, Rancho Cordova, CA 95742New Construction
 MetroList Services of CA
 - $752,3704 bd3 ba2.3k sqft12368 Inca Grove Ct, Rancho Cordova, CA 95742New Construction
 MetroList Services of CA
Local buyer's agents are ready to help
