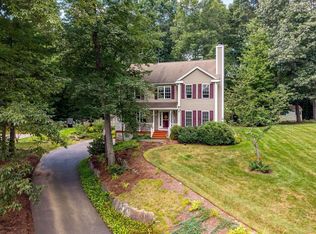
Welcome to 4 Meredith Circle in the desirable Draper Woods neighborhood, where comfortable living, thoughtful design, and easy indoor-outdoor flow come together. This impeccably maintained 4-bedroom, 2.5-bath home features hardwood floors throughout and an inviting layout designed for both everyday routines and relaxed gatherings. The fireplaced living room creates a warm and inviting focal point, with an open flow that makes hosting effortless.This homes beautifully appointed kitchen is distinguished by a generous center island and a timeless design that complements the home’s open, gracious floor plan. Thoughtfully connected to the surrounding living and dining spaces, it creates an elegant setting equally suited to everyday living and entertaining. Upstairs, the primary suite is beautifully proportioned, with a spacious walk-in closet and private bath, offering a refined and peaceful retreat, while three additional lovely bedrooms complete the second floor, each reflecting the same exceptional care and attention to detail found throughout the home. And then, the unexpected showstopper: an extraordinary walk-out lower level offering approximately 660 square feet of beautifully finished additional living space, not included in the above-grade GLA. Far beyond what one expects from a finished basement, this light-filled space feels like an entirely separate living level, with an expansive open layout, stylish bar seating, abundant windows, recessed lighting and direct access to the stone patio and grounds. Impeccably finished and remarkably inviting, it is an exceptional space for entertaining, movie nights, game days or simply relaxing. Outdoor living is just as inviting. Step onto the maintenance-free deck to enjoy views of the manicured grounds, perennial gardens, and ornamental grasses. The stone patio is ready for outdoor dining, morning coffee, evening drinks, and an amazing setup for future gatherings. A greenhouse offers space for gardening enthusiasts, while the shed provides convenient storage for tools and outdoor equipment. Additional features include propane gas and a two-car garage with a professionally epoxy-coated floor. With comfortable spaces for relaxing, entertaining, working, and enjoying the outdoors, this home offers a lifestyle that is both easy and adaptable. Conveniently located near the Mass Pike and Route 20, 4 Meredith Circle is ready to welcome you home. You cannot miss this one!
For sale
$798,800
4 Meredith Way, Sturbridge, MA 01518
4beds
2,480sqft
Single Family Residence
Built in 2018
0.51 Acres Lot
$782,800 Zestimate®
$322/sqft
$-- HOA
What's special
Maintenance-free deckBeautifully appointed kitchenThree additional lovely bedroomsHardwood floors throughoutRecessed lightingGenerous center islandStylish bar seating
- 5 days
- 404
- 22
Zillow last checked:
Listing updated:
Listed by:
Danelle Morris 617-827-0600,
eXp Realty LLC 888-854-7493,
CASTLES UNLIMITED TEAM 617-733-8280
Source: MLS PIN,MLS#: 73578707
Facts & features
Interior
Bedrooms & bathrooms
- Bedrooms: 4
- Bathrooms: 3
- Full bathrooms: 2
- 1/2 bathrooms: 1
Primary bedroom
- Features: Bathroom - Full, Ceiling Fan(s), Walk-In Closet(s), Flooring - Wood
- Level: Second
Bedroom 2
- Level: Second
Bedroom 3
- Level: Second
Bedroom 4
- Level: Second
Primary bathroom
- Features: Yes
Bathroom 1
- Features: Bathroom - Half
- Level: First
Bathroom 2
- Features: Bathroom - Full
- Level: Second
Bathroom 3
- Features: Bathroom - Full, Bathroom - Tiled With Tub
- Level: Second
Dining room
- Features: Wainscoting
- Level: First
Family room
- Features: Lighting - Pendant
- Level: First
Kitchen
- Features: Flooring - Hardwood, Dining Area, Balcony / Deck, Countertops - Stone/Granite/Solid, Cabinets - Upgraded, Open Floorplan, Stainless Steel Appliances, Lighting - Pendant
- Level: First
Living room
- Features: Flooring - Hardwood, Open Floorplan
- Level: First
Heating
- Forced Air, Natural Gas
Cooling
- Central Air
Appliances
- Included: Range, Dishwasher, Disposal, Refrigerator, Dryer, Plumbed For Ice Maker
- Laundry: In Basement, Electric Dryer Hookup, Washer Hookup
Features
- Flooring: Wood, Tile
- Doors: Insulated Doors
- Windows: Insulated Windows
- Basement: Full,Partially Finished,Walk-Out Access,Interior Entry
- Number of fireplaces: 1
- Fireplace features: Family Room
Interior area
- Total structure area: 2,480
- Total interior livable area: 2,480 sqft
- Finished area above ground: 2,480
- Finished area below ground: 660
Property
Parking
- Total spaces: 10
- Parking features: Attached, Paved Drive, Off Street
- Attached garage spaces: 2
- Uncovered spaces: 8
Features
- Patio & porch: Porch, Deck - Composite, Patio
- Exterior features: Porch, Deck - Composite, Patio, Storage, Greenhouse, Decorative Lighting
Lot
- Size: 0.51 Acres
Details
- Additional structures: Greenhouse
- Parcel number: M:0253 B:1916 L:0004,4508318
- Zoning: SR
Construction
Type & style
- Home type: SingleFamily
- Architectural style: Colonial
- Property subtype: Single Family Residence
Materials
- Frame
- Foundation: Concrete Perimeter
- Roof: Shingle
Condition
- Year built: 2018
Utilities & green energy
- Sewer: Public Sewer
- Water: Public
- Utilities for property: for Gas Range, for Electric Dryer, Washer Hookup, Icemaker Connection
Green energy
- Energy efficient items: Thermostat
Community & HOA
Community
- Features: Shopping, Park, Walk/Jog Trails, Stable(s), Bike Path, Conservation Area, Highway Access, House of Worship
- Subdivision: Draper Woods
HOA
- Has HOA: No
Location
- Region: Sturbridge
Financial & listing details
- Price per square foot: $322/sqft
- Tax assessed value: $702,600
- Annual tax amount: $10,961
- Date on market: 9/18/2026
- Exclusions: Washing Machine Is Not Included With Sale. Generator, Riding Mower And Snow Blower Negotiable.
Estimated market value
$782,800
$744,000 - $822,000
$3,909/mo
Price history
| Date | Event | Price |
|---|---|---|
| 9/17/2026 | Listed for sale | $798,800+77.9%$322/sqft |
Source: MLS PIN #73578707 Report a problem | ||
| 5/16/2019 | Sold | $449,000-0.2%$181/sqft |
Source: Public Record Report a problem | ||
| 11/8/2018 | Listed for sale | $449,900$181/sqft |
Source: ERA Key Realty Services #72421715 Report a problem | ||
Public tax history
| Year | Property taxes | Tax assessment |
|---|---|---|
| 2025 | $10,625 +6.6% | $667,000 +10.3% |
| 2024 | $9,970 +4.5% | $604,600 +14.5% |
| 2023 | $9,541 +11.5% | $528,000 +17.4% |
| 2022 | $8,557 | $449,900 |
| 2021 | $8,557 | $449,900 |
| 2020 | $8,557 +1514.5% | $449,900 +1524.2% |
| 2019 | $530 +3.3% | $27,700 +4.9% |
| 2018 | $513 +4.1% | $26,400 +3.9% |
| 2017 | $493 +4.2% | $25,400 +3.3% |
| 2016 | $473 | $24,600 |
| 2015 | $473 +0.2% | $24,600 |
| 2014 | $472 -27.2% | $24,600 -31.9% |
| 2013 | $648 +1.9% | $36,100 |
| 2012 | $636 +8.9% | $36,100 |
| 2011 | $584 +0.2% | $36,100 -10% |
| 2010 | $583 -2.5% | $40,100 -15% |
| 2009 | $598 +12% | $47,200 |
| 2008 | $534 +11.5% | $47,200 +7.8% |
| 2007 | $479 -33.6% | $43,800 -28.3% |
| 2006 | $721 -1.2% | $61,100 +3.4% |
| 2005 | $730 | $59,100 |
Find assessor info on the county website
Monthly payment
Est. payment
Payment breakdown
Explore the cost of this home by adjusting the details. Changes won't be saved.Climate risks
Neighborhood: 01518
Nearby schools
Schools provided by the listing agent
- High: Tantasqua
Source: MLS PIN. This data may not be complete. We recommend contacting the local school district to confirm school assignments for this home.
Similar homes
- $773,9004 bd3 ba3k sqft14 Old Towne Way, Sturbridge, MA 01518For Sale
 MLS ID #73579855, Lorraine Herbert, RE/MAX Prof Associates. MLS PIN
 - $589,9003 bd3 ba2.2k sqft27 Tannery Rd, Sturbridge, MA 01518For Sale
 MLS ID #73574892, Monique Frigon, RE/MAX Generations. MLS PIN
 - $800,0004 bd4 ba3.1k sqft3 Goodrich Rd, Sturbridge, MA 01566For Sale
 MLS ID #73576593, Karen Thibodeau, ERA Key Realty Services. MLS PIN
 - $--4 bd3 ba3k sqft64 Washington Rd, Brimfield, MA 01010Auction
 Auction.com 2
