Welcome to this beautiful 2 year old colonial home in a new neighborhood, with four bedrooms and three baths, perfectly nestled on two picturesque acres. Located in a tranquil country setting this resident offers ideal blend of classic charm and modern farmhouse comfort, just 6 miles from RT 84. Nestled in a serene location this home offers a peaceful retreat while keeping you near the diverse amenities that Manchester, CT has to offer. Enjoy easy access to array of retail shops, gourmet restaurants, and entertainment options all within a short 35 min drive. Experience the best of both worlds with this ideally located residence where relaxation and accessibility come together seamlessly . Beautiful downtown Sturbridge is 20 min away. Easy access to the Mass Pike.
For sale
$590,000
519 Old County Rd, Holland, MA 01521
3beds
1,700sqft
Single Family Residence
Built in 2022
2 Acres Lot
$585,100 Zestimate®
$347/sqft
$-- HOA
What's special
- 5 days
- 152
- 14
Zillow last checked:
Listing updated:
Listed by:
Jonathan Minerick 888-400-2513,
homecoin.com 888-400-2513,
Jonathan Minerick 888-400-2513
Source: MLS PIN,MLS#: 73580918
Facts & features
Interior
Bedrooms & bathrooms
- Bedrooms: 3
- Bathrooms: 3
- Full bathrooms: 3
Primary bedroom
- Features: Ceiling Fan(s), Flooring - Vinyl, Lighting - Overhead
- Level: Second
- Area: 206.58
- Dimensions: 12.58 x 16.42
Bedroom 2
- Features: Ceiling Fan(s), Flooring - Vinyl, Lighting - Overhead
- Level: Second
- Area: 162.5
- Dimensions: 10 x 16.25
Bedroom 3
- Features: Ceiling Fan(s), Flooring - Vinyl, Lighting - Overhead
- Level: Second
- Area: 114.46
- Dimensions: 10.25 x 11.17
Bedroom 4
- Features: Flooring - Vinyl, Lighting - Overhead
- Level: First
- Area: 114.67
- Dimensions: 10.67 x 10.75
Primary bathroom
- Features: Yes
Kitchen
- Features: Flooring - Vinyl, Exterior Access
- Level: First
- Area: 144.38
- Dimensions: 11.25 x 12.83
Living room
- Features: Flooring - Vinyl, Lighting - Overhead
- Level: Main,First
- Area: 158.34
- Dimensions: 12.58 x 12.58
Heating
- Heat Pump, Other
Cooling
- Heat Pump, ENERGY STAR Qualified Equipment
Appliances
- Included: Electric Water Heater, Tankless Water Heater, Range, Dishwasher, Refrigerator, Freezer, Water Treatment, ENERGY STAR Qualified Refrigerator, Range Hood, Cooktop, Oven, Plumbed For Ice Maker
- Laundry: Electric Dryer Hookup, Washer Hookup
Features
- Finish - Sheetrock, Internet Available - Broadband
- Flooring: Vinyl
- Windows: Insulated Windows, Screens
- Basement: Full,Walk-Out Access
- Number of fireplaces: 1
Interior area
- Total structure area: 1,700
- Total interior livable area: 1,700 sqft
- Finished area above ground: 1,700
Property
Parking
- Total spaces: 8
- Parking features: Attached, Garage Door Opener, Garage Faces Side, Insulated, Oversized, Paved Drive, Off Street, Driveway, Paved
- Attached garage spaces: 2
- Uncovered spaces: 6
Accessibility
- Accessibility features: No
Features
- Patio & porch: Porch, Deck - Wood, Deck - Composite
- Exterior features: Porch, Deck - Wood, Deck - Composite, Rain Gutters, Screens
- Waterfront features: Lake/Pond
- Frontage length: 200.00
Lot
- Size: 2 Acres
- Features: Wooded, Gentle Sloping
Details
- Parcel number: M:0024 B:00 A L:00 5 U:00,5074319
- Zoning: R
Construction
Type & style
- Home type: SingleFamily
- Architectural style: Colonial
- Property subtype: Single Family Residence
Materials
- Frame
- Foundation: Concrete Perimeter
- Roof: Shingle
Condition
- Year built: 2022
Utilities & green energy
- Electric: 110 Volts, 220 Volts, Circuit Breakers, 200+ Amp Service
- Sewer: Private Sewer
- Water: Private
- Utilities for property: for Electric Range, for Electric Oven, for Electric Dryer, Washer Hookup, Icemaker Connection
Green energy
- Energy efficient items: Attic Vent Elec.
Community & HOA
Community
- Features: Walk/Jog Trails, Conservation Area, Public School
HOA
- Has HOA: No
Location
- Region: Holland
Financial & listing details
- Price per square foot: $347/sqft
- Tax assessed value: $504,300
- Annual tax amount: $6,546
- Date on market: 9/24/2026
- Road surface type: Paved
Estimated market value
$585,100
$556,000 - $614,000
$3,227/mo
Price history
| Date | Event | Price |
|---|---|---|
| 9/22/2026 | Listed for sale | $590,000+7.3%$347/sqft |
Source: MLS PIN #73580918 Report a problem | ||
| 9/24/2024 | Listing removed | -- |
Source: Owner Report a problem | ||
| 9/5/2024 | Listed for sale | $549,900$323/sqft |
Source: Owner Report a problem | ||
Public tax history
| Year | Property taxes | Tax assessment |
|---|---|---|
| 2025 | $6,546 +3.4% | $504,300 +7.9% |
| 2024 | $6,333 +711.9% | $467,400 +684.2% |
| 2023 | $780 -5.5% | $59,600 +12.2% |
| 2022 | $825 +7.8% | $53,100 +15.4% |
| 2021 | $765 | $46,000 |
| 2020 | $765 | $46,000 |
Find assessor info on the county website
Monthly payment
Est. payment
Payment breakdown
Explore the cost of this home by adjusting the details. Changes won't be saved.Climate risks
Neighborhood: 01521
Similar homes
- $384,9002 bd1 ba1.2k sqft36 Leno Rd, Holland, MA 01521For Sale
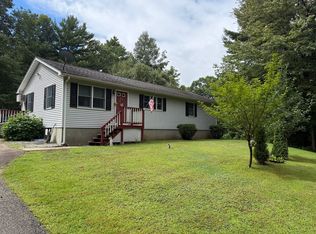 MLS ID #73572682, Gracellen Riel, RE/MAX Prof Associates. MLS PIN
 - $529,9004 bd2 ba1.7k sqft508 Old County Rd, Wales, MA 01081New Construction
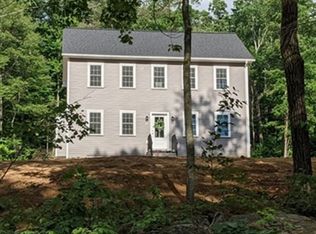 MLS ID #73484351, Nina Ferraro Sweares, RE/MAX Prof Associates. MLS PIN
 - $595,0003 bd2 ba1.8k sqft17 Harwood Farm Rd, Southbridge, MA 01550For Sale
 MLS ID #73583409, Derrick Asante, Century 21 XSELL REALTY. MLS PIN
 - $624,9003 bd2 ba2k sqft199 Palmer Rd, Brimfield, MA 01010For Sale
 MLS ID #73572183, Jim Black Group, Real Broker MA, LLC. MLS PIN
 - $409,0002 bd3 ba1.6k sqft24 Lake Shore Boulevard, Stafford, CT 06076For Sale
 MLS ID #24209796, Joe M. Coelho, Coldwell Banker Realty. Smart MLS
 - $529,9004 bd2 ba1.4k sqft75 West Shore Road, Ellington, CT 06029For SaleMLS ID #24208473, Shawna Rohan, eXp Realty. Smart MLS
