This Stunning 2024 built, 3-bedroom, 3 full bath highly energy efficient home with foam insulation is perfectly situated on a picturesque 1.4-acre lot, offering beautiful front-facing views while providing convenient access to the bike path, less than a mile to Easthampton and close to shopping and other amenities! Step inside and be impressed by the bright, open floor plan featuring hardwood floors throughout, a spacious living room with vaulted ceiling and a gorgeous chef's kitchen complete with quartz countertops, a center island, stainless steel appliances, recessed & pendant lighting. The primary suite offers a full bath with tiled shower, crown moldings & 2 closets. Additional interior highlights include 1st floor laundry, central air, on demand hot water, and the walkout lower-level features approximately 625 sq ft of beautifully finished space featuring a stylish full bath with a tiled shower, ideal for a family room, guest suite, home office or potential in-law apartment. Outside enjoy the expansive wraparound rear composite deck with vinyl railings. NEED GARAGE SPACE? This home delivers with an oversized 27 X 26 attached garage plus a separate 49 X 25 four bay barn with electricity, that is set back at the rear of the property with its own driveway access. This exceptional property offers the perfect combination of modern construction, quality finishes, generous living space, and outstanding storage for vehicles, hobbies or a workshop. Schedule your private showing or visit the open house on Sunday, August 16th from 11:00-1:00.
For sale
$764,900
58 Pleasant St, Southampton, MA 01073
3beds
2,250sqft
Single Family Residence
Built in 2024
1.38 Acres Lot
$753,900 Zestimate®
$340/sqft
$-- HOA
What's special
Central airQuartz countertopsHardwood floors throughoutOn demand hot waterStainless steel appliancesBeautiful front-facing viewsCenter island
- 2 days |
- 283 |
- 23 |
Zillow last checked:
Listing updated:
Listed by:
Brian Jarrett 413-218-7119,
Taylor Agency 413-527-3375
Source: MLS PIN,MLS#: 73563110
Facts & features
Interior
Bedrooms & bathrooms
- Bedrooms: 3
- Bathrooms: 3
- Full bathrooms: 3
Primary bedroom
- Features: Bathroom - Full, Ceiling Fan(s), Walk-In Closet(s), Flooring - Hardwood, Crown Molding
- Level: First
Bedroom 2
- Features: Ceiling Fan(s), Flooring - Hardwood
- Level: First
Bedroom 3
- Features: Ceiling Fan(s), Flooring - Hardwood
- Level: First
Primary bathroom
- Features: Yes
Bathroom 1
- Features: Bathroom - Full, Flooring - Stone/Ceramic Tile, Countertops - Stone/Granite/Solid
- Level: First
Bathroom 2
- Features: Bathroom - Full, Flooring - Stone/Ceramic Tile, Countertops - Stone/Granite/Solid
- Level: First
Bathroom 3
- Features: Bathroom - Full, Flooring - Stone/Ceramic Tile, Countertops - Stone/Granite/Solid
- Level: Basement
Dining room
- Features: Cathedral Ceiling(s), Flooring - Hardwood
- Level: First
Family room
- Features: Flooring - Hardwood
- Level: Basement
Kitchen
- Features: Flooring - Hardwood, Pantry, Countertops - Stone/Granite/Solid, Recessed Lighting, Stainless Steel Appliances, Lighting - Pendant
- Level: First
Living room
- Features: Cathedral Ceiling(s), Ceiling Fan(s), Flooring - Hardwood, Recessed Lighting
- Level: First
Heating
- Forced Air, Propane
Cooling
- Central Air
Appliances
- Included: Water Heater, Tankless Water Heater, Range, Oven, Dishwasher, Microwave, Refrigerator, Washer, Dryer
- Laundry: Flooring - Stone/Ceramic Tile, First Floor
Features
- Entrance Foyer
- Flooring: Flooring - Stone/Ceramic Tile
- Basement: Full,Finished,Walk-Out Access,Interior Entry,Garage Access,Concrete
- Has fireplace: No
Interior area
- Total structure area: 2,250
- Total interior livable area: 2,250 sqft
- Finished area above ground: 1,625
- Finished area below ground: 625
Property
Parking
- Total spaces: 14
- Parking features: Attached, Detached, Under, Garage Door Opener, Paved Drive, Off Street
- Attached garage spaces: 6
- Uncovered spaces: 8
Features
- Patio & porch: Deck - Composite
- Exterior features: Deck - Composite, Rain Gutters
Lot
- Size: 1.38 Acres
Details
- Parcel number: 4832386
- Zoning: RR
Construction
Type & style
- Home type: SingleFamily
- Architectural style: Raised Ranch
- Property subtype: Single Family Residence
Materials
- Frame
- Foundation: Concrete Perimeter
- Roof: Shingle
Condition
- Year built: 2024
Utilities & green energy
- Electric: Circuit Breakers, 200+ Amp Service
- Sewer: Private Sewer
- Water: Public
Community & HOA
HOA
- Has HOA: No
Location
- Region: Southampton
Financial & listing details
- Price per square foot: $340/sqft
- Tax assessed value: $556,300
- Annual tax amount: $7,293
- Date on market: 8/13/2026
- Road surface type: Paved
Estimated market value
$753,900
$716,000 - $792,000
$3,394/mo
Price history
| Date | Event | Price |
|---|---|---|
| 8/13/2026 | Listed for sale | $764,900+507.1%$340/sqft |
Source: MLS PIN #73563110 Report a problem | ||
| 11/15/2024 | Listing removed | $3,500$2/sqft |
Source: Zillow Rentals Report a problem | ||
| 10/28/2024 | Price change | $3,500-7.9%$2/sqft |
Source: Zillow Rentals Report a problem | ||
| 10/14/2024 | Listed for rent | $3,800$2/sqft |
Source: Zillow Rentals Report a problem | ||
| 11/16/2022 | Sold | $126,000+5.9%$56/sqft |
Source: MLS PIN #73049452 Report a problem | ||
| 10/22/2022 | Contingent | $119,000$53/sqft |
Source: MLS PIN #73049452 Report a problem | ||
| 10/18/2022 | Listed for sale | $119,000-8.8%$53/sqft |
Source: MLS PIN #73049452 Report a problem | ||
| 7/17/2012 | Sold | $130,500+4.4%$58/sqft |
Source: Public Record Report a problem | ||
| 8/6/2010 | Sold | $125,000$56/sqft |
Source: Public Record Report a problem | ||
Public tax history
| Year | Property taxes | Tax assessment |
|---|---|---|
| 2025 | $5,515 +186% | $389,200 +187.7% |
| 2024 | $1,928 -0.6% | $135,300 |
| 2023 | $1,939 -7.5% | $135,300 -2.7% |
| 2022 | $2,096 -4.8% | $139,100 +0.9% |
| 2021 | $2,201 +1% | $137,800 |
| 2020 | $2,180 -3% | $137,800 |
| 2019 | $2,248 +9% | $137,800 +11.7% |
| 2018 | $2,063 +2.4% | $123,400 |
| 2017 | $2,014 +11.8% | $123,400 +7.6% |
| 2015 | $1,802 +3.4% | $114,700 |
| 2014 | $1,743 +0.3% | $114,700 -4.7% |
| 2013 | $1,737 -1.6% | $120,300 -4.5% |
| 2012 | $1,765 | $126,000 |
Find assessor info on the county website
Monthly payment
Est. payment
Payment breakdown
Explore the cost of this home by adjusting the details. Changes won't be saved.Climate risks
Neighborhood: 01073
Nearby schools
GreatSchools rating
- 7/10William E Norris SchoolGrades: PK-6Distance: 1.5 mi
- 6/10Hampshire Regional High SchoolGrades: 7-12Distance: 6 mi
- $606,1003 bd2 ba1.7k sqft56 Pleasant St, Southampton, MA 01073Off Market
- $1,048,0004 bd3 ba3.5k sqft60 Pleasant St, Southampton, MA 01073Off Market
- $739,2005 bd3 ba3.3k sqft52 Pleasant St, Southampton, MA 01073Off Market
- $774,3003 bd2 ba1.9k sqft62 Pleasant St, Southampton, MA 01073Off Market
- $604,0003 bd2 ba2k sqft50 Pleasant St, Southampton, MA 01073Off Market
- $569,7003 bd2 ba2.1k sqft65 Pleasant St, Southampton, MA 01073Off Market
- $825,2003 bd2 ba1.8k sqft64 Pleasant St, Southampton, MA 01073Off Market
- $526,5003 bd2 ba1.4k sqft61 Pleasant St, Southampton, MA 01073Off Market
A local agent can set up tours, give advice and negotiate with sellers.
Similar homes
- $629,9003 bd3 ba2.2k sqft22 Miller Ave, Southampton, MA 01073For Sale
 MLS ID #73563173, Kylene Canon-Smith, Canon Real Estate, Inc.. MLS PIN
 - $749,5004 bd3 ba2.8k sqft2 Eastwood Dr, Southampton, MA 01073For Sale
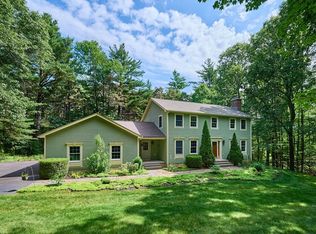 MLS ID #73543429, Darcie Gasperini, Taylor Agency. MLS PIN
 - $769,9004 bd3 ba2.3k sqft106 Valley Rd, Southampton, MA 01073For Sale
 MLS ID #73555626, Kathryn Daly, River Flows Realty LLC. MLS PIN
 - $795,0005 bd3 ba2.7k sqft34 Bissonnette Cir, Southampton, MA 01073For Sale
 MLS ID #73541332, Danielle Langevin, Lock and Key Realty Inc.. MLS PIN
 - $749,0004 bd3 ba3.2k sqft75 Lead Mine Rd, Southampton, MA 01073For SaleMLS ID #73553383, The Hamre Martin Team, Real Broker MA, LLC. MLS PIN
- $699,0004 bd3 ba2.3k sqft58 San Souci Dr, South Hadley, MA 01075For SaleMLS ID #73563900, Wayne Petri, Gallagher Real Estate. MLS PIN
- $729,0004 bd3 ba2.3k sqft139 Middle Rd, Southampton, MA 01073For SaleMLS ID #73541872, Apryl White, Coldwell Banker Realty - Western MA. MLS PIN
- $699,0003 bd3 ba2k sqft139 Blanchard St, Chicopee, MA 01020For SaleMLS ID #73563077, Jeffrey OConnor, Gallagher Real Estate. MLS PIN
- $525,0003 bd2 ba1.3k sqft178 County Rd, Southampton, MA 01073For SaleMLS ID #73553905, Apryl White, Coldwell Banker Realty - Western MA. MLS PIN
- $599,9003 bd3 ba2.7k sqft3 McKinley Ave, Easthampton, MA 01027For SaleMLS ID #73563398, Scott Rebmann, 5 College REALTORS® Northampton. MLS PIN
- $599,9003 bd2 ba1.9k sqft184 Pitcher St, Montgomery, MA 01085For SaleMLS ID #73562358, Stacy Ashton, Ashton Realty Group Inc.. MLS PIN
- $739,9004 bd3 ba2.4k sqft67 Abigail Ln, West Springfield, MA 01089For SaleMLS ID #73562942, Carrie Naatz, Carrie Naatz. MLS PIN
- $510,0003 bd3 ba2.4k sqft11 Pineridge Rd, Montgomery, MA 01085For SaleMLS ID #73561431, The Aimee Kelly Crew, eXp Realty LLC. MLS PIN
- $675,0004 bd2 ba2.2k sqft30 Cove Island Rd, South Hadley, MA 01075For SaleMLS ID #73553031, The Merrill Group, Naples Realty Group. MLS PIN
- $729,9994 bd3 ba2.8k sqft1507 E Mountain Rd, Westfield, MA 01085For SaleMLS ID #73545033, Ryan Randall, Signature Realty. MLS PIN
- $425,0003 bd2 ba1.9k sqft18 Scott Hollow Dr, Holyoke, MA 01040For SaleMLS ID #73562349, Patriot Living Group, Lock and Key Realty Inc.. MLS PIN
- $840,0004 bd3 ba2.9k sqft757 Park Hill Rd, Northampton, MA 01062For SaleMLS ID #73532017, Holly Young, Delap Real Estate LLC. MLS PIN
- $734,9003 bd2 ba2.2k sqft5 Red Bridge Ln, South Hadley, MA 01075For SaleMLS ID #73543556, Nancy Kent, Executive Real Estate, Inc.. MLS PIN
- $419,0003 bd2 ba1.3k sqft277 Brainerd St, South Hadley, MA 01075For SaleMLS ID #73563537, John Brunelle, B & B Real Estate. MLS PIN
- $514,0004 bd3 ba2.4k sqft116 Pleasant St, Holyoke, MA 01040For SaleMLS ID #73561749, Lindsey Rothschild, River Flows Realty LLC. MLS PIN
