Welcome to this spacious and beautifully maintained split-level home situated on a generous corner lot in the heart of Edwardsville! Offering over 2,500 square feet of living space, this 4+ bedroom, 3-bath home combines timeless character with thoughtful updates and an unbeatable location near Dunlap Lake.
Step inside and you'll immediately appreciate the brilliance of natural light that fills the home. The spacious living room is anchored by a stunning floor-to-ceiling stone fireplace, serving as a striking architectural centerpiece that beautifully divides the living and dining rooms while creating warmth and character throughout the main living area.
The EAT IN kitchen offers stainless steel appliances, an abundance of cabinetry, and plenty of workspace for preparing meals, entertaining guests, or everyday living. Just off the sunroom in the front of the home, the inviting patio provides the perfect spot for morning coffee, colorful planters, or relaxing on cool summer evenings while enjoying the peaceful surroundings and sounds of nature.
The lower level showcases beautiful mosaic-patterned HEATED slate tile flooring throughout, adding style and durability to the additional living space. With four generously sized bedrooms with an available bonus room, there's flexibility for family, guests, a home office, or hobby space.
Outside, the freshly power washed home and lovely flowers are visually enticing. The oversized attached garage offers ample room for vehicles, storage, and workspace. The nearly HALF ACRE corner lot provides plenty of outdoor space to enjoy while being just moments from Dunlap Lake, where residents can enjoy beautiful views, lovely walks and a reconnect with nature. Located within the highly sought-after Edwardsville School District and just minutes from parks, shopping, dining, and major interstates, this home offers the perfect balance of convenience and lifestyle.
Home features a whole house air purifier. Seller has conducted pre inspections (mid August 2026) and is happy to share, saving the Buyer $$$. Annual termite treatment/plan is already in place. Radon and sewer reports will provide peace of mind. Don't miss this exceptional opportunity to own a spacious home in one of Edwardsville's most desirable locations. Schedule your private showing today!
Active
Listed by: Cole Jones Group with Elevate Illinois Realty • Julie J Jones-Kloeckner • 314-258-1296
$325,000
1237 Gerber Rd, Edwardsville, IL 62025
4beds
2,540sqft
Single Family Residence
Built in 1965
0.43 Acres Lot
$-- Zestimate®
$128/sqft
$-- HOA
What's special
- 80 days
- 772
- 46
Zillow last checked:
Listing updated:
Listed by:
Julie J Jones-Kloeckner 314-258-1296,
Cole Jones Group with Elevate Illinois Realty,
David W Cole 618-365-0600,
Cole Jones Group with Elevate Illinois Realty
Source: MARIS,MLS#: 26007093 Originating MLS: Southwestern Illinois Board of REALTORS
Originating MLS: Southwestern Illinois Board of REALTORSFacts & features
Interior
Bedrooms & bathrooms
- Bedrooms: 4
- Bathrooms: 3
- Full bathrooms: 2
- 1/2 bathrooms: 1
Primary bedroom
- Features: Floor Covering: Carpeting
- Level: Upper
Bedroom
- Level: Upper
Bedroom 2
- Level: Upper
Bedroom 3
- Level: Upper
Primary bathroom
- Level: Upper
Bathroom
- Level: Lower
Bathroom 2
- Level: Upper
Bonus room
- Level: Upper
Breakfast room
- Level: Lower
Dining room
- Level: Lower
Family room
- Level: Lower
Kitchen
- Level: Lower
Living room
- Level: Lower
Utility room
- Level: Upper
Heating
- Forced Air
Cooling
- Central Air
Appliances
- Included: Dishwasher, Dryer, Microwave, Gas Range, Refrigerator, Washer, Tankless Water Heater
Features
- Bookcases, Eat-in Kitchen, Entrance Foyer
- Has basement: No
- Number of fireplaces: 1
- Fireplace features: Gas, Living Room
Interior area
- Total structure area: 2,540
- Total interior livable area: 2,540 sqft
- Finished area above ground: 2,540
Video & virtual tour
Property
Parking
- Total spaces: 2
- Parking features: Attached, Driveway, Garage
- Attached garage spaces: 2
- Has uncovered spaces: Yes
Features
- Levels: Multi/Split
- Patio & porch: Patio
Lot
- Size: 0.43 Acres
- Features: Cleared, Corner Lot, Few Trees, Front Yard, Rectangular Lot
Details
- Parcel number: 142151302205018
- Special conditions: Standard
Construction
Type & style
- Home type: SingleFamily
- Architectural style: Split Level,Traditional
- Property subtype: Single Family Residence
Materials
- Stone, Vinyl Siding
Condition
- Year built: 1965
Utilities & green energy
- Electric: Ameren
- Sewer: Public Sewer
- Water: Public
- Utilities for property: Cable Available
Community & HOA
Community
- Subdivision: Gerbers Sub
HOA
- Has HOA: No
Location
- Region: Edwardsville
Financial & listing details
- Price per square foot: $128/sqft
- Tax assessed value: $274,170
- Annual tax amount: $5,702
- Date on market: 7/16/2026
- Cumulative days on market: 80 days
- Listing terms: Cash,Conventional,FHA,VA Loan
- Ownership: Private
Estimated market value
Not available
Estimated sales range
Not available
Not available
Price history
| Date | Event | Price |
|---|---|---|
| 9/11/2026 | Listed for sale | $325,000-14.5%$128/sqft |
Source:  MARIS #26007093 Report a problem MARIS #26007093 Report a problem | ||
| 9/2/2026 | Listing removed | $379,900$150/sqft |
Source: MARIS #26007093 Report a problem | ||
| 7/24/2026 | Listed for sale | $379,900$150/sqft |
Source: MARIS #26007093 Report a problem | ||
Public tax history
| Year | Property taxes | Tax assessment |
|---|---|---|
| 2025 | $5,702 +7.1% | $91,390 +6.8% |
| 2024 | $5,323 +7.4% | $85,560 +7.8% |
| 2023 | $4,954 +8.4% | $79,400 +8.2% |
| 2022 | $4,569 +4.8% | $73,390 +5.4% |
| 2021 | $4,361 +3.7% | $69,660 +3.2% |
| 2020 | $4,204 +1% | $67,510 +1.7% |
| 2019 | $4,164 | $66,380 +4.7% |
| 2018 | -- | $63,390 |
| 2017 | $3,955 +17.3% | $63,390 +2.2% |
| 2016 | $3,371 | $62,050 +7.9% |
| 2015 | $3,371 | $57,520 |
| 2014 | $3,371 | $57,520 |
| 2013 | $3,371 | $57,520 -2.3% |
| 2012 | -- | $58,890 -1.5% |
| 2011 | -- | $59,760 |
| 2010 | -- | $59,760 +3.2% |
| 2009 | -- | $57,910 +9.1% |
| 2007 | -- | $53,060 +9.4% |
| 2005 | -- | $48,480 +20.9% |
| 2004 | $2,428 +5.2% | $40,100 +4.2% |
| 2003 | $2,307 +4.3% | $38,490 +4.7% |
| 2002 | $2,213 | $36,760 +4.6% |
| 2001 | -- | $35,140 -3.5% |
| 2000 | $2,060 | $36,400 |
Find assessor info on the county website
Monthly payment
Est. payment
Payment breakdown
Explore the cost of this home by adjusting the details. Changes won't be saved.Climate risks
Neighborhood: 62025
Nearby schools
Schools provided by the listing agent
- Elementary: Edwardsville Dist 7
- Middle: Edwardsville Dist 7
- High: Edwardsville
Source: MARIS. This data may not be complete. We recommend contacting the local school district to confirm school assignments for this home.
Similar homes
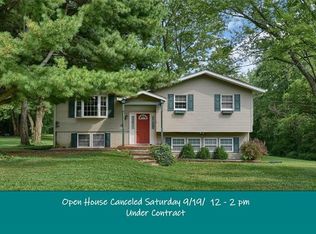
- $376,0003 bd2 ba1.6k sqft7511 Jerusalem Rd, Edwardsville, IL 62025For Sale

 MLS ID #26061526, Amber Hurley, Landmark Realty. MARIS
 - $324,5004 bd2 ba2.6k sqft208 Westmoreland St, Collinsville, IL 62234For Sale
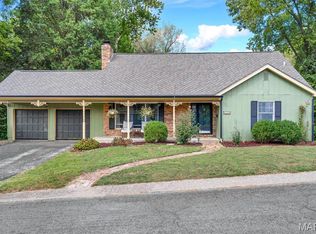 MLS ID #26063170, Rodney C Wallner, Berkshire Hathaway HomeServices Select Properties. MARIS
 - $264,9003 bd3 ba2k sqft619 Thomas St, Edwardsville, IL 62025For Sale
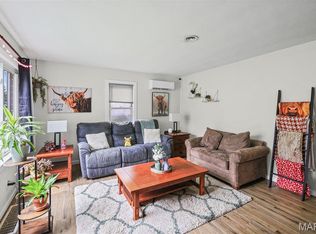 MLS ID #26051968, Lacey G Dore, Re/Max Signature Properties. MARIS
 - $259,0003 bd2 ba1.4k sqft316 Locust St, Edwardsville, IL 62025For Sale
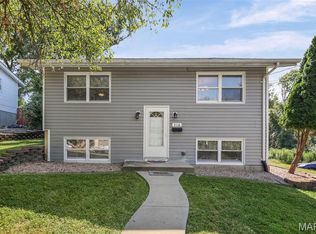 MLS ID #26056064, Barry Schulhofer, Strano & Associates. MARIS
 - $340,0003 bd2 ba1.7k sqft905 Saint Louis St, Edwardsville, IL 62025For SaleMLS ID #26030680, Diana Massey, Berkshire Hathaway HomeServices Select Properties. MARIS
- $279,9004 bd3 ba1.9k sqft76 S Meadow Ln, Glen Carbon, IL 62034For SaleMLS ID #26058798, Sandy Montgomery, 360 Prime Realty Group, LLC. MARIS
- $400,0004 bd4 ba2.7k sqft21 Sierra Dr, Glen Carbon, IL 62034For SaleMLS ID #26063230, Lisa A Davis, RE/MAX Alliance. MARIS
- $324,0003 bd3 ba1.6k sqft81 Englewood Dr, Glen Carbon, IL 62034For SaleMLS ID #26050619, Julie J Jones-Kloeckner, Cole Jones Group with Elevate Illinois Realty. MARIS
- $319,9002 bd1 ba1.9k sqft26 Fox Meadow Ln, Glen Carbon, IL 62034For SaleMLS ID #26040174, Tami & Zak A Dittamore, RE/MAX Alliance. MARIS
- $375,0004 bd2 ba3.2k sqft671 Glen Crossing Rd, Glen Carbon, IL 62034For SaleMLS ID #25064560, Angela S Judd Uram, Coldwell Banker Brown Realtors. MARIS
- $269,9004 bd3 ba2k sqft44 Berwin Grn, Maryville, IL 62062For SaleMLS ID #26051234, Allison G Hansen, RE/MAX Alliance. MARIS
- $330,0004 bd2 ba2.1k sqft502 Fontainebleau, O'Fallon, IL 62269For SaleMLS ID #26058551, Colby Schrumpf, RE/MAX Alliance. MARIS
- $369,9003 bd2 ba2.1k sqft125 E Shore Dr, Belleville, IL 62221For SaleMLS ID #26065066, Gerry A Davidson, Prestige Realty Group. MARIS
- $295,9994 bd3 ba2.1k sqft1 Crookham Ct, Florissant, MO 63033For SaleMLS ID #26061119, Andy J Horobec, Equity Missouri LLC. MARIS
- $315,0004 bd3 ba2.8k sqft912 Reiss Rd, O Fallon, IL 62269For SaleMLS ID #26042546, Rob L Cole, Judy Dempcy Homes Powered by KW Pinnacle. MARIS
- $350,0003 bd3 ba2.7k sqft8504 Country Ln, Troy, IL 62294For SaleMLS ID #26054681, Kelly A May-Bramlet, Coldwell Banker Brown Realtors. MARIS
- $299,9004 bd4 ba2.2k sqft13 Blue Spruce Ct, Granite City, IL 62040For SaleMLS ID #26059468, Amy M Sujanani, RE/MAX Alliance. MARIS
- $325,0003 bd3 ba1.7k sqft119 3rd St, Hamel, IL 62046For SaleMLS ID #26052143, Lori Reid-Gardner, Century 21 Reid Baugher Realty. MARIS
- $250,0003 bd2 ba1.7k sqft508 Kneedler St, Collinsville, IL 62234For SaleMLS ID #26064115, Jo L Woodward, Re/Max Alliance. MARIS
- $215,0003 bd3 ba2.5k sqft1148 Nassau Dr, Edwardsville, IL 62025For SaleMLS ID #26059090, Kristina K Woolsey, Market Pro Realty, Inc. MARIS
