Coming Soon! Welcome to 7511 Jerusalem Road, where nearly 5 acres of peaceful countryside create a setting that’s hard to find. This 3-bedroom, 2-bath home offers 1,675 square feet of living space and sits on 4.95 beautiful acres complete with a private pond and large barn. Enjoy quiet mornings overlooking the water, plenty of room to spread out, and the privacy of country living while remaining conveniently located in Edwardsville. Whether you’re looking for space to entertain, pursue your hobbies, or simply enjoy the outdoors, this property offers endless possibilities. A rare opportunity to own acreage, a private pond, and a spacious barn all in one property. More details and photos coming soon!
Active
Listed by: Landmark Realty • Amber Hurley • 618-917-3469
$376,000
7511 Jerusalem Rd, Edwardsville, IL 62025
3beds
1,675sqft
Single Family Residence
Built in 1971
4.95 Acres Lot
$-- Zestimate®
$224/sqft
$-- HOA
What's special
Large barnPrivate pond
- 11 days
- 1,670
- 89
Zillow last checked:
Listing updated:
Listed by:
Amber Hurley 618-917-3469,
Landmark Realty
Source: MARIS,MLS#: 26061526 Originating MLS: Southwestern Illinois Board of REALTORS
Originating MLS: Southwestern Illinois Board of REALTORSFacts & features
Interior
Bedrooms & bathrooms
- Bedrooms: 3
- Bathrooms: 2
- Full bathrooms: 2
- Main level bathrooms: 2
- Main level bedrooms: 3
Bedroom
- Level: Main
- Area: 180
- Dimensions: 15x12
Bedroom
- Level: Main
- Area: 110
- Dimensions: 11x10
Bedroom
- Level: Main
- Area: 130
- Dimensions: 10x13
Bathroom
- Level: Main
- Area: 36
- Dimensions: 6x6
Dining room
- Level: Main
- Area: 169
- Dimensions: 13x13
Kitchen
- Level: Main
- Area: 143
- Dimensions: 11x13
Living room
- Level: Main
- Area: 204
- Dimensions: 17x12
Heating
- Forced Air
Cooling
- Central Air
Appliances
- Included: Oven, Refrigerator
Features
- Basement: Full
- Has fireplace: No
Interior area
- Total structure area: 1,675
- Total interior livable area: 1,675 sqft
- Finished area above ground: 1,675
Property
Parking
- Total spaces: 2
- Parking features: Garage - Attached
- Attached garage spaces: 2
Features
- Levels: One
- Has view: Yes
- View description: Pond
- Water view: Pond
Lot
- Size: 4.95 Acres
- Features: Adjoins Wooded Area, Pond on Lot
Details
- Additional structures: Barn(s)
- Parcel number: 111101900000007
- Special conditions: Standard
Construction
Type & style
- Home type: SingleFamily
- Architectural style: Ranch
- Property subtype: Single Family Residence
Materials
- Brick
Condition
- Year built: 1971
Utilities & green energy
- Electric: Ameren
- Sewer: Private Sewer
- Water: Public
Community & HOA
Community
- Subdivision: Not In A Subdivision
HOA
- Has HOA: No
Location
- Region: Edwardsville
Financial & listing details
- Price per square foot: $224/sqft
- Tax assessed value: $261,840
- Annual tax amount: $5,479
- Date on market: 9/30/2026
- Cumulative days on market: 11 days
- Listing terms: Cash,Conventional
Estimated market value
Not available
Estimated sales range
Not available
Not available
Price history
| Date | Event | Price |
|---|---|---|
| 10/6/2026 | Listed for sale | $376,000+171.5%$224/sqft |
Source:  MARIS #26061526 Report a problem MARIS #26061526 Report a problem | ||
| 5/12/2014 | Sold | $138,500-30.7%$83/sqft |
Source: Public Record Report a problem | ||
| 1/25/2014 | Listing removed | $199,900$119/sqft |
Source: Coldwell Banker Brown Realtors #4210106 Report a problem | ||
| 12/18/2013 | Listed for sale | $199,900$119/sqft |
Source: Coldwell Banker Brown Realtors #4210106 Report a problem | ||
| 7/30/2013 | Listing removed | $199,900$119/sqft |
Source: Coldwell Banker Brown Realtors #4210106 Report a problem | ||
| 7/13/2013 | Listed for sale | $199,900-19.2%$119/sqft |
Source: Coldwell Banker Brown Realtors #4210106 Report a problem | ||
| 7/11/2006 | Sold | $247,500$148/sqft |
Source: Public Record Report a problem | ||
Public tax history
| Year | Property taxes | Tax assessment |
|---|---|---|
| 2025 | $5,479 +10.1% | $87,280 +10.5% |
| 2024 | $4,977 +9.3% | $79,010 +11.3% |
| 2023 | $4,555 +5.9% | $70,980 +7.6% |
| 2022 | $4,300 +4.7% | $65,940 +4.8% |
| 2021 | $4,106 +2.3% | $62,910 +2.4% |
| 2020 | $4,015 +1.5% | $61,460 +2.5% |
| 2019 | $3,954 | $59,960 -6.8% |
| 2018 | -- | $64,330 |
| 2017 | $4,353 +21.8% | $64,330 +6.9% |
| 2016 | $3,574 | $60,160 +7.6% |
| 2015 | $3,574 | $55,920 |
| 2014 | $3,574 | $55,920 -1.1% |
| 2013 | $3,574 | $56,570 -3% |
| 2012 | -- | $58,330 -1.3% |
| 2011 | -- | $59,100 -4.5% |
| 2010 | -- | $61,860 +1.7% |
| 2009 | -- | $60,800 +3.9% |
| 2007 | -- | $58,490 +8.7% |
| 2005 | -- | $53,810 +7.9% |
| 2004 | $2,889 +1.5% | $49,870 +6.8% |
| 2003 | $2,847 +6.4% | $46,700 +2.9% |
| 2002 | $2,675 | $45,380 +8.6% |
| 2001 | -- | $41,800 +6.5% |
| 2000 | $2,360 | $39,240 |
Find assessor info on the county website
Monthly payment
Est. payment
Payment breakdown
Explore the cost of this home by adjusting the details. Changes won't be saved.Climate risks
Neighborhood: 62025
Nearby schools
Schools provided by the listing agent
- Elementary: Edwardsville Dist 7
- Middle: Edwardsville Dist 7
- High: Edwardsville
Source: MARIS. This data may not be complete. We recommend contacting the local school district to confirm school assignments for this home.
- $343,8003 bd2 ba2.7k sqft7529 Jerusalem Rd, Edwardsville, IL 62025Off Market
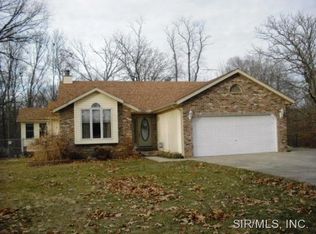
- $352,4005 bd3 ba1.9k sqft5825 Heavenly Ln, Edwardsville, IL 62025Off Market
- $418,9004 bd4 ba2.8k sqft5824 Heavenly Ln, Edwardsville, IL 62025Off Market
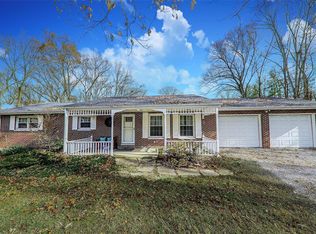
- $449,5003 bd2 ba2.1k sqft7455 Jerusalem Rd, Edwardsville, IL 62025Off Market
Similar homes
- $320,0003 bd2 ba1.6k sqft2717 Cabin Creek Ct, Edwardsville, IL 62025For Sale

 MLS ID #26066459, Payton Blaylock, Real Broker, LLC. MARIS
 - $399,9003 bd3 ba2.1k sqft6300 State Route 4, Worden, IL 62097For Sale
 MLS ID #26035622, Leesa D Zick, Coldwell Banker Brown Realtors. MARIS
 - $325,0003 bd3 ba1.7k sqft710 Slippery Rock Dr, Edwardsville, IL 62025For Sale
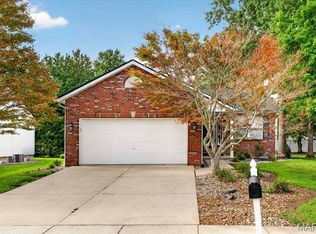 MLS ID #26052979, Carolyn L Koester, Berkshire Hathaway HomeServices Select Properties. MARIS
 - $489,9002 bd2 ba1.6k sqft712 Riviera Cir, Edwardsville, IL 62025For Sale
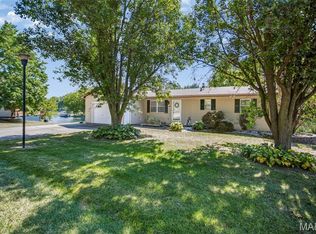 MLS ID #26057264, Tina M Davis, Market Pro Realty, Inc. MARIS
 - $340,0003 bd2 ba1.7k sqft905 Saint Louis St, Edwardsville, IL 62025For SaleMLS ID #26030680, Diana Massey, Berkshire Hathaway HomeServices Select Properties. MARIS
- $399,0003 bd2 ba2k sqft207 Grand Rapids Ln, Edwardsville, IL 62025For SaleMLS ID #26044156, Katie McChristian, Coldwell Banker Brown Realtors. MARIS
- $259,0003 bd2 ba1.4k sqft316 Locust St, Edwardsville, IL 62025For SaleMLS ID #26056064, Barry Schulhofer, Strano & Associates. MARIS
- $325,0003 bd3 ba1.7k sqft119 3rd St, Hamel, IL 62046For SaleMLS ID #26052143, Lori Reid-Gardner, Century 21 Reid Baugher Realty. MARIS
- $248,0003 bd2 ba1.3k sqft753 Boulevard De Cannes, Edwardsville, IL 62025For SaleMLS ID #26018546, Andra E Butler, Coldwell Banker Brown Realtors. MARIS
- $264,9003 bd3 ba2k sqft619 Thomas St, Edwardsville, IL 62025For SaleMLS ID #26051968, Lacey G Dore, Re/Max Signature Properties. MARIS
- $190,0003 bd1 ba1k sqft2068 Jolly Roger Dr, Edwardsville, IL 62025For SaleMLS ID #26055186, Carolyn L Koester, Berkshire Hathaway HomeServices Select Properties. MARIS
- $252,0003 bd2 ba1.3k sqft320 S Kansas St, Edwardsville, IL 62025For SaleMLS ID #26046369, Julie Fleck, RE/MAX Alliance. MARIS
- $240,0003 bd3 ba2.1k sqft839 Amherst Dr, East Alton, IL 62024For SaleMLS ID #26066939, Caleb A Davis, Keller Williams Marquee. MARIS
- $249,9004 bd2 ba1.9k sqft163 Norwood Pl, East Alton, IL 62024For SaleMLS ID #26061902, Scott Dodson, Market Pro Realty, Inc. MARIS
- $289,9003 bd2 ba2.1k sqft4121 Bruene Ave, Pontoon Beach, IL 62040For SaleMLS ID #26062226, Shonda T Bond, Worth Clark Realty. MARIS
- $224,0003 bd1 ba1k sqft628 Roanoke Dr, Edwardsville, IL 62025For SaleMLS ID #26017938, Donna L Gayler, Coldwell Banker Brown Realtors. MARIS
- $310,0003 bd3 ba2.3k sqft50 Will Vina Dr, Collinsville, IL 62234For SaleMLS ID #26060817, Karen L McConnell, RE/MAX Alliance. MARIS
- $260,0003 bd2 ba1.9k sqft8435 Prairietown Rd, Worden, IL 62097For SaleMLS ID #26051921, Marisa A Lowry, Coldwell Banker Brown Realtors. MARIS
- $204,0003 bd1 ba1.1k sqft112 3rd Ave, Edwardsville, IL 62025For SaleMLS ID #26050598, Joe J Carroll, Coldwell Banker Brown Realtors. MARIS
- $430,0003 bd2 ba2.1k sqft7344 Wolf Lake Ct, Fairview Heights, IL 62208For SaleMLS ID #26063378, Linda R Frierdich, Century 21 Advantage. MARIS
