ONE-LEVEL LIVING • .33 ACRES • 3 BEDROOMS • 4 FULL BATHS
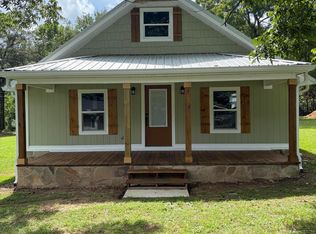
1237 Main Street in Kimball offers approximately 2,163 square feet, an open layout, and a level .33-acre lot. A broad covered front porch, warm wood accents, and bright interior finishes give the home an inviting first impression.
Property highlights:
• Open living space: A roughly 23-by-19-foot living room connects directly to the kitchen and dining area, providing plenty of room for everyday living and entertaining.
• Generous kitchen storage: Natural wood cabinetry, an island, extensive counter space, stainless steel appliances, and a coordinating wood vent hood.
• Separate pantry: Approximately 14 by 8 feet with additional cabinetry, a long countertop, and exposed brick accents--useful for small appliances, serving space, and overflow storage.
• Split bedroom layout: The primary suite sits apart from the two additional bedrooms and includes a spacious walk-in closet.
• Standout primary bath: Double vanity, freestanding soaking tub, and a large tiled shower with glass enclosure, pebble-style floor, and recessed storage niches.
• Four full bathrooms: Additional convenience for residents and overnight guests.
• Dedicated utility room: Separate space for laundry and household storage.
• Covered front porch: Approximately 57 feet long, with room for multiple seating areas.
• Attached garage: Approximately 611 square feet for parking and storage.
• Level .33-acre lot: Space to enjoy the outdoors with a manageable yard.
A spacious single-level layout, substantial storage, and an inviting covered porch make this Kimball home one to consider.
For sale
$439,000
1237 Main St, Jasper, TN 37347
3beds
2,163sqft
Single Family Residence
Built in 1938
0.33 Acres Lot
$432,200 Zestimate®
$203/sqft
$-- HOA
What's special
Manageable yardBroad covered front porchSpacious single-level layoutStainless steel appliancesCoordinating wood vent hoodOpen living spaceOpen layout
- 8 days
- 282
- 9
Likely to sell faster than
Zillow last checked:
Listing updated:
Listed by:
Garrett Cox 423-718-7613,
Crye-Leike, REALTORS 423-756-0771
Source: Greater Chattanooga Realtors,MLS#: 1544591
Facts & features
Interior
Bedrooms & bathrooms
- Bedrooms: 3
- Bathrooms: 4
- Full bathrooms: 4
Primary bedroom
- Level: First
- Area: 234
- Dimensions: 18 x 13
Bedroom
- Level: First
- Area: 154
- Dimensions: 14 x 11
Bedroom
- Level: First
- Area: 130
- Dimensions: 10 x 13
Primary bathroom
- Level: First
- Area: 99
- Dimensions: 9 x 11
Bathroom
- Level: First
- Area: 40
- Dimensions: 5 x 8
Bathroom
- Area: 54
- Dimensions: 9 x 6
Bathroom
- Area: 24
- Dimensions: 4 x 6
Kitchen
- Level: First
- Area: 182
- Dimensions: 14 x 13
Living room
- Level: First
- Area: 414
- Dimensions: 23 x 18
Heating
- Central, Electric
Cooling
- Central Air, Electric
Appliances
- Included: Down Draft, Double Oven
- Laundry: Electric Dryer Hookup, Gas Dryer Hookup, Washer Hookup
Features
- Open Floorplan, Tub/shower Combo
- Flooring: Carpet, Linoleum
- Windows: Storm Window(s), Wood Frames
- Basement: Cellar
- Has fireplace: No
Interior area
- Total structure area: 2,163
- Total interior livable area: 2,163 sqft
- Finished area above ground: 2,163
Property
Parking
- Total spaces: 1
- Parking features: Driveway, Garage, Garage Door Opener, Garage Faces Front
- Carport spaces: 1
Features
- Levels: One
- Stories: 1
- Patio & porch: Porch, Porch - Covered
- Exterior features: Rain Gutters
- Pool features: None
Lot
- Size: 0.33 Acres
- Dimensions: 204 x 420
- Features: Level
Details
- Parcel number: 119p B 02200 000
Construction
Type & style
- Home type: SingleFamily
- Property subtype: Single Family Residence
Materials
- Brick
- Foundation: Brick/Mortar, Stone
- Roof: Shingle
Condition
- New construction: No
- Year built: 1938
Utilities & green energy
- Sewer: Public Sewer
- Water: Public
- Utilities for property: Cable Available, Electricity Available, Sewer Connected
Community & HOA
Community
- Security: Smoke Detector(s)
- Subdivision: None
HOA
- Has HOA: No
Location
- Region: Jasper
Financial & listing details
- Price per square foot: $203/sqft
- Tax assessed value: $249,900
- Annual tax amount: $1,153
- Date on market: 10/14/2026
- Listing terms: Cash,Conventional,Owner May Carry
Estimated market value
$432,200
$411,000 - $454,000
$2,360/mo
Price history
| Date | Event | Price |
|---|---|---|
| 10/14/2026 | Listed for sale | $439,000+202.8%$203/sqft |
Source: Greater Chattanooga Realtors #1544591 Report a problem | ||
| 3/18/2016 | Sold | $145,000-9.4%$67/sqft |
Source: Greater Chattanooga Realtors #1235138 Report a problem | ||
| 1/6/2016 | Price change | $160,000-5.8%$74/sqft |
Source: Bridge City Realty #1235138 Report a problem | ||
| 12/21/2015 | Listed for sale | $169,900-8.1%$79/sqft |
Source: Bridge City Realty #1235138 Report a problem | ||
| 10/10/2015 | Listing removed | $184,900$85/sqft |
Source: Real Estate Partners of Chattanooga #1228286 Report a problem | ||
| 10/7/2015 | Price change | $184,900+2.8%$85/sqft |
Source: Real Estate Partners of Chattanooga #1228286 Report a problem | ||
| 9/28/2015 | Listed for sale | $179,900-10%$83/sqft |
Source: Bridge City Realty #1235138 Report a problem | ||
| 7/9/2015 | Listing removed | $199,900$92/sqft |
Source: Bridge City Realty #1228286 Report a problem | ||
| 6/13/2015 | Price change | $199,900-14.9%$92/sqft |
Source: Bridge City Realty #1228286 Report a problem | ||
| 5/24/2015 | Listed for sale | $235,000+8603.7%$109/sqft |
Source: Bridge City Realty #1228286 Report a problem | ||
| 4/1/2015 | Sold | $2,700-98.9%$1/sqft |
Source: Greater Chattanooga Realtors #1224573 Report a problem | ||
| 3/20/2015 | Listed for sale | $249,900$116/sqft |
Source: Bridge City Realty LLC #1224573 Report a problem | ||
Public tax history
| Year | Property taxes | Tax assessment |
|---|---|---|
| 2025 | $1,153 | $62,475 |
| 2024 | $1,153 | $62,475 |
| 2023 | $1,153 | $62,475 |
| 2022 | $1,153 | $62,475 |
| 2021 | -- | $62,475 +92.1% |
| 2020 | $738 | $32,525 |
| 2019 | $738 0% | $32,525 |
| 2018 | $738 +0% | $32,525 |
| 2017 | $738 | $32,525 |
| 2016 | $738 +16.5% | $32,525 |
| 2015 | $633 | $32,525 +16.5% |
| 2014 | $633 | $27,924 |
| 2013 | $633 | $27,924 |
| 2011 | $633 | $27,924 |
| 2010 | -- | $27,924 |
| 2009 | -- | $27,924 -2.3% |
| 2008 | $557 | $28,571 |
| 2007 | $557 -4.2% | $28,571 +7.1% |
| 2006 | $581 | $26,665 |
| 2005 | $581 -6.9% | $26,665 +1.2% |
| 2002 | $624 | $26,340 |
| 2001 | -- | $26,340 -69.8% |
| 2000 | -- | $87,225 |
Find assessor info on the county website
Monthly payment
Est. payment
Payment breakdown
Explore the cost of this home by adjusting the details. Changes won't be saved.Climate risks
Neighborhood: 37347
Nearby schools
Schools provided by the listing agent
- Elementary: Marion County Elementary
- Middle: Marion County Middle
- High: Marion County High
Source: Greater Chattanooga Realtors. This data may not be complete. We recommend contacting the local school district to confirm school assignments for this home.
Similar homes
- $--3 bd2 ba1.9k sqft246 Glenda Dr, Jasper, TN 37347AuctionAuction.com 2
- $299,9003 bd2 ba1.4k sqft39 Kimball Cove Rd, Jasper, TN 37347For Sale
 MLS ID #1539316, Carolyn Henry. Greater Chattanooga Realtors
- $--4 bd3 ba2.8k sqft221 Glenview Estate Rd, Jasper, TN 37347Auction
 Auction.com 2
- $400,0004 bd3 ba2.6k sqft822 Betsy Pack Dr, Jasper, TN 37347For Sale
 MLS ID #1542647, Autumn Higdon. Greater Chattanooga Realtors
- $529,0003 bd2 ba1.7k sqft3200 Crockett Pointe, Jasper, TN 37347For Sale
 MLS ID #3268585, Sherrie Matl. RealTracs MLS as distributed by MLS GRID
