Introducing the Mendelssohn, the perfect place to start your homeownership journey. Thoughtfully designed for today's lifestyle, this beautiful townhome combines the low-maintenance convenience first-time buyers love with the space, comfort, and features of a single-family home. The open-concept main level features a modern kitchen with a large center island that flows seamlessly into a bright, inviting living area, creating the perfect space for entertaining or simply relaxing at home. Upstairs, you'll find two spacious secondary bedrooms, a well-appointed hall bath, and a private Owner's Suite complete with a walk-in closet and spa-inspired bath featuring dual vanities and an oversized shower. A convenient second-floor laundry room and one-car garage add everyday ease and functionality. Best of all, you'll have the opportunity to personalize your interior selections, making the Mendelssohn uniquely yours. With the perfect blend of style, comfort, and value, this is a home you'll be proud to call your first.
Active
$299,990
1237 Rutland Dr SW, Concord, NC 28025
3beds
1,584sqft
Townhouse
Built in 2026
0.04 Acres Lot
$299,500 Zestimate®
$189/sqft
$230/mo HOA
What's special
Oversized showerSpa-inspired bathLarge center islandOne-car garageConvenient second-floor laundry roomWalk-in closetDual vanities
- 55 days
- 165
- 13
Zillow last checked:
Listing updated:
Listed by:
Jerry Smith smithcapitalpartnersllc@gmail.com,
Smith Capital Partners LLC
Source: Canopy MLS as distributed by MLS GRID,MLS#: 4406088
Facts & features
Interior
Bedrooms & bathrooms
- Bedrooms: 3
- Bathrooms: 3
- Full bathrooms: 2
- 1/2 bathrooms: 1
Primary bedroom
- Features: En Suite Bathroom, Tray Ceiling(s), Walk-In Closet(s)
- Level: Upper
Bedroom s
- Level: Upper
Bedroom s
- Level: Upper
Bathroom half
- Level: Main
Bathroom full
- Level: Upper
Bathroom full
- Level: Upper
Kitchen
- Features: Kitchen Island, Open Floorplan
- Level: Main
Laundry
- Level: Upper
Living room
- Features: Open Floorplan
- Level: Main
Heating
- Natural Gas
Cooling
- Electric
Appliances
- Included: Dishwasher, Disposal, Dryer, Electric Oven, Electric Range, Exhaust Hood, Gas Range, Microwave, Plumbed For Ice Maker, Tankless Water Heater, Washer
- Laundry: Electric Dryer Hookup, Inside, Laundry Room, Upper Level, Washer Hookup
Features
- Attic Other, Kitchen Island, Open Floorplan, Pantry, Storage, Walk-In Closet(s)
- Flooring: Carpet, Tile, Vinyl
- Doors: Sliding Doors
- Windows: Insulated Windows, Window Treatments
- Has basement: No
- Attic: Other,Walk-In
Interior area
- Total structure area: 1,584
- Total interior livable area: 1,584 sqft
- Finished area above ground: 1,584
- Finished area below ground: 0
Property
Parking
- Total spaces: 1
- Parking features: Driveway, Detached Garage, Garage Door Opener, Parking Space(s), Garage on Main Level
- Garage spaces: 1
- Has uncovered spaces: Yes
- Details: Partial driveway in front of garage and full driveway next to it.
Accessibility
- Accessibility features: Bath Raised Toilet
Features
- Levels: Two
- Stories: 2
- Entry location: Main
- Patio & porch: Front Porch, Patio
- Exterior features: Lawn Maintenance
- Pool features: Community
- Fencing: Back Yard,Fenced,Partial
Lot
- Size: 0.04 Acres
Details
- Parcel number: 55275159560000
- Zoning: PUD
- Special conditions: Standard
Construction
Type & style
- Home type: Townhouse
- Architectural style: Transitional
- Property subtype: Townhouse
Materials
- Brick Partial, Vinyl
- Foundation: Slab
Condition
- New construction: Yes
- Year built: 2026
Details
- Builder model: Mendelssohn
- Builder name: Ryan Homes
Utilities & green energy
- Sewer: Public Sewer
- Water: City
- Utilities for property: Cable Available, Underground Power Lines, Underground Utilities
Community & HOA
Community
- Features: Clubhouse, Dog Park, Fitness Center, Playground, Sidewalks, Street Lights, Walking Trails
- Security: Carbon Monoxide Detector(s), Smoke Detector(s)
- Subdivision: The Mills at Rocky River Townhomes
HOA
- Has HOA: Yes
- HOA fee: $230 monthly
Location
- Region: Concord
Financial & listing details
- Price per square foot: $189/sqft
- Tax assessed value: $100,000
- Annual tax amount: $996
- Date on market: 7/22/2026
- Cumulative days on market: 55 days
- Road surface type: Concrete, Paved
Estimated market value
$299,500
$285,000 - $314,000
$2,029/mo
Price history
| Date | Event | Price |
|---|---|---|
| 7/22/2026 | Listed for sale | $299,990$189/sqft |
Source:  Canopy MLS as distributed by MLS GRID #4406088 Report a problem Canopy MLS as distributed by MLS GRID #4406088 Report a problem | ||
Public tax history
| Year | Property taxes | Tax assessment |
|---|---|---|
| 2025 | $996 | $100,000 |
Find assessor info on the county website
Monthly payment
Est. payment
Payment breakdown
Explore the cost of this home by adjusting the details. Changes won't be saved.Climate risks
Neighborhood: 28025
Nearby schools
Schools provided by the listing agent
- Elementary: Patriots
- Middle: C.C. Griffin
- High: Hickory Ridge
Source: Canopy MLS as distributed by MLS GRID. This data may not be complete. We recommend contacting the local school district to confirm school assignments for this home.
Similar homes
- $359,9903 bd3 ba1.8k sqftThe Mills at Rocky River Townhomes, Concord, NC 28025New Construction
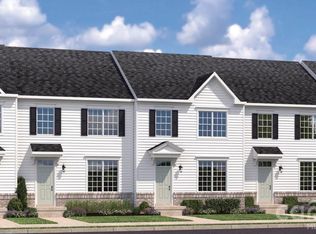
 MLS ID #4352803, Jerry Smith, Smith Capital Partners LLC. Canopy MLS as distributed by MLS GRID
 - $309,9903 bd3 ba1.5k sqftGreywood Townhomes, Charlotte, NC 28213New Construction
 MLS ID #4416825, Jerry Smith, Smith Capital Partners LLC. Canopy MLS as distributed by MLS GRID
 - $313,9253 bd3 ba1.5k sqftGreywood Townhomes, Charlotte, NC 28213New ConstructionMLS ID #4416992, Jerry Smith, Smith Capital Partners LLC. Canopy MLS as distributed by MLS GRID
- $319,9903 bd3 ba1.5k sqftGreywood Townhomes, Charlotte, NC 28213New ConstructionMLS ID #4416812, Jerry Smith, Smith Capital Partners LLC. Canopy MLS as distributed by MLS GRID
- $322,8753 bd3 ba1.5k sqftGreywood Townhomes, Charlotte, NC 28213New ConstructionCanopy MLS as distributed by MLS GRID
- $259,9903 bd3 ba1.4k sqftRobin Creek Townhomes, Charlotte, NC 28213New ConstructionMLS ID #4423561, Jerry Smith, Smith Capital Partners LLC. Canopy MLS as distributed by MLS GRID
- $333,2753 bd3 ba1.5k sqftGreywood Townhomes, Charlotte, NC 28213New ConstructionCanopy MLS as distributed by MLS GRID
- $304,9903 bd4 ba1.6k sqftMillwood Townhomes, Charlotte, NC 28212New ConstructionMLS ID #4418954, Jerry Smith, Smith Capital Partners LLC. Canopy MLS as distributed by MLS GRID
- $319,9003 bd3 ba1.6k sqft9020 Gulledge Ct, Charlotte, NC 28262New ConstructionCanopy MLS as distributed by MLS GRID
- $292,4003 bd4 ba1.6k sqftMillwood Townhomes, Charlotte, NC 28212New ConstructionCanopy MLS as distributed by MLS GRID
- $299,9903 bd3 ba1.6k sqftAmplitude, Charlotte, NC 28227New ConstructionMLS ID #4402840, Jamie Warner, TRI Pointe Homes INC. Canopy MLS as distributed by MLS GRID
- $299,0003 bd3 ba1.5k sqft9031 Gulledge Ct, Charlotte, NC 28262New ConstructionMLS ID #4394692, John Miles Jr, DRB Group of North Carolina, LLC. Canopy MLS as distributed by MLS GRID
- $299,0003 bd3 ba1.6k sqft9027 Gulledge Ct, Charlotte, NC 28262New ConstructionCanopy MLS as distributed by MLS GRID
- $305,7353 bd4 ba1.6k sqftMillwood Townhomes, Charlotte, NC 28212New ConstructionCanopy MLS as distributed by MLS GRID
- $347,9903 bd3 ba1.7k sqftTownhomes at Cannon Run, Concord, NC 28027New ConstructionMLS ID #4409797, Jerry Smith, Smith Capital Partners LLC. Canopy MLS as distributed by MLS GRID
- $281,9903 bd3 ba1.5k sqftSunset Creek, Charlotte, NC 28216New ConstructionMLS ID #4410545, Jerry Smith, Smith Capital Partners LLC. Canopy MLS as distributed by MLS GRID
- $281,9903 bd3 ba1.5k sqftSunset Creek, Charlotte, NC 28216New ConstructionMLS ID #4410541, Jerry Smith, Smith Capital Partners LLC. Canopy MLS as distributed by MLS GRID
- $329,9903 bd3 ba1.7k sqft7512 Hodges Meadow Ln #184, Charlotte, NC 28213New ConstructionMLS ID #4415053, Francesca Suppa, Mattamy Carolina Corporation. Canopy MLS as distributed by MLS GRID
- $271,9903 bd3 ba1.5k sqftSunset Creek, Charlotte, NC 28216New ConstructionMLS ID #4410549, Jerry Smith, Smith Capital Partners LLC. Canopy MLS as distributed by MLS GRID
- $275,0003 bd3 ba1.4k sqft11021 Woodland Creek Way, Charlotte, NC 28262For SaleMLS ID #4337738, Shanel Pecoraro, Realty One Group Revolution. Canopy MLS as distributed by MLS GRID
