Welcome to Hyacinth Court Condominiums, where modern luxury meets low-maintenance living. These beautifully designed new construction condominiums offer 3 bedrooms, 2.5 bathrooms, & an open concept floor plan thoughtfully crafted for today's lifestyle. The stunning kitchen features quartz countertops, soft-close cabinetry, slide-out pantry drawers, under-cabinet lighting, a gas range with pot filler, and sleek modern fixtures. The spacious living and dining areas are enhanced by recessed lighting and sliding glass doors leading to a private patio with a privacy fence perfect for relaxing or entertaining. The main level also includes a convenient laundry room & luxury vinyl plank flooring that continues throughout the home. A striking staircase with ambient lighting & contemporary metal railings adds to the home's modern appeal. The spacious primary suite offers a walk-in closet & a private ensuite bath, while two additional bedrooms & a full guest bath provide comfortable accomodations.Additional features include: Attached one-car garage with epoxy flooring EV charging outlet Concrete driveway 200-amp electrical service Generator-ready connection Energy-efficient new construction Low-maintenance lifestyle 15 year tax abatement. One year builder warranty Ten year home warranty by America's Preferred Home warranty. Ideally located within walking distance to grocery stores, banks, retail shopping, restaurants, the hospital, and the bike trail, with a nearby car wash adding even more everyday convenience. Experience contemporary design, quality craftsmanship, and an unbeatable location at Hyacinth Court Condominiums. Schedule your private tour today! Room sizes are approximate.
New construction
$259,900
1237 S Trimble Rd, Mansfield, OH 44907
3beds
1,484sqft
Condominium
Built in 2026
-- sqft lot
$-- Zestimate®
$175/sqft
$225/mo HOA
What's special
Open concept floor planStunning kitchenSpacious primary suiteRecessed lightingEv charging outletUnder-cabinet lightingSleek modern fixtures
- 7 hours |
- 16 |
- 0 |
Zillow last checked:
Listing updated:
Listed by:
Faith Deal 419-610-6588,
RE/MAX First Realty
Source: Columbus and Central Ohio Regional MLS ,MLS#: 226027401
Facts & features
Interior
Bedrooms & bathrooms
- Bedrooms: 3
- Bathrooms: 3
- Full bathrooms: 2
- 1/2 bathrooms: 1
Heating
- Forced Air
Cooling
- Central Air
Appliances
- Included: Dishwasher, Gas Range, Gas Water Heater, Microwave, Refrigerator
- Laundry: Electric Dryer Hookup
Features
- Flooring: Wood
- Windows: Insulated Windows
- Has fireplace: No
- Common walls with other units/homes: End Unit,No One Below,No One Above,1 Common Wall
Interior area
- Total interior livable area: 1,484 sqft
Property
Parking
- Total spaces: 1
- Parking features: Garage Door Opener, Attached
- Garage spaces: 1
Features
- Levels: Two
- Patio & porch: Porch, Patio
- Fencing: Fenced
Details
- Parcel number: TBD
- Special conditions: Standard
Construction
Type & style
- Home type: Condo
- Architectural style: Contemporary
- Property subtype: Condominium
Materials
- Foundation: Slab
Condition
- New construction: Yes
- Year built: 2026
Details
- Warranty included: Yes
Utilities & green energy
- Sewer: Public Sewer
- Water: Public
Community & HOA
HOA
- Has HOA: Yes
- Services included: Maintenance Grounds, Insurance, Snow Removal
- HOA fee: $225 monthly
Location
- Region: Mansfield
Financial & listing details
- Price per square foot: $175/sqft
- Date on market: 7/22/2026
- Listing terms: Conventional
Estimated market value
Not available
Estimated sales range
Not available
Not available
Price history
| Date | Event | Price |
|---|---|---|
| 7/22/2026 | Listed for sale | $259,900$175/sqft |
Source:  Columbus and Central Ohio Regional MLS #226027401 Report a problem Columbus and Central Ohio Regional MLS #226027401 Report a problem | ||
Public tax history
Tax history is unavailable.
Monthly payment
Est. payment
Payment breakdown
Explore the cost of this home by adjusting the details. Changes won't be saved.Climate risks
Neighborhood: 44907
Nearby schools
GreatSchools rating
- 6/10Malabar Intermediate SchoolGrades: 3-6Distance: 1.3 mi
- 8/10Mansfield Spanish Immersion SchoolGrades: K-8Distance: 1.4 mi
- 5/10Mansfield Senior High SchoolGrades: 8-12Distance: 2.5 mi
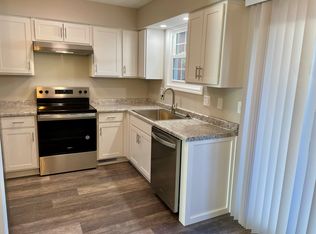
- $189,9002 bd2 ba1.1k sqft1239 S Trimble Rd, Mansfield, OH 44907Off Market
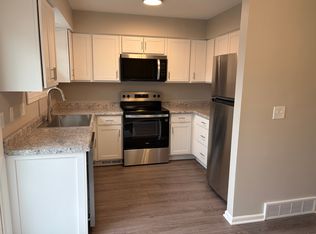
- $189,9002 bd2 ba1.1k sqft1241 S Trimble Rd, Mansfield, OH 44907Off Market
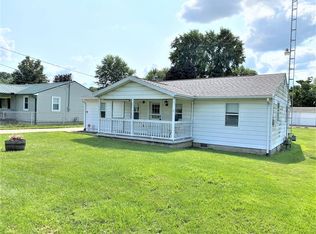
- $99,0002 bd1 ba960 sqft1233 N Trimble Rd, Mansfield, OH 44906Sold
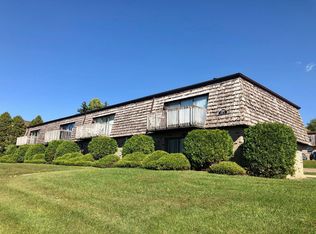
- $--2 bd1 ba-- sqft1886 Chapelwood Blvd #1, Mansfield, OH 44907Off Market
- $--2 bd1 ba850 sqft1886 Chapelwood Blvd APT 7, Mansfield, OH 44907Off Market
- $--2 bd-- ba-- sqft1886 Chapelwood Blvd APT 8, Mansfield, OH 44907Off Market
- $--2 bd-- ba-- sqft1886 Chapelwood Blvd APT 2, Mansfield, OH 44907Off Market
- $240,3002 bd2 ba1.3k sqft1040 Whippoorwill Ln, Mansfield, OH 44906Off Market
A local agent can set up tours, give advice and negotiate with sellers.
A local lender can help you make sure your offer is ready when you are.
Similar homes
- $259,9003 bd3 ba1.4k sqft1327 Trimble Rd, Mansfield, OH 44907New ConstructionMLS ID #5229723, Susan Pollock, RE/MAX First Realty, LLC. MLS Now
- $264,9004 bd2 ba1.9k sqft344 Ruth Ave, Mansfield, OH 44907For Sale
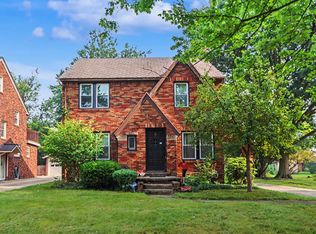
 MLS ID #226027128, Aubrey Snow, Sluss Realty Company. Columbus and Central Ohio Regional MLS
 - $289,0003 bd1 ba1.7k sqft553 Oak St, Mansfield, OH 44907For Sale
 MLS ID #226027050, Amanda S Van Meter, Realty Ohio Inc.. Columbus and Central Ohio Regional MLS
 - $260,0003 bd2 ba1.5k sqft1330 Whippoorwill Ln, Mansfield, OH 44906For Sale By Owner
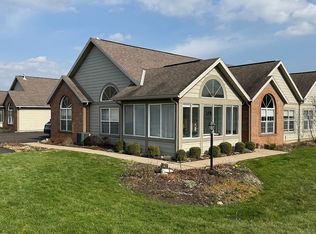
- $255,0003 bd2 ba1.5k sqft2040 Whippoorwill Ln, Mansfield, OH 44906For SaleMLS ID #5201488, Jed Acker, Donald K. Gant Realty. MLS Now
- $239,9002 bd3 ba1.3k sqft912 Greenfield Dr, Mansfield, OH 44904For SaleMLS ID #9074070, Corisa Welch. MAR
- $295,0004 bd3 ba2.1k sqft3639 N Main St, Mansfield, OH 44903For Sale By Owner
- $299,9003 bd3 ba1.7k sqft79 Redwood Rd, Mansfield, OH 44907For SaleMLS ID #9074004, Melissa Weiler. MAR
- $249,9993 bd2 ba1.8k sqft69 Yoha Dr, Mansfield, OH 44907For SaleMLS ID #9073232, Steven Miller. MAR
- $194,9003 bd1 ba1.3k sqft437 Brenda Dr, Mansfield, OH 44907For SaleMLS ID #226027382, Jerry Gullett, Century 21 Frank Frye. Columbus and Central Ohio Regional MLS
- $229,9003 bd2 ba1.6k sqft1699 Middle Bellville Rd, Mansfield, OH 44904For SaleMLS ID #9073975, Lindsay Zimmer. MAR
- $299,9004 bd3 ba2k sqft1025 Pearce Dr, Mansfield, OH 44906For SaleMLS ID #231186, Tyler Jarvis. Ashland BOR
- $198,9003 bd2 ba1.2k sqft143 Buckeye Ave, Mansfield, OH 44906For SaleMLS ID #226027321, Stacey J Wampler, Sluss Realty Company. Columbus and Central Ohio Regional MLS
- $265,9003 bd2 ba1.3k sqft432 Melody Ln, Mansfield, OH 44905For SaleMLS ID #9074044, Riley Hicks. MAR
- $239,9003 bd1 ba1.2k sqft193 Ridgewood Blvd, Mansfield, OH 44907For SaleMLS ID #9073805, Robin Walker. MAR
- $319,9004 bd2 ba1.7k sqft601 Karlson Dr, Mansfield, OH 44904For SaleMLS ID #9074022, David Miller. MAR
- $255,0002 bd2 ba1.4k sqft1578 Cape Cod Dr, Mansfield, OH 44904For SaleMLS ID #5205872, JoAnne Behr Seink, RE/MAX Crossroads Properties. MLS Now
- $246,9003 bd2 ba1.3k sqft2270 Ferguson Rd Suite 116, Mansfield, OH 44906For SaleMLS ID #9074063, Karen Hill. MAR
- $369,9003 bd2 ba1.7k sqft1690 S Home Rd, Lexington, OH 44904For SaleMLS ID #9074060, Andy Moncayo. MAR
- $269,9003 bd2 ba1.4k sqft908 E Linden Cir, Mansfield, OH 44906For SaleMLS ID #9073714, The Justin Gerwig Team. MAR
