Welcome to Hyacinth Court Condominiums, where modern luxury meets low-maintenance living. These beautifully designed new construction condominiums offer 3 bedrooms, 2.5 bathrooms, & an open concept floor plan thoughtfully crafted for today's lifestyle. The stunning kitchen features quartz countertops, soft-close cabinetry, slide-out pantry drawers, under-cabinet lighting, a gas range with pot filler, and sleek modern fixtures. The spacious living and dining areas are enhanced by recessed lighting and sliding glass doors leading to a private patio with a privacy fence perfect for relaxing or entertaining. The main level also includes a convenient laundry room & luxury vinyl plank flooring that continues throughout the home. A striking staircase with ambient lighting & contemporary metal railings adds to the home's modern appeal. The spacious primary suite offers a walk-in closet & a private ensuite bath, while two additional bedrooms & a full guest bath provide comfortable accomodations
For sale
$259,900
1327 Trimble Rd, Mansfield, OH 44907
3beds
1,484sqft
:
Get pre-qualified$1,797/mo
Condominium
Built in 2026
-- sqft lot
$-- Zestimate®
$175/sqft
$-- HOA
What's special
Open concept floor planStunning kitchenSpacious primary suiteRecessed lightingUnder-cabinet lightingSleek modern fixturesSlide-out pantry drawers
- 3 days |
- 370 |
- 13 |
Zillow last checked:
Listing updated:
Listed by:
Faith I Deal,
RE/MAX First Realty
Source: MAR,MLS#: 9074074
Facts & features
Interior
Bedrooms & bathrooms
- Bedrooms: 3
- Bathrooms: 3
- Full bathrooms: 2
- 1/2 bathrooms: 1
Rooms
- Room types: Laundry, Living Room, Office, Utility Room
Primary bedroom
- Level: Upper
- Area: 192
- Dimensions: 16 x 12
Bedroom 2
- Level: Upper
- Area: 121
- Dimensions: 11 x 11
Bedroom 3
- Level: Upper
- Area: 110
- Dimensions: 11 x 10
Kitchen
- Level: Main
- Area: 192
- Dimensions: 16 x 12
Living room
- Level: Main
- Area: 192
- Dimensions: 16 x 12
Heating
- Forced Air, Natural Gas
Cooling
- Central Air
Appliances
- Included: Dishwasher, Disposal, Gas Range, Gas Water Heater, Microwave, Refrigerator
- Laundry: Laundry
Features
- Shower/Tub, Shower Stall, Walk-In Closet(s), Eat-in Kitchen, Pantry, Primary Bedroom with Bath
- Flooring: Concrete, Luxury Vinyl
- Windows: Double Pane Windows, Vinyl
- Basement: Concrete
- Has fireplace: No
- Fireplace features: None
Interior area
- Total structure area: 1,484
- Total interior livable area: 1,484 sqft
- Finished area above ground: 1,484
Video & virtual tour
Property
Parking
- Total spaces: 2
- Parking features: Attached, Electric Vehicle Charging Station(s), Floor Drains, Garage, Garage Door Opener, Concrete
- Has garage: Yes
- Has uncovered spaces: Yes
Features
- Stories: 2
- Entry location: Main Level
- Patio & porch: Covered, Open, Patio, Porch
- Exterior features: See Remarks
- Fencing: Fenced,Partial
Lot
- Features: Lawn, Level, City Lot
Details
- Additional structures: None
- Parcel number: TBD
Construction
Type & style
- Home type: SingleFamily
- Property subtype: Condominium
Materials
- Vinyl Siding
- Roof: Metal
Condition
- Year built: 2026
Details
- Warranty included: Yes
Utilities & green energy
- Sewer: Public Sewer
- Water: Public
Community & HOA
Community
- Security: Smoke Detector(s)
HOA
- Has HOA: Yes
Location
- Region: Mansfield
Financial & listing details
- Price per square foot: $175/sqft
- Date on market: 7/20/2026
- Listing terms: Builders Warranty,Cash,Conventional
Estimated market value
Not available
Estimated sales range
Not available
Not available
Price history
| Date | Event | Price |
|---|---|---|
| 7/20/2026 | Listed for sale | $259,900$175/sqft |
Source:  MAR #9074074 Report a problem MAR #9074074 Report a problem | ||
Public tax history
Tax history is unavailable.
Monthly payment
Est. payment
Payment breakdown
Explore the cost of this home by adjusting the details. Changes won't be saved.Climate risks
Neighborhood: 44907
Nearby schools
GreatSchools rating
- 8/10Eastern Elementary SchoolGrades: 4-8Distance: 3.5 mi
- 7/10Lexington High SchoolGrades: 9-12Distance: 4.1 mi
- 8/10Central Elementary SchoolGrades: 1-4Distance: 3.8 mi
Schools provided by the listing agent
- District: Lexington Local Schools
Source: MAR. This data may not be complete. We recommend contacting the local school district to confirm school assignments for this home.
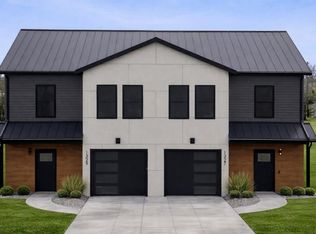
- $259,9003 bd3 ba1.4k sqft1325 S Trimble Rd, Mansfield, OH 44907Pending
- $228,7003 bd1 ba1.3k sqft907 Lexdale Ln, Mansfield, OH 44907Off Market
- $218,5003 bd1 ba1.5k sqft895 Lexdale Ln, Mansfield, OH 44907Off Market
- $184,9003 bd2 ba1.9k sqft919 Lexdale Ln, Mansfield, OH 44907Off Market
- $---- bd-- ba-- sqftTrimble Rd, Mansfield, OH 44907Off Market
- $---- bd-- ba-- sqftTrimble Rd, Mansfield, OH 44907Off Market
- $218,5004 bd3 ba2k sqft883 Lexdale Ln #885, Mansfield, OH 44907Off Market
- $192,400-- bd-- ba-- sqft883 Lexdale Ln, Mansfield, OH 44907Off Market
A local agent can set up tours, give advice and negotiate with sellers.
A local lender can help you make sure your offer is ready when you are.
Similar homes
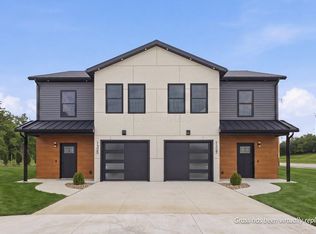
- $259,9003 bd3 ba1.4k sqft1237 S Trimble Rd, Mansfield, OH 44907New Construction
 MLS ID #226027401, Faith Deal, RE/MAX First Realty. Columbus and Central Ohio Regional MLS
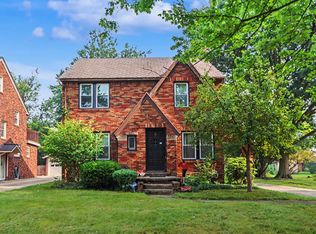
 - $264,9004 bd2 ba1.9k sqft344 Ruth Ave, Mansfield, OH 44907For Sale
 MLS ID #226027128, Aubrey Snow, Sluss Realty Company. Columbus and Central Ohio Regional MLS
 - $289,0003 bd1 ba1.7k sqft553 Oak St, Mansfield, OH 44907For Sale
 MLS ID #226027050, Amanda S Van Meter, Realty Ohio Inc.. Columbus and Central Ohio Regional MLS
 - $239,9002 bd3 ba1.3k sqft912 Greenfield Dr, Mansfield, OH 44904For Sale
 MLS ID #9074070, Corisa Welch. MAR
 - $215,0003 bd2 ba1.3k sqft91 Hillcrest St, Mansfield, OH 44907For SaleMLS ID #9074105, Shad Remaley. MAR
- $299,9003 bd3 ba1.7k sqft79 Redwood Rd, Mansfield, OH 44907For SaleMLS ID #9074004, Melissa Weiler. MAR
- $194,9003 bd1 ba1.3k sqft437 Brenda Dr, Mansfield, OH 44907For SaleMLS ID #226027382, Jerry Gullett, Century 21 Frank Frye. Columbus and Central Ohio Regional MLS
- $249,9993 bd2 ba1.8k sqft69 Yoha Dr, Mansfield, OH 44907For SaleMLS ID #9073232, Steven Miller. MAR
- $198,9003 bd2 ba1.2k sqft143 Buckeye Ave, Mansfield, OH 44906For SaleMLS ID #226027321, Stacey J Wampler, Sluss Realty Company. Columbus and Central Ohio Regional MLS
- $299,9004 bd-- ba2k sqft1025 Pearce Dr, Mansfield, OH 44906For SaleMLS ID #10231186, Tyler Jarvis. MAR
- $260,0003 bd2 ba1.5k sqft1330 Whippoorwill Ln, Mansfield, OH 44906For Sale By Owner
- $219,9003 bd2 ba1.6k sqft1699 Middle Bellville Rd, Mansfield, OH 44904For SaleMLS ID #9073975, Lindsay Zimmer. MAR
- $239,9003 bd1 ba1.2k sqft193 Ridgewood Blvd, Mansfield, OH 44907For SaleMLS ID #9073805, Robin Walker. MAR
- $255,0003 bd2 ba1.5k sqft2040 Whippoorwill Ln, Mansfield, OH 44906For SaleMLS ID #5201488, Jed Acker, Donald K. Gant Realty. MLS Now
- $239,9003 bd3 ba1.8k sqft1663 Rippling Brook Dr, Mansfield, OH 44904For SaleMLS ID #9073524, Melissa Miller. MAR
- $319,9004 bd2 ba1.7k sqft601 Karlson Dr, Mansfield, OH 44904For SaleMLS ID #9074022, David Miller. MAR
- $215,0004 bd2 ba2k sqft986 Woodland Rd, Mansfield, OH 44907For SaleMLS ID #226022050, Ryan J Ruehle, EXP Realty, LLC. Columbus and Central Ohio Regional MLS
- $265,9003 bd2 ba1.3k sqft432 Melody Ln, Mansfield, OH 44905For SaleMLS ID #9074044, Riley Hicks. MAR
- $246,9003 bd2 ba1.3k sqft2270 Ferguson Rd Suite 116, Mansfield, OH 44906For SaleMLS ID #9074063, Karen Hill. MAR
- $269,9003 bd2 ba1.4k sqft908 E Linden Cir, Mansfield, OH 44906For SaleMLS ID #9073714, The Justin Gerwig Team. MAR
