Discover the perfect blend of privacy, space, and opportunity! This 4-bedroom, 3-bath home with a bonus room sits on 4.5 unrestricted acres tucked away off the highway, offering the peaceful, private setting you’ve been searching for. With potential for an Airbnb, in-law suite, or multigenerational living, the possibilities are endless!
Located in the highly desirable Rock Island area, you’ll be just minutes from Rock Island State Park, beautiful waterfalls, and some of Middle Tennessee’s most breathtaking outdoor destinations. Whether you’re looking for room to spread out, a private retreat, or a property with income-producing potential, this one deserves a spot on your radar! Schedule your private showing today.
Coming soon / hold
$679,900
10349 Sparta Hwy, Rock Island, TN 38581
4beds
3,962sqft
Single Family Residence, Residential
Built in 1995
4.54 Acres Lot
$-- Zestimate®
$172/sqft
$-- HOA
What's special
- 22 hours
- 98
- 6
Zillow last checked:
Listing updated:
Listed by:
Nicole Martin 615-934-1191,
Zach Taylor Real Estate 855-261-2233,
April Martin 615-542-6403,
eXp Realty
Source: RealTracs MLS as distributed by MLS GRID,MLS#: 3624860
Facts & features
Interior
Bedrooms & bathrooms
- Bedrooms: 4
- Bathrooms: 3
- Full bathrooms: 3
- Main level bedrooms: 3
Bedroom 1
- Features: Suite
- Level: Suite
- Area: 210 Square Feet
- Dimensions: 15x14
Bedroom 2
- Features: Extra Large Closet
- Level: Extra Large Closet
- Area: 120 Square Feet
- Dimensions: 12x10
Bedroom 3
- Features: Extra Large Closet
- Level: Extra Large Closet
- Area: 121 Square Feet
- Dimensions: 11x11
Bedroom 4
- Features: Walk-In Closet(s)
- Level: Walk-In Closet(s)
- Area: 464 Square Feet
- Dimensions: 29x16
Primary bathroom
- Features: Primary Bedroom
- Level: Primary Bedroom
Heating
- Central
Cooling
- Central Air
Appliances
- Included: Electric Oven, Electric Range, Dishwasher, Refrigerator
- Laundry: Electric Dryer Hookup, Washer Hookup
Features
- Ceiling Fan(s), High Ceilings, In-Law Floorplan, Walk-In Closet(s), High Speed Internet
- Flooring: Concrete, Wood, Tile
- Basement: Finished
- Number of fireplaces: 2
- Fireplace features: Den, Great Room
Interior area
- Total structure area: 3,962
- Total interior livable area: 3,962 sqft
- Finished area above ground: 3,962
Property
Parking
- Total spaces: 3
- Parking features: Attached/Detached
- Garage spaces: 3
Features
- Levels: Three Or More
- Stories: 3
- Has private pool: Yes
- Pool features: Above Ground
- Fencing: Back Yard
- Has view: Yes
Lot
- Size: 4.54 Acres
- Features: Cleared, Private, Wooded
- Topography: Cleared,Private,Wooded
Details
- Parcel number: 035 15200 000
- Special conditions: Standard
Construction
Type & style
- Home type: SingleFamily
- Property subtype: Single Family Residence, Residential
Materials
- Brick, Vinyl Siding
Condition
- New construction: No
- Year built: 1995
Utilities & green energy
- Sewer: Septic Tank
- Water: Private
- Utilities for property: Water Available
Community & HOA
Community
- Subdivision: None
HOA
- Has HOA: No
Location
- Region: Rock Island
Financial & listing details
- Price per square foot: $172/sqft
- Tax assessed value: $491,200
- Annual tax amount: $1,485
- Date on market: 10/23/2026
Estimated market value
Not available
Estimated sales range
Not available
Not available
Price history
| Date | Event | Price |
|---|---|---|
| 11/28/2023 | Sold | $400,000-9.1%$101/sqft |
Source:  RealTracs MLS as distributed by MLS GRID #2556336 Report a problem | ||
| 10/5/2023 | Contingent | $439,900$111/sqft |
Source: RealTracs MLS as distributed by MLS GRID #2556336 Report a problem | ||
| 9/5/2023 | Price change | $439,900-6.4%$111/sqft |
Source: RealTracs MLS as distributed by MLS GRID #2556336 Report a problem | ||
| 8/21/2023 | Price change | $469,900-4.1%$119/sqft |
Source: RealTracs MLS as distributed by MLS GRID #2556336 Report a problem | ||
| 8/4/2023 | Listed for sale | $490,000+122.7%$124/sqft |
Source: RealTracs MLS as distributed by MLS GRID #2556336 Report a problem | ||
| 4/4/2016 | Sold | $220,000+315.1%$56/sqft |
Source: RealTracs MLS as distributed by MLS GRID #1628766 Report a problem | ||
| 2/25/2002 | Sold | $53,000+6%$13/sqft |
Source: Public Record Report a problem | ||
| 10/16/1995 | Sold | $50,000+9900%$13/sqft |
Source: Public Record Report a problem | ||
| 6/5/1995 | Sold | $500 |
Source: Public Record Report a problem | ||
Public tax history
| Year | Property taxes | Tax assessment |
|---|---|---|
| 2025 | $1,485 -0.3% | $122,800 +62.3% |
| 2024 | $1,489 | $75,650 |
| 2023 | $1,489 +14.7% | $75,650 +14.7% |
| 2022 | $1,298 | $65,975 |
| 2021 | $1,298 +1% | $65,975 +1% |
| 2020 | $1,286 +6.3% | $65,350 +21.4% |
| 2019 | $1,209 +14.3% | $53,825 |
| 2018 | $1,058 +0% | $53,825 |
| 2017 | $1,058 0% | $53,825 |
| 2016 | $1,058 -6.5% | $53,825 -5.1% |
| 2015 | $1,132 +7.5% | $56,725 |
| 2014 | $1,053 | $56,725 +7.4% |
| 2013 | $1,053 -0.2% | $52,792 |
| 2012 | $1,056 +0.2% | $52,792 |
| 2011 | $1,053 | $52,792 |
| 2010 | -- | $52,792 |
| 2009 | -- | $52,792 +23.4% |
| 2008 | $988 | $42,774 |
| 2007 | $988 | $42,774 |
| 2006 | $988 | $42,774 |
| 2005 | $988 | $42,774 |
| 2004 | $988 | $42,774 +6.8% |
| 2001 | -- | $40,061 -76.1% |
| 2000 | -- | $167,710 |
Find assessor info on the county website
Monthly payment
Est. payment
Payment breakdown
Explore the cost of this home by adjusting the details. Changes won't be saved.Climate risks
Neighborhood: 38581
Nearby schools
Schools provided by the listing agent
- Elementary: Eastside Elementary
- Middle: Eastside Elementary
- High: Warren County High School
Source: RealTracs MLS as distributed by MLS GRID. This data may not be complete. We recommend contacting the local school district to confirm school assignments for this home.
Similar homes
- $679,9004 bd4 ba4.1k sqft4007 Old Rock Island Rd, Rock Island, TN 38581For Sale
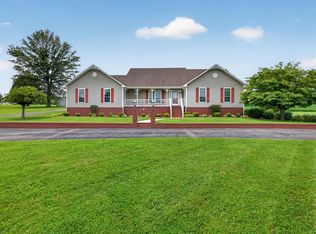
 MLS ID #246222, Sara Beth Bryant, Tree City Realty. UCMLS
- $599,0003 bd4 ba3.2k sqft115 Long Point Dr, Rock Island, TN 38581For Sale
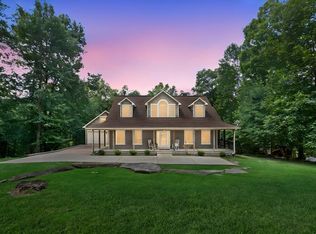 MLS ID #247831, Debbie Foster, True North Real Estate Services, LLC. UCMLS
- $799,9004 bd2 ba3.4k sqft487-487 Rocky River Shores Dr, Rock Island, TN 38581For Sale
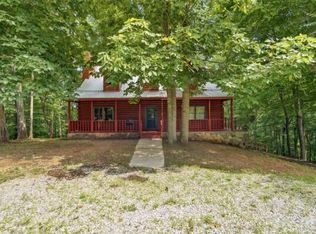 MLS ID #246595, Amy Mabry, Mabry Realty LLC. UCMLS
- $799,9004 bd2 ba3.4k sqft487 Rocky River Shores Dr, Rock Island, TN 38581For Sale
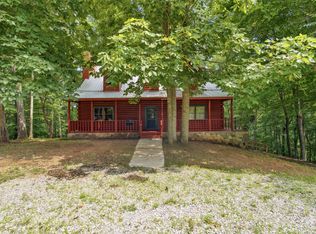
 MLS ID #3306721, Amy R. Mabry. RealTracs MLS as distributed by MLS GRID
- $699,9003 bd3 ba3.3k sqft237 S Fork Rd, Sparta, TN 38583For SaleMLS ID #3623572, Pete Ferguson. RealTracs MLS as distributed by MLS GRID
- $849,9004 bd3 ba3.2k sqft240 Hash Ln, Rock Island, TN 38581For SaleMLS ID #3312190, Tammy Price. RealTracs MLS as distributed by MLS GRID
- $849,9004 bd3 ba3.2k sqft240 Hash Ln, Rock Island, TN 38581For SaleMLS ID #246017, Tammy Price, Tri-star Real Estate & Auction Co.,. UCMLS
- $669,0005 bd3 ba2.4k sqft380 Webbs Camp Rd, Walling, TN 38587For SaleMLS ID #246683, Debra Beagle, The Ashton RE Group of RE/MAX Advantage. UCMLS
- $850,0004 bd5 ba4.2k sqft555 Randall Hitchcock Rd, Rock Island, TN 38581For SaleMLS ID #3526398, Joe Hafner. RealTracs MLS as distributed by MLS GRID
- $600,0004 bd4 ba3k sqft67 Deerfield Ln, McMinnville, TN 37110For SaleMLS ID #3622395, Crystal Ann King. RealTracs MLS as distributed by MLS GRID
- $459,9004 bd2 ba2.1k sqft153 Duggin Rd, Mc Minnville, TN 37110For SaleMLS ID #3623166, Stephanie J Stoner. RealTracs MLS as distributed by MLS GRID
- $799,9003 bd4 ba3k sqft633 Post Office Rd, Rock Island, TN 38581For SaleMLS ID #3511011, Lara K. Kirby | KIRBY GROUP. RealTracs MLS as distributed by MLS GRID
- $599,9004 bd4 ba3.4k sqft232 Covenant Ln, McMinnville, TN 37110For SaleMLS ID #3623088, Charlie Gonzales, ABR, SRS, e-PRO | 931-808-5521. RealTracs MLS as distributed by MLS GRID
- $998,5003 bd2 ba3.7k sqft146 Sparkmantown Rd, Rock Island, TN 38581For SaleMLS ID #246348, Kenton Crockett, Jr., True North Real Estate Services, LLC. UCMLS
- $685,0004 bd3 ba3.5k sqft606 Boyd Ave, McMinnville, TN 37110For SaleMLS ID #3224838, Donna J. Campbell. RealTracs MLS as distributed by MLS GRID
- $629,0003 bd3 ba3.5k sqft2408 Shellsford Rd, McMinnville, TN 37110For SaleMLS ID #3233161, Glenda Taylor. RealTracs MLS as distributed by MLS GRID
- $639,0003 bd3 ba2.9k sqft335 High Meadow Dr, Spencer, TN 38585For SaleMLS ID #3514544, Melissa Harmon. RealTracs MLS as distributed by MLS GRID
- $369,5002 bd2 ba2.1k sqft267 Collins River Dr, Rock Island, TN 38581For SaleMLS ID #3305314, Lynne A. Cole. RealTracs MLS as distributed by MLS GRID
- $695,0005 bd4 ba3.1k sqft4250 Four Seasons Rd, Smithville, TN 37166For SaleMLS ID #3512869, Linda McCall. RealTracs MLS as distributed by MLS GRID
- $639,0003 bd3 ba2.9k sqft335 High Meadows Dr, Spencer, TN 38585For SaleMLS ID #246164, Melissa Harmon, RE/MAX Finest. UCMLS
