Meet us at the RIVER- Rock Island- Where the mountains frame your arrival and the water becomes your backyard, this exceptional Rock Island retreat captures the very best of Tennessee waterfront living—just 90 minutes from Nashville. With approximately 100 feet of waterfrontage and a newly installed private dock, days here are made for boating, fishing, swimming, and lingering at the water’s edge. Designed for gathering, the spacious, entertainer-friendly floor plan offers a main-level primary suite, generous living spaces, a bonus/bunk room, hobby and flex space, convenient garage drop zone, and an attached two-car garage. Covered and screened porches extend the living outdoors, while the rear porch with fireplace creates the perfect setting for cool mornings, sunset cocktails, and evenings overlooking the water. Conveying freshly furnished for an effortless turnkey experience, this property offers remarkable versatility—an elevated weekend escape, full-time waterfront residence, or short-term rental opportunity. Mountain views in front, private dock out back, and the river calling just beyond your door. This is Rock Island living and could be yours!
Active
$799,900
633 Post Office Rd, Rock Island, TN 38581
3beds
3,028sqft
Single Family Residence, Residential
Built in 2023
1.48 Acres Lot
$-- Zestimate®
$264/sqft
$-- HOA
What's special
Mountain views in frontRear porch with fireplaceMain-level primary suiteAttached two-car garageSpacious entertainer-friendly floor planGenerous living spacesConvenient garage drop zone
- 68 days
- 322
- 27
Zillow last checked:
Listing updated:
Listed by:
Lara K. Kirby | KIRBY GROUP 931-273-5510,
Compass 615-383-6600,
Morgan (Park) Hilliard | KIRBY GROUP 931-743-1772,
Compass
Source: RealTracs MLS as distributed by MLS GRID,MLS#: 3511011
Facts & features
Interior
Bedrooms & bathrooms
- Bedrooms: 3
- Bathrooms: 4
- Full bathrooms: 3
- 1/2 bathrooms: 1
- Main level bedrooms: 1
Bedroom 1
- Area: 143 Square Feet
- Dimensions: 13x11
Bedroom 2
- Features: Extra Large Closet
- Level: Extra Large Closet
- Area: 156 Square Feet
- Dimensions: 13x12
Bedroom 3
- Features: Extra Large Closet
- Level: Extra Large Closet
- Area: 130 Square Feet
- Dimensions: 13x10
Primary bathroom
- Features: Suite
- Level: Suite
Other
- Area: 156 Square Feet
- Dimensions: 12x13
Kitchen
- Features: Eat-in Kitchen
- Level: Eat-in Kitchen
- Area: 288 Square Feet
- Dimensions: 24x12
Living room
- Features: Great Room
- Level: Great Room
- Area: 240 Square Feet
- Dimensions: 16x15
Other
- Features: Utility Room
- Level: Utility Room
- Area: 49 Square Feet
- Dimensions: 7x7
Other
- Area: 48 Square Feet
- Dimensions: 8x6
Recreation room
- Features: Second Floor
- Level: Second Floor
- Area: 308 Square Feet
- Dimensions: 22x14
Heating
- Central
Cooling
- Central Air
Appliances
- Included: Gas Range, Dishwasher, Microwave, Refrigerator
- Laundry: Electric Dryer Hookup, Washer Hookup
Features
- Ceiling Fan(s), Extra Closets, Walk-In Closet(s), Entrance Foyer
- Flooring: Wood, Tile
- Basement: None,Crawl Space
- Number of fireplaces: 2
- Fireplace features: Den, Gas, Living Room
Interior area
- Total structure area: 3,028
- Total interior livable area: 3,028 sqft
- Finished area above ground: 3,028
Property
Parking
- Total spaces: 8
- Parking features: Garage Door Opener, Garage Faces Front, Driveway
- Attached garage spaces: 2
- Uncovered spaces: 6
Features
- Levels: Two
- Stories: 2
- Patio & porch: Porch, Covered
- Exterior features: Dock Permit, Balcony
- Has view: Yes
- View description: River, Water
- Has water view: Yes
- Water view: River,Water
- Waterfront features: River Front
Lot
- Size: 1.48 Acres
- Dimensions: 1.48 acres
- Features: Sloped
- Topography: Sloped
Details
- Parcel number: 026 13000 000
- Special conditions: Standard
Construction
Type & style
- Home type: SingleFamily
- Architectural style: Cottage
- Property subtype: Single Family Residence, Residential
Materials
- Hardboard Siding
- Roof: Shingle
Condition
- New construction: No
- Year built: 2023
Utilities & green energy
- Sewer: Septic Tank
- Water: Private
- Utilities for property: Water Available
Community & HOA
Community
- Security: Smoke Detector(s)
- Subdivision: Retreat At Rock Island
HOA
- Has HOA: No
Location
- Region: Rock Island
Financial & listing details
- Price per square foot: $264/sqft
- Tax assessed value: $314,800
- Annual tax amount: $327
- Date on market: 8/14/2026
- Date available: 11/15/2023
Estimated market value
Not available
Estimated sales range
Not available
Not available
Price history
| Date | Event | Price |
|---|---|---|
| 8/14/2026 | Listed for sale | $799,900+15.1%$264/sqft |
Source:  RealTracs MLS as distributed by MLS GRID #3511011 Report a problem RealTracs MLS as distributed by MLS GRID #3511011 Report a problem | ||
| 3/9/2026 | Sold | $695,000$230/sqft |
Source: Public Record Report a problem | ||
Public tax history
| Year | Property taxes | Tax assessment |
|---|---|---|
| 2025 | $1,889 -0.3% | $78,700 -0.3% |
| 2024 | $1,895 | $78,950 |
| 2023 | $1,895 +588% | $78,950 +588% |
| 2022 | $275 | $11,475 |
Find assessor info on the county website
Monthly payment
Est. payment
Payment breakdown
Explore the cost of this home by adjusting the details. Changes won't be saved.Climate risks
Neighborhood: 38581
Nearby schools
Schools provided by the listing agent
- Elementary: Spencer Elementary
- Middle: Van Buren Co High School
- High: Van Buren Co High School
Source: RealTracs MLS as distributed by MLS GRID. This data may not be complete. We recommend contacting the local school district to confirm school assignments for this home.

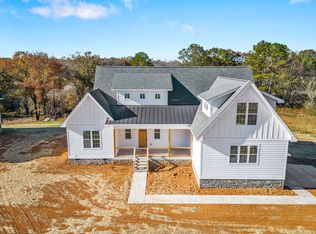
Similar homes
- $849,9004 bd3 ba3.2k sqft240 Hash Ln, Rock Island, TN 38581For Sale

 MLS ID #246017, Tammy Price, Tri-star Real Estate & Auction Co.,. UCMLS
 - $599,0003 bd4 ba3.2k sqft115 Long Point Dr, Rock Island, TN 38581For Sale
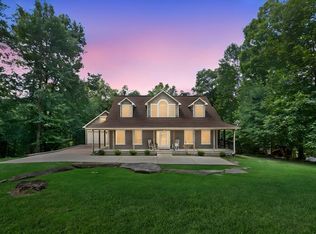 MLS ID #247831, Debbie Foster, True North Real Estate Services, LLC. UCMLS
 - $850,0004 bd5 ba4.2k sqft555 Randall Hitchcock Rd, Rock Island, TN 38581For Sale
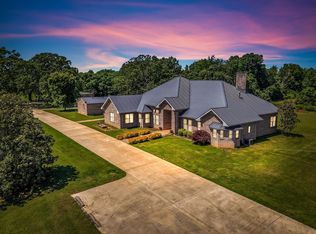
 MLS ID #3526398, Joe Hafner. RealTracs MLS as distributed by MLS GRID
 - $799,0004 bd4 ba2.7k sqft300 Chandler Rd, Doyle, TN 38559For Sale
 MLS ID #246800, Wanda Maynord, Highlands Elite Real Estate LLC. UCMLS
 - $679,9004 bd4 ba4.1k sqft4007 Old Rock Island Rd, Rock Island, TN 38581For SaleMLS ID #246222, Sara Beth Bryant, Tree City Realty. UCMLS
- $549,9993 bd3 ba3.1k sqft1435 Hennessee Bridge Rd, Rock Island, TN 38581For SaleMLS ID #3178583, Tammy Smartt. RealTracs MLS as distributed by MLS GRID
- $669,0005 bd3 ba2.4k sqft380 Webbs Camp Rd, Walling, TN 38587For SaleMLS ID #246683, Debra Beagle, The Ashton RE Group of RE/MAX Advantage. UCMLS
- $799,0004 bd4 ba3.5k sqft962 Indian Mound Dr, McMinnville, TN 37110For SaleMLS ID #3541357, Carla Bush. RealTracs MLS as distributed by MLS GRID
- $741,0003 bd2 ba3.2k sqft414 Watercolor Dr, Sparta, TN 38583For SaleMLS ID #3247517, Tony Luna. RealTracs MLS as distributed by MLS GRID
- $599,9004 bd4 ba3.4k sqft232 Covenant Ln, McMinnville, TN 37110For SaleMLS ID #3623088, Charlie Gonzales, ABR, SRS, e-PRO | 931-808-5521. RealTracs MLS as distributed by MLS GRID
- $749,9004 bd2 ba3.5k sqft702 Starlight Rd, McMinnville, TN 37110For SaleMLS ID #3596126, Ann Hoke. RealTracs MLS as distributed by MLS GRID
- $499,8893 bd3 ba2.1k sqft156 Collins River Dr Lot 5, Rock Island, TN 38581New ConstructionMLS ID #3166563, Patty Johnston, Broker. RealTracs MLS as distributed by MLS GRID
- $799,9003 bd3 ba2.6k sqft306 Old Shelbyville Rd, McMinnville, TN 37110For SaleMLS ID #3217382, Donald Hillis. RealTracs MLS as distributed by MLS GRID
- $625,0004 bd3 ba2.7k sqft205 Lbl Dr, McMinnville, TN 37110For SaleMLS ID #3619934, Baker Reynolds. RealTracs MLS as distributed by MLS GRID
- $875,0003 bd4 ba3.1k sqft1171 W Hutchins Bend Rd, Sparta, TN 38583For SaleMLS ID #246034, Amber Flynn-Jared, The Real Estate Collective. UCMLS
- $869,0003 bd2 ba2.2k sqft986 E Pin Hook Rd, Sparta, TN 38583For SaleMLS ID #3602896, Amy Grisofe. RealTracs MLS as distributed by MLS GRID
- $689,9003 bd2 ba2.7k sqft169 Cattlemans Dr, Sparta, TN 38583For SaleMLS ID #247921, Tammy Price, Tri-star Real Estate & Auction Co.,. UCMLS
- $600,0004 bd4 ba3k sqft67 Deerfield Ln, McMinnville, TN 37110For SaleMLS ID #3622395, Crystal Ann King. RealTracs MLS as distributed by MLS GRID
- $774,5005 bd3 ba3.3k sqft94 Eagle View Ln, McMinnville, TN 37110For SaleMLS ID #3152621, Terrie Kirby | KIRBY GROUP. RealTracs MLS as distributed by MLS GRID
- $639,0003 bd3 ba2.9k sqft335 High Meadows Dr, Spencer, TN 38585For SaleMLS ID #246164, Melissa Harmon, RE/MAX Finest. UCMLS
