Your dream country oasis awaits! Charming rambler with third-level loft on nearly 7 private acres, minutes from the Shenandoah River. Horse yard with run-in shed (up to 5 horses), plus room for goats, llamas, sheep and chickens. Updated kitchen with island, pantry, newer appliances and lighting. Family room with deck access and great views. Primary suite overlooks the horse yard and offers a walk-in closet, remodeled bath (2022) and stairs to a large loft for an office, gym or hobby room (imagine a paint studio or a writing room!). The main level is rounded out with a second main-level bedroom, full bath and laundry room. Lower level can be a private suite or family space, with interior access to a fenced yard and a full mudroom with commercial-grade dog wash--perfect for giving the dog a quick bath after a hike in the woods! Outdoors, enjoy a huge chicken coop with removable duck-pond partition (chickens can convey), apple tree, firepit, stone patio (2024), rear deck and front deck (2023). Separate outbuilding is roughed in for an upstairs apartment (new exterior stairs Sept 2026), with parking and storage (no electric or water). Perfect for a shop, studio or hobby space. New roof and front door (Sept 2026), newer stove, washer and dryer (2025), new water softener (2022), some new windows and sliding doors. Come for the property, stay for the lifestyle! New exterior/property photos added and Property Video coming soon!
For sale
$723,900
1238 Shepherds Mill Rd, Berryville, VA 22611
3beds
2,924sqft
Single Family Residence
Built in 1996
6.93 Acres Lot
$710,300 Zestimate®
$248/sqft
$-- HOA
What's special
Great viewsThird-level loftApple treeStone patioUpdated kitchen with islandLaundry roomRear deck
- 25 days
- 3,097
- 195
Likely to sell faster than
Zillow last checked:
Listing updated:
Listed by:
Holly Weatherwax 571-643-4902,
Momentum Realty LLC 703-435-9550
Source: Bright MLS,MLS#: VACL2007160
Facts & features
Interior
Bedrooms & bathrooms
- Bedrooms: 3
- Bathrooms: 3
- Full bathrooms: 3
- Main level bathrooms: 2
- Main level bedrooms: 2
Rooms
- Room types: Primary Bedroom, Bedroom 2, Bedroom 3, Kitchen, Family Room, Laundry, Loft, Utility Room, Bathroom 2, Bathroom 3, Primary Bathroom
Primary bedroom
- Features: Walk-In Closet(s), Flooring - HardWood
- Level: Main
Bedroom 2
- Features: Flooring - HardWood, Attached Bathroom
- Level: Main
Bedroom 3
- Features: Flooring - Luxury Vinyl Plank, Attached Bathroom
- Level: Lower
Primary bathroom
- Features: Bathroom - Walk-In Shower, Flooring - Ceramic Tile
- Level: Main
Bathroom 2
- Features: Bathroom - Tub Shower
- Level: Main
Bathroom 3
- Features: Bathroom - Tub Shower
- Level: Lower
Family room
- Features: Flooring - HardWood
- Level: Main
Family room
- Features: Flooring - Luxury Vinyl Plank
- Level: Lower
Kitchen
- Features: Eat-in Kitchen, Flooring - Luxury Vinyl Plank
- Level: Main
Laundry
- Features: Flooring - Vinyl
- Level: Main
Loft
- Features: Flooring - HardWood
- Level: Upper
Mud room
- Features: Flooring - Tile/Brick
- Level: Lower
Utility room
- Level: Lower
Heating
- Heat Pump, Electric
Cooling
- Ceiling Fan(s), Central Air, Heat Pump, Electric
Appliances
- Included: Dishwasher, Disposal, Dryer, Exhaust Fan, Oven/Range - Electric, Refrigerator, Stainless Steel Appliance(s), Washer, Electric Water Heater
- Laundry: Main Level, Laundry Room, Mud Room
Features
- Bathroom - Tub Shower, Breakfast Area, Bathroom - Walk-In Shower, Ceiling Fan(s), Combination Kitchen/Dining, Entry Level Bedroom, Family Room Off Kitchen, Walk-In Closet(s)
- Flooring: Hardwood, Luxury Vinyl, Wood
- Doors: Sliding Glass, Storm Door(s)
- Windows: Sliding, Window Treatments
- Basement: Full,Finished,Heated,Exterior Entry,Side Entrance,Windows
- Has fireplace: No
Interior area
- Total structure area: 3,524
- Total interior livable area: 2,924 sqft
- Finished area above ground: 1,924
- Finished area below ground: 1,000
Video & virtual tour
Property
Parking
- Total spaces: 8
- Parking features: Gravel, Driveway
- Uncovered spaces: 8
Accessibility
- Accessibility features: None
Features
- Levels: Three
- Stories: 3
- Patio & porch: Deck, Patio
- Exterior features: Rain Gutters, Stone Retaining Walls, Other
- Pool features: None
- Fencing: Wood
- Has view: Yes
- View description: Pasture, Trees/Woods
Lot
- Size: 6.93 Acres
- Features: Cleared, Private, Wooded, Rural
Details
- Additional structures: Above Grade, Below Grade, Outbuilding
- Parcel number: 16A14A
- Zoning: AOC
- Special conditions: Standard
- Horses can be raised: Yes
- Horse amenities: Paddocks
Construction
Type & style
- Home type: SingleFamily
- Architectural style: Other,Ranch/Rambler
- Property subtype: Single Family Residence
Materials
- Vinyl Siding
- Foundation: Slab
- Roof: Shingle
Condition
- Very Good
- New construction: No
- Year built: 1996
Utilities & green energy
- Sewer: On Site Septic
- Water: Well
Community & HOA
Community
- Subdivision: None Available
HOA
- Has HOA: No
Location
- Region: Berryville
Financial & listing details
- Price per square foot: $248/sqft
- Tax assessed value: $671,300
- Annual tax amount: $3,028
- Date on market: 10/1/2026
- Listing agreement: Exclusive Right To Sell
- Listing terms: Cash,Conventional
- Inclusions: Antique Fireplace Mantle, Professional Dog Grooming Station In Mud-room, Countertop Microwave
- Ownership: Fee Simple
Estimated market value
$710,300
$675,000 - $746,000
$3,172/mo
Price history
| Date | Event | Price |
|---|---|---|
| 10/1/2026 | Listed for sale | $723,900+47.7%$248/sqft |
Source:  Bright MLS #VACL2007160 Report a problem | ||
| 9/17/2020 | Sold | $490,000-2%$168/sqft |
Source: Public Record Report a problem | ||
| 7/26/2020 | Pending sale | $499,900$171/sqft |
Source: RE/MAX Premier #VACL111318 Report a problem | ||
| 4/24/2020 | Price change | $499,900-1%$171/sqft |
Source: RE/MAX Premier #VACL111318 Report a problem | ||
| 4/5/2020 | Price change | $505,000-1.9%$173/sqft |
Source: Weichert Realtors #VACL111052 Report a problem | ||
| 3/16/2020 | Price change | $515,000-1%$176/sqft |
Source: Weichert Realtors #VACL111052 Report a problem | ||
| 1/20/2020 | Listed for sale | $520,000+15.6%$178/sqft |
Source: Weichert, REALTORS #VACL111052 Report a problem | ||
| 4/11/2018 | Sold | $449,900$154/sqft |
Source: Public Record Report a problem | ||
| 2/23/2018 | Listed for sale | $449,900-2%$154/sqft |
Source: Jim Barb Realty Inc. #1000191914 Report a problem | ||
| 11/21/2017 | Listing removed | $459,000$157/sqft |
Source: Jim Barb Realty Inc. #1000141483 Report a problem | ||
| 9/26/2017 | Price change | $459,000-4.2%$157/sqft |
Source: Jim Barb Realty Inc. #CL9959564 Report a problem | ||
| 9/16/2017 | Price change | $479,000-2%$164/sqft |
Source: Jim Barb Realty Inc. #CL9959564 Report a problem | ||
| 6/20/2017 | Price change | $489,000-2%$167/sqft |
Source: Jim Barb Realty Inc. #CL9959564 Report a problem | ||
| 5/26/2017 | Listed for sale | $499,000+21.1%$171/sqft |
Source: Jim Barb Realty Inc. #CL9959564 Report a problem | ||
| 3/2/2015 | Sold | $412,000+3%$141/sqft |
Source: Public Record Report a problem | ||
| 10/4/2014 | Pending sale | $399,900$137/sqft |
Source: Jim Barb Realty Inc. #CL8343989 Report a problem | ||
| 7/29/2014 | Price change | $399,900-6.8%$137/sqft |
Source: Jim Barb Realty Inc. #CL8343989 Report a problem | ||
| 5/25/2014 | Pending sale | $429,000$147/sqft |
Source: Jim Barb Realty Inc. #CL8343989 Report a problem | ||
| 5/10/2014 | Listed for sale | $429,000$147/sqft |
Source: Jim Barb Realty Inc. #CL8343989 Report a problem | ||
| 12/6/2013 | Listing removed | $429,000$147/sqft |
Source: Jim Barb Realty Inc. #CL8184102 Report a problem | ||
| 9/18/2013 | Listed for sale | $429,000-22%$147/sqft |
Source: Jim Barb Realty Inc. #CL8184102 Report a problem | ||
| 11/22/2005 | Sold | $550,000$188/sqft |
Source: Public Record Report a problem | ||
Public tax history
| Year | Property taxes | Tax assessment |
|---|---|---|
| 2025 | $3,028 +9.9% | $671,300 +46.2% |
| 2024 | $2,755 | $459,200 |
| 2023 | $2,755 -1.6% | $459,200 |
| 2022 | $2,801 | $459,200 |
| 2021 | $2,801 -2.8% | $459,200 |
| 2020 | $2,880 | $459,200 +13.2% |
| 2019 | $2,880 | $405,700 |
| 2018 | -- | $405,700 |
| 2017 | -- | $405,700 |
| 2016 | -- | $405,700 -8.4% |
| 2015 | -- | $442,900 |
| 2014 | -- | $442,900 |
| 2013 | -- | $442,900 |
| 2012 | -- | $442,900 |
| 2011 | -- | $442,900 |
| 2010 | -- | $442,900 -5.8% |
| 2009 | -- | $470,300 |
| 2008 | -- | $470,300 |
| 2007 | -- | $470,300 +101.3% |
| 2006 | -- | $233,600 |
| 2005 | -- | $233,600 |
| 2004 | -- | $233,600 |
| 2003 | -- | $233,600 |
| 2002 | -- | $233,600 |
Find assessor info on the county website
Monthly payment
Est. payment
Payment breakdown
Explore the cost of this home by adjusting the details. Changes won't be saved.Climate risks
Neighborhood: 22611
Nearby schools
Schools provided by the listing agent
- District: Clarke County Public Schools
Source: Bright MLS. This data may not be complete. We recommend contacting the local school district to confirm school assignments for this home.
- $600,0004 bd3 ba3.1k sqft1264 Shepherds Mill Rd, Berryville, VA 22611Sold
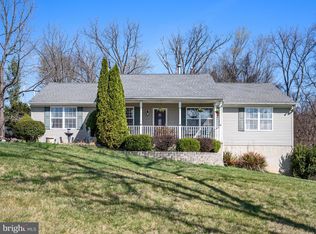
- $708,3004 bd3 ba2.8k sqft1362 Shepherds Mill Rd, Berryville, VA 22611Off Market
- $414,6002 bd3 ba1.3k sqft1324 Shepherds Mill Rd, Berryville, VA 22611Off Market
- $784,2004 bd2 ba2.3k sqft3181 Castleman Rd, Berryville, VA 22611Off Market
Similar homes
- $724,0004 bd3 ba2.9k sqft148 Anna Ln, Berryville, VA 22611For Sale
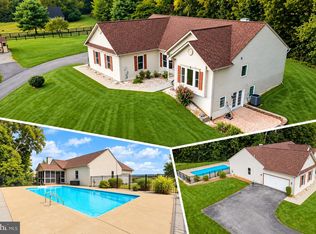
 MLS ID #VACL2007212, Ron Crouse, Pearson Smith Realty, LLC. Bright MLS
- $878,9003 bd3 ba2.1k sqft179 Clifton Rd, Berryville, VA 22611For Sale
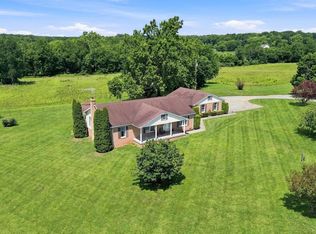 MLS ID #VACL2007078, Lisette B. Turner, Century 21 Redwood Realty. Bright MLS
- $698,0004 bd3 ba2.5k sqft4 Turner Ct, Berryville, VA 22611For Sale
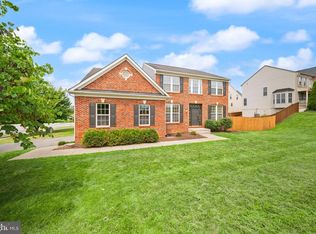 MLS ID #VACL2007144, Dana Jones, Pearson Smith Realty, LLC. Bright MLS
- $687,0005 bd4 ba3.5k sqft321 Tyson Dr, Berryville, VA 22611For Sale
 MLS ID #VACL2007320, Tess Harris, Keller Williams Realty. Bright MLS
- $675,0004 bd5 ba4.3k sqft305 Harriman Ct, Berryville, VA 22611For SaleMLS ID #VACL2007308, Holly Graham, Realty ONE Group Old Towne. Bright MLS
- $829,0004 bd4 ba2.2k sqft3720 Senseny Rd, Berryville, VA 22611For SaleMLS ID #VACL2007138, Vicki Broy, RE/MAX Roots. Bright MLS
- $679,0006 bd4 ba3.8k sqft317 Henderson Ct, Berryville, VA 22611For SaleMLS ID #VACL2007202, Stephanie Leitao, Dandridge Realty Group, LLC. Bright MLS
- $875,0004 bd4 ba3.9k sqft200 Tyson Dr, Berryville, VA 22611For SaleMLS ID #VACL2007324, Kara Koonce, Weichert, REALTORS. Bright MLS
- $850,0004 bd4 ba4.3k sqft10393 Harry Byrd Hwy, Berryville, VA 22611For SaleMLS ID #VACL2006946, Lisette B. Turner, Century 21 Redwood Realty. Bright MLS
- $724,0006 bd4 ba4.3k sqft380 Norris St, Berryville, VA 22611For SaleMLS ID #VACL2007284, Robert Soltani, Fairfax Realty of Tysons. Bright MLS
- $609,0004 bd4 ba3.1k sqft305 Stuart Ct, Berryville, VA 22611For SaleMLS ID #VACL2007248, Retno Widanarti Wiemeler, Samson Properties. Bright MLS
- $598,0003 bd1 ba2.2k sqft171 Triple J Rd, Berryville, VA 22611For SaleMLS ID #VACL2007004, Janet Emma Garbe, RE/MAX Roots. Bright MLS
- $589,9004 bd4 ba2.6k sqft400 Mosby Blvd, Berryville, VA 22611For SaleMLS ID #VACL2007238, Chuck Dondero, Tetra Corporation. Bright MLS
- $540,0004 bd3 ba3.1k sqft147 Marcum Ln, Harpers Ferry, WV 25425For SaleMLS ID #WVJF2025912, Mercedes Perez Alvarado, Dandridge Realty Group, LLC. Bright MLS
- $819,9993 bd2 ba1.7k sqft420 Russell Rd, Berryville, VA 22611For SaleMLS ID #VACL2006550, David Pena, Corcoran McEnearney. Bright MLS
- $474,9003 bd3 ba2.2k sqft569 Triple J Rd, Berryville, VA 22611For SaleMLS ID #VACL2006980, Lindsay Potter, Real Broker, LLC. Bright MLS
- $635,0003 bd3 ba1.6k sqft104 Laurel Ln, Bluemont, VA 20135For SaleMLS ID #VACL2007224, Kathy Colville, Century 21 Redwood Realty. Bright MLS
- $620,0003 bd4 ba2.8k sqft134 Kelcar Dr, Summit Point, WV 25446For SaleMLS ID #WVJF2023704, Tracy Link, Coldwell Banker Premier. Bright MLS
- $790,0002 bd2 ba2.5k sqft2280 Frogtown Rd, Bluemont, VA 20135For SaleMLS ID #VACL2007150, Sherry Pullen, Samson Properties. Bright MLS
- $639,0003 bd2 ba1.7k sqft315 Eagle Rock Ln, Bluemont, VA 20135For SaleMLS ID #VACL2007176, Dawn Billow, Compass West Realty, LLC. Bright MLS
