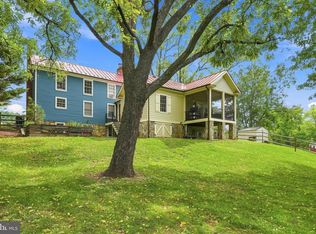
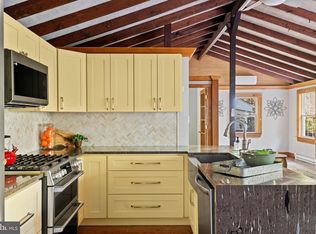
A cozy woodland cottage set on approx 8.1 acres in Clarke County, with no HOA, this distinctive log home offers a wonderful combination of rustic character, thoughtful updates and versatile spaces. Expanded over the years, the home blends its original log construction with a stone-accented addition and a large, covered porch, creating a warm and inviting country setting. Inside, the home retains its rustic character with a stone fireplace and woodstove insert, warm natural finishes, and a combination of maple, tile and slate flooring. The updated kitchen features oak cabinetry, granite countertops and maple flooring and opens to the combined dining and living area. The main level offers a bedroom, den, 2 full baths, laundry room and large pantry. Upstairs, you'll find a spacious bedroom along with an additional room offering flexible space for a home office, art studio, hobby room or quiet retreat. At the rear of the home, an enclosed three-season porch with tongue-and-groove pine ceiling provides access to the rear deck and brick patio. A substantial detached building, originally constructed as a four-car garage and currently used as a woodworking shop, adds exceptional versatility. Above the shop are approximately 600 square feet of guest quarters featuring a kitchenette and large full bath with walk-in shower. Cinch Home Warranty provided. The property is enhanced by several natural water features, including a spring-fed creek, wet-weather stream and an additional year-round stream. If animals are part of your country-living plans, the property includes a fenced area for chickens—and even luxury heated dog houses for your four-legged family members. Beyond the property, Clarke County offers an abundance of opportunities to enjoy the outdoors, history and culture, from the Shenandoah River and Appalachian Trail to the State Arboretum of Virginia, historic sites and local arts and cultural events.
For sale
$790,000
2280 Frogtown Rd, Bluemont, VA 20135
2beds
2,500sqft
Single Family Residence
Built in 1940
8.16 Acres Lot
$746,400 Zestimate®
$316/sqft
$-- HOA
What's special
Cozy woodland cottageStone fireplaceLuxury heated dog housesDistinctive log homeStone-accented additionLarge covered porchGranite countertops
- --
- on Zillow
- 2,147
- views
- 224
- saves
Zillow last checked:
Listing updated:
Listed by:
Sherry Pullen 540-671-0019,
Samson Properties 7033788810
Source: Bright MLS,MLS#: VACL2007150
Facts & features
Interior
Bedrooms & bathrooms
- Bedrooms: 2
- Bathrooms: 2
- Full bathrooms: 2
- Main level bathrooms: 2
- Main level bedrooms: 1
Rooms
- Room types: Living Room, Kitchen, Den, Sun/Florida Room, Laundry, Office
Den
- Level: Main
Kitchen
- Level: Main
Laundry
- Level: Main
Living room
- Level: Main
Office
- Level: Upper
Other
- Level: Main
Heating
- Baseboard, Electric
Cooling
- None
Appliances
- Included: Dishwasher, Dryer, Oven/Range - Electric, Washer, Refrigerator, Ice Maker, Freezer, Water Heater, Disposal, Water Treat System, Electric Water Heater
- Laundry: Main Level, Laundry Room
Features
- Additional Stairway, Pantry, Ceiling Fan(s), Combination Dining/Living, Log Walls, Dry Wall
- Flooring: Wood, Tile/Brick, Slate
- Has basement: No
- Number of fireplaces: 1
- Fireplace features: Stone, Heatilator, Wood Burning Stove
Interior area
- Total structure area: 2,500
- Total interior livable area: 2,500 sqft
- Finished area above ground: 2,500
Property
Parking
- Parking features: Crushed Stone, Driveway
- Has uncovered spaces: Yes
Accessibility
- Accessibility features: None
Features
- Levels: One and One Half
- Stories: 1.5
- Patio & porch: Deck, Patio
- Exterior features: Satellite Dish
- Pool features: None
- Has view: Yes
- View description: Trees/Woods
- Waterfront features: Private Access
- Frontage length: Water Frontage Ft: 100
Lot
- Size: 8.16 Acres
- Features: Wooded, Stream/Creek
Details
- Additional structures: Above Grade, Outbuilding
- Additional parcels included: Tax Map 32A44 conveys. Located to the North of the side of the property.
- Parcel number: 32A44
- Zoning: FOC
- Special conditions: Standard
Construction
Type & style
- Home type: SingleFamily
- Architectural style: Log Home
- Property subtype: Single Family Residence
Materials
- Log, Frame, Stone
- Foundation: Crawl Space
- Roof: Architectural Shingle,Metal
Condition
- Very Good
- New construction: No
- Year built: 1940
Utilities & green energy
- Sewer: Septic Exists
- Water: Well
- Utilities for property: Satellite Internet Service
Community & HOA
Community
- Subdivision: None Available
HOA
- Has HOA: No
Location
- Region: Bluemont
Financial & listing details
- Price per square foot: $316/sqft
- Tax assessed value: $549,500
- Annual tax amount: $2,478
- Date on market: 9/30/2026
- Listing agreement: Exclusive Right To Sell
- Ownership: Fee Simple
- Road surface type: Black Top
Estimated market value
$746,400
$709,000 - $784,000
$3,719/mo
Price history
| Date | Event | Price |
|---|---|---|
| 9/30/2026 | Listed for sale | $790,000$316/sqft |
Source:  Bright MLS #VACL2007150 Report a problem | ||
Public tax history
| Year | Property taxes | Tax assessment |
|---|---|---|
| 2025 | $2,478 +0.8% | $549,500 +34.1% |
| 2024 | $2,458 | $409,700 |
| 2023 | $2,458 -1.6% | $409,700 |
| 2022 | $2,499 | $409,700 |
| 2021 | $2,499 -2% | $409,700 |
| 2020 | $2,550 | $409,700 +14.1% |
| 2019 | $2,550 | $359,100 +7.2% |
| 2018 | -- | $335,000 |
| 2017 | -- | $335,000 |
| 2016 | -- | $335,000 -16.3% |
| 2015 | -- | $400,200 |
| 2014 | -- | $400,200 |
| 2013 | -- | $400,200 |
| 2012 | -- | $400,200 |
| 2011 | -- | $400,200 |
| 2010 | -- | $400,200 +20.5% |
| 2009 | -- | $332,200 |
| 2008 | -- | $332,200 |
| 2007 | -- | $332,200 +144.3% |
| 2006 | -- | $136,000 |
| 2005 | -- | $136,000 |
| 2004 | -- | $136,000 |
| 2003 | -- | $136,000 |
| 2002 | -- | $136,000 |
Find assessor info on the county website
Monthly payment
Est. payment
Payment breakdown
Explore the cost of this home by adjusting the details. Changes won't be saved.Climate risks
Neighborhood: 20135
Nearby schools
Schools provided by the listing agent
- District: Clarke County Public Schools
Source: Bright MLS. This data may not be complete. We recommend contacting the local school district to confirm school assignments for this home.
Similar homes
- $750,0003 bd2 ba1.9k sqft34141 Snickersville Tpke, Bluemont, VA 20135For Sale
 MLS ID #VALO2135896, John Constant, Corcoran McEnearney. Bright MLS
- $619,9003 bd3 ba1.6k sqft104 Laurel Ln, Bluemont, VA 20135For Sale
 MLS ID #VACL2007224, Kathy Colville, Century 21 Redwood Realty. Bright MLS
- $749,9002 bd2 ba1.3k sqft508 S Church St, Berryville, VA 22611For Sale
 MLS ID #VACL2007074, Caroline W. Barb, Jim Barb Realty, Inc.. Bright MLS
- $789,9994 bd5 ba3.7k sqft3608 N Red Oak Ln, Delaplane, VA 20144For Sale
 MLS ID #VAFQ2023586, Brian G Mason, Signature Move Real Estate. Bright MLS
- $819,9983 bd2 ba1.7k sqft420 Russell Rd, Berryville, VA 22611For SaleMLS ID #VACL2006550, David Pena, Corcoran McEnearney. Bright MLS
- $878,9003 bd3 ba2.1k sqft179 Clifton Rd, Berryville, VA 22611For SaleMLS ID #VACL2007078, Lisette B. Turner, Century 21 Redwood Realty. Bright MLS
- $875,0003 bd2 ba2.3k sqft1150 Poplar Row Ln, Upperville, VA 20184For SaleMLS ID #VAFQ2023968, Jennette Taylor, Keller Williams Realty. Bright MLS
- $450,0003 bd2 ba1.7k sqft226 Walnut St, Berryville, VA 22611For SaleMLS ID #VACL2007354, Ben Barnes, Jim Barb Realty Inc.. Bright MLS
- $849,0003 bd3 ba2.4k sqft9027 John S Mosby Hwy, Upperville, VA 20184For SaleMLS ID #VAFQ2022772, Peter Pejacsevich, Corcoran McEnearney. Bright MLS
- $985,0004 bd2 ba2.4k sqft35291 Snickersville Tpke, Round Hill, VA 20141For SaleMLS ID #VALO2134168, MARIA STEPPLING, Redfin Corporation. Bright MLS
- $700,0003 bd4 ba3.5k sqft4567 Lakeside Ct, Marshall, VA 20115For SaleMLS ID #VAFQ2024152, Sally Wright, Keller Williams Realty/Lee Beaver & Assoc.. Bright MLS
- $760,0003 bd4 ba3k sqftPurcellville, Purcellville, VA 20132For SaleMLS ID #VALO2135428, Maureen Landes, EXP Realty, LLC. Bright MLS
- $870,0004 bd2 ba1.7k sqft37860 Charles Town Pike, Purcellville, VA 20132For SaleMLS ID #VALO2132288, Ralph Harvey, ListWithFreedom.com. Bright MLS
- $770,0003 bd2 ba1.5k sqft36541 Allder School Rd, Purcellville, VA 20132For SaleMLS ID #VALO2134366, Karen Cooper, Real Broker, LLC. Bright MLS
- $895,0004 bd2 ba2.4k sqft64 Salem Church Rd, Boyce, VA 22620For SaleMLS ID #VACL2003834, Anne McIntosh, Thomas and Talbot Estate Properties, Inc.. Bright MLS
- $829,9004 bd3 ba3.6k sqft2710 Tuckers Ln, Linden, VA 22642For SaleMLS ID #VAFQ2022470, Eric Reploeg, RE/MAX Real Estate Connections. Bright MLS
- $899,9003 bd4 ba3k sqft39400 Crooked Bridge Ln, Leesburg, VA 20175For SaleMLS ID #VALO2136160, Jessica Fauteux, RE/MAX Allegiance. Bright MLS
- $750,0003 bd2 ba1.8k sqft2838 Atoka Rd, Marshall, VA 20115For SaleMLS ID #VAFQ2023720, Julia O’Regan, Thomas and Talbot Estate Properties, Inc.. Bright MLS
- $570,0004 bd3 ba2.1k sqft576 Manor Rd, Front Royal, VA 22630For SaleMLS ID #VACL2007092, Donald Winland, LPT Realty, LLC. Bright MLS
- $598,0003 bd3 ba2.3k sqft189 Hobbs Knob Rd, Front Royal, VA 22630For SaleMLS ID #VAWR2015656, Nikki Burn, Real Broker, LLC. Bright MLS
