*** Owner Financing Now Available*** Experience Elevated Lake Living less than 30 minutes from Downtown Tulsa! Located in the highly sought after gated community Cross Timbers and Just a short golf cart ride to Cross Timbers Marina. This 4-bedroom, 4.5-bath, 3-car garage residence offers a thoughtfully designed open-concept layout with high-end finishes throughout.
At the heart of the home, the chef’s kitchen features a quartz waterfall island, Sub-Zero refrigerator, double ovens, pot filler, coffee bar, and an oversized walk-in pantry. A breakfast nook and formal dining area provide flexible spaces for both everyday living and entertaining. The living room showcases custom built-ins and a statement fireplace, creating a warm yet refined atmosphere.
The downstairs primary suite is a private retreat with its own fireplace and a spa-inspired bath complete with a steam shower, soaking tub, dual quartz vanities, and a dedicated makeup vanity. An oversized custom closet with a shoe wall adds both luxury and function. A split floor plan offers privacy, with three additional bedrooms on the opposite side, including one with a private ensuite.
Upstairs features a versatile media/game room, office, and full bath. Additional highlights include an oversized laundry room with sink, storage, and butcher block counters, a mudroom with built-ins, and a storm shelter in the garage. Stained wood accents add warmth throughout, while the fenced backyard with turf provides low-maintenance outdoor space ideal for pets or play.
Blending timeless design with modern luxury, this home offers comfort, style, and convenience in a highly desirable location
For sale
Price cut: $20K (9/4)
$830,000
12381 Lakeview Rd, Sperry, OK 74073
4beds
3,785sqft
Single Family Residence
Built in 2022
0.45 Acres Lot
$-- Zestimate®
$219/sqft
$58/mo HOA
What's special
Quartz waterfall islandHigh-end finishes throughoutDedicated makeup vanitySpa-inspired bathThoughtfully designed open-concept layoutDual quartz vanitiesSoaking tub
- 151 days
- 179
- 14
Zillow last checked:
Listing updated:
Listed by:
Rebecca Lincoln 918-230-3988,
Realty One Group Dreamers
Source: MLS Technology, Inc.,MLS#: 2615457 Originating MLS: MLS Technology
Originating MLS: MLS TechnologyFacts & features
Interior
Bedrooms & bathrooms
- Bedrooms: 4
- Bathrooms: 5
- Full bathrooms: 4
- 1/2 bathrooms: 1
Primary bedroom
- Description: Master Bedroom,Private Bath,Walk-in Closet
- Level: First
Bedroom
- Description: Bedroom,Private Bath,Walk-in Closet
- Level: First
Bedroom
- Description: Bedroom,Walk-in Closet
- Level: First
Bedroom
- Description: Bedroom,Walk-in Closet
- Level: First
Primary bathroom
- Description: Master Bath,Bathtub,Double Sink,Full Bath,Separate Shower
- Level: First
Bathroom
- Description: Hall Bath,Bathtub,Double Sink,Full Bath
- Level: First
Bonus room
- Description: Additional Room,Mud Room
- Level: First
Bonus room
- Description: Additional Room,In Law Plan
- Level: Second
Den
- Description: Den/Family Room,Bookcase,Fireplace
- Level: First
Dining room
- Description: Dining Room,Combo w/ Family,Formal
- Level: First
Game room
- Description: Game/Rec Room,Closet,Over Garage
- Level: Second
Kitchen
- Description: Kitchen,Breakfast Nook,Eat-In,Island,Pantry
- Level: First
Living room
- Description: Living Room,Fireplace
- Level: First
Office
- Description: Office,
- Level: Second
Utility room
- Description: Utility Room,Inside,Sink
- Level: First
Heating
- Central, Electric, Heat Pump
Cooling
- Central Air
Appliances
- Included: Built-In Oven, Cooktop, Double Oven, Dishwasher, Electric Water Heater, Freezer, Disposal, Microwave, Oven, Range, Refrigerator
- Laundry: Washer Hookup, Electric Dryer Hookup
Features
- Attic, High Ceilings, High Speed Internet, Quartz Counters, Stone Counters, Vaulted Ceiling(s), Wired for Data, Ceiling Fan(s), Electric Oven Connection, Electric Range Connection, Programmable Thermostat
- Flooring: Carpet, Tile, Vinyl
- Doors: Insulated Doors
- Windows: Vinyl, Insulated Windows
- Basement: None
- Number of fireplaces: 2
- Fireplace features: Insert
Interior area
- Total structure area: 3,785
- Total interior livable area: 3,785 sqft
Property
Parking
- Total spaces: 3
- Parking features: Attached, Garage, Garage Faces Side, Storage
- Attached garage spaces: 3
Features
- Levels: Two
- Stories: 2
- Patio & porch: Covered, Patio, Porch
- Exterior features: Rain Gutters
- Pool features: None
- Fencing: Decorative,Partial
- Body of water: Skiatook Lake
Lot
- Size: 0.45 Acres
- Features: Greenbelt, Other
Details
- Additional structures: None
- Parcel number: 570075510
Construction
Type & style
- Home type: SingleFamily
- Architectural style: Other
- Property subtype: Single Family Residence
Materials
- Brick, HardiPlank Type, Other, Wood Frame
- Foundation: Slab
- Roof: Asphalt,Fiberglass
Condition
- Year built: 2022
Utilities & green energy
- Sewer: Aerobic Septic
- Water: Rural
- Utilities for property: Electricity Available, Water Available
Green energy
- Energy efficient items: Doors, Windows
Community & HOA
Community
- Features: Gutter(s), Marina
- Security: Safe Room Interior, Security System Owned, Smoke Detector(s)
- Subdivision: The Estates At Cross Timbers Ii
HOA
- Has HOA: Yes
- Amenities included: Gated
- HOA fee: $700 annually
Location
- Region: Sperry
Financial & listing details
- Price per square foot: $219/sqft
- Annual tax amount: $986
- Date on market: 5/9/2026
- Cumulative days on market: 151 days
- Listing terms: Conventional,Special Funding,VA Loan
- Exclusions: All Taxidermy and Wall Mountings.
Estimated market value
Not available
Estimated sales range
Not available
$4,700/mo
Price history
| Date | Event | Price |
|---|---|---|
| 9/4/2026 | Price change | $830,000-2.4%$219/sqft |
Source:  MLS Technology, Inc. #2615457 Report a problem MLS Technology, Inc. #2615457 Report a problem | ||
| 5/9/2026 | Listed for sale | $850,000$225/sqft |
Source: MLS Technology, Inc. #2615457 Report a problem | ||
Public tax history
Tax history is unavailable.
Monthly payment
Est. payment
Payment breakdown
Explore the cost of this home by adjusting the details. Changes won't be saved.Climate risks
Neighborhood: 74073
Nearby schools
Schools provided by the listing agent
- Elementary: Skiatook
- Middle: Skiatook
- High: Skiatook
- District: Skiatook - Sch Dist (7)
Source: MLS Technology, Inc.. This data may not be complete. We recommend contacting the local school district to confirm school assignments for this home.
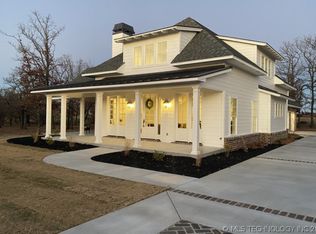
Similar homes
- $830,0004 bd5 ba3.7k sqft12381 Lakeview Rd, Sperry, OK 74073For Sale
 MLS ID #1228729, Sharyl Pickens, Realty ONE Group Champion. MLSOK/OKCMAR as distributed by MLS GRID
 - $890,0003 bd4 ba3.3k sqft12331 Lakeview Rd, Sperry, OK 74073For Sale
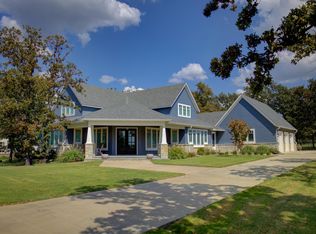 MLS ID #2635985, John Ragan, McGraw, REALTORS. MLS Technology, Inc.
 - $599,0004 bd3 ba2.7k sqft12290 Catalina Blvd, Sperry, OK 74073For Sale
 MLS ID #2615224, Brandi True, The Agency. MLS Technology, Inc.
 - $650,0004 bd4 ba2.2k sqft13198 Wells Dr, Sperry, OK 74073For Sale
 MLS ID #2623799, Devree Youngblood, Realty One Group Dreamers. MLS Technology, Inc.
