Big Price Reduction. Don't miss this opportunity! This spacious floor plan is filled with natural light from windows galore, and vaulted ceilings and a fireplace add warmth and character. Freshly painted crown molding runs throughout, and the upstairs kitchen features Brand New Stainless Steel appliances. A den/office with built-in shelves provides a private retreat for work or quiet time. The generous living room, with French doors leading to the deck and sizable yard, is a delight for entertaining, and your guests will never feel overcrowded. You'll fall in love with the basement apartment, where a handsome kitchen, dining area, and oversize living room are sure to impress. Well maintained and move-in ready, this home sits on a large corner lot with mature landscaping, including fruit trees, a large lawn area, a covered deck, and stone accents. Enjoy a short distance to I-15 for shopping and travel convenience.
For sale
Price cut: $41K (10/23)
$799,000
12384 S Overlook Ridge Ct, Riverton, UT 84065
5beds
3,882sqft
Single Family Residence
Built in 2006
0.32 Acres Lot
$790,800 Zestimate®
$206/sqft
$-- HOA
What's special
Sizable yardLarge lawn areaLarge corner lotMature landscapingCovered deckBasement apartmentStone accents
- 147 days
- 740
- 41
Zillow last checked:
Listing updated:
Listed by:
Edward Ruder 801-427-3565,
Realtypath LLC (Home and Family)
Source: UtahRealEstate.com,MLS#: 2164953
Facts & features
Interior
Bedrooms & bathrooms
- Bedrooms: 5
- Bathrooms: 5
- Full bathrooms: 4
- 1/2 bathrooms: 1
- Partial bathrooms: 1
- Main level bedrooms: 3
Primary bedroom
- Level: First
Heating
- Forced Air, Active Solar
Cooling
- Central Air, Active Solar, Ceiling Fan(s)
Appliances
- Included: Dryer, Microwave, Range Hood, Refrigerator, Washer, Water Softener Owned, Disposal, Gas Oven, Gas Range, Built-In Range, Humidifier
- Laundry: Electric Dryer Hookup, Gas Dryer Hookup
Features
- Basement Apartment, Walk-In Closet(s), Vaulted Ceiling(s)
- Flooring: Carpet, Hardwood, Laminate, Tile
- Doors: French Doors
- Windows: Blinds, Drapes, Full, Window Coverings, Triple Pane Windows
- Basement: Entrance,Full,Basement Entrance
- Number of fireplaces: 1
Interior area
- Total structure area: 3,882
- Total interior livable area: 3,882 sqft
- Finished area above ground: 1,952
- Finished area below ground: 1,930
Video & virtual tour
Property
Parking
- Total spaces: 9
- Parking features: Garage
- Garage spaces: 3
- Uncovered spaces: 6
Accessibility
- Accessibility features: Accessible Approach with Ramp
Features
- Levels: Two
- Stories: 2
- Patio & porch: Covered Deck
- Has spa: Yes
- Spa features: Jetted Tub
- Fencing: Full
- Has view: Yes
- View description: Mountain(s), Valley
Lot
- Size: 0.32 Acres
- Features: Corner Lot, Sprinkler: Auto-Full
- Topography: Terrain
- Residential vegetation: Fruit Trees, Landscaping: Full
Details
- Parcel number: 2726326039
- Zoning: 1110
- Zoning description: Single-Family
- Other equipment: Satellite Dish
Construction
Type & style
- Home type: SingleFamily
- Property subtype: Single Family Residence
Materials
- Brick, Stucco
- Roof: Asphalt
Condition
- Blt./Standing
- New construction: No
- Year built: 2006
- Major remodel year: 2017
Utilities & green energy
- Sewer: Public Sewer, Sewer: Public
- Water: Culinary
- Utilities for property: Natural Gas Connected, Electricity Connected, Sewer Connected, Water Connected
Green energy
- Energy generation: Solar
Community & HOA
Community
- Features: Sidewalks
- Subdivision: Overlook
HOA
- Has HOA: No
Location
- Region: Riverton
Financial & listing details
- Price per square foot: $206/sqft
- Tax assessed value: $767,400
- Annual tax amount: $4,242
- Date on market: 6/12/2026
- Listing terms: Cash,Conventional,FHA,VA Loan
- Inclusions: Ceiling Fan, Dryer, Humidifier, Microwave, Range, Range Hood, Refrigerator, Satellite Dish, Washer, Water Softener: Own, Window Coverings, Smart Thermostat(s)
- Exclusions: Dryer, Gas Grill/BBQ, Washer
- Acres allowed for irrigation: 0
- Electric utility on property: Yes
Estimated market value
$790,800
$751,000 - $830,000
$3,613/mo
Price history
| Date | Event | Price |
|---|---|---|
| 10/23/2026 | Price change | $799,000-4.9%$206/sqft |
Source:  UtahRealEstate.com #2164953 Report a problem | ||
| 7/23/2026 | Price change | $840,000-2.3%$216/sqft |
Source: UtahRealEstate.com #2164953 Report a problem | ||
| 6/12/2026 | Listed for sale | $860,000$222/sqft |
Source: UtahRealEstate.com #2164953 Report a problem | ||
Public tax history
| Year | Property taxes | Tax assessment |
|---|---|---|
| 2025 | $4,243 +0.9% | $422,070 +5.5% |
| 2024 | $4,203 -4.5% | $400,070 +1.4% |
| 2023 | $4,399 +0.2% | $394,735 +2.2% |
| 2022 | $4,388 +21.8% | $386,265 +36.8% |
| 2021 | $3,602 +3% | $282,370 +10.4% |
| 2020 | $3,499 +1.5% | $255,695 +3.2% |
| 2019 | $3,448 +1.5% | $247,720 +5.8% |
| 2018 | $3,398 +1393.5% | $234,245 -39.5% |
| 2017 | $228 -92.5% | $387,300 -0.8% |
| 2016 | $3,042 +1385.4% | $390,600 +10.1% |
| 2015 | $205 +62.3% | $354,700 +6.2% |
| 2014 | $126 | $334,100 +7.7% |
| 2013 | -- | $310,300 +3.5% |
| 2012 | -- | $299,800 +0.2% |
| 2011 | -- | $299,200 -6.3% |
| 2010 | -- | $319,400 -1% |
| 2009 | -- | $322,600 -15.3% |
| 2008 | $2,483 | $380,900 +5.6% |
| 2007 | -- | $360,700 +213.9% |
| 2006 | -- | $114,900 |
Find assessor info on the county website
Monthly payment
Est. payment
Payment breakdown
Explore the cost of this home by adjusting the details. Changes won't be saved.Climate risks
Neighborhood: 84065
Nearby schools
Schools provided by the listing agent
- Elementary: Rosamond
- Middle: Oquirrh Hills
- High: Riverton
- District: Jordan
Source: UtahRealEstate.com. This data may not be complete. We recommend contacting the local school district to confirm school assignments for this home.
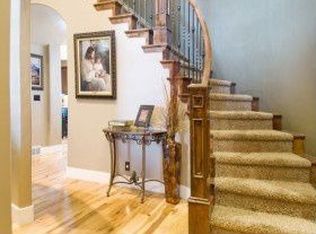
- $1,315,6007 bd5 ba5.2k sqft12372 S Overlook Ridge Ct, Riverton, UT 84065Off Market
- $823,7004 bd2 ba1.5k sqft1140 W 12400 S, Riverton, UT 84065Off Market
- $821,7004 bd2 ba3.4k sqft12381 S Overlook Ridge Ct, Riverton, UT 84065Off Market
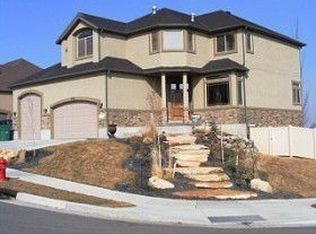
- $928,2004 bd2 ba2.5k sqft12369 S Overlook Ridge Ct, Riverton, UT 84065Off Market
Similar homes
- $800,0005 bd4 ba3.4k sqft11912 S 2160 W, Riverton, UT 84065For Sale

 MLS ID #2176533, Gena Case, In Depth Realty. UtahRealEstate.com
- $680,0005 bd3 ba2.5k sqft3387 W Gentle Creek Cir, Riverton, UT 84065For Sale
 MLS ID #2194513, Rachel Anderson, KW South Valley Keller Williams. UtahRealEstate.com
- $999,9006 bd4 ba3.9k sqft12952 S Croix Cir, Riverton, UT 84065For Sale
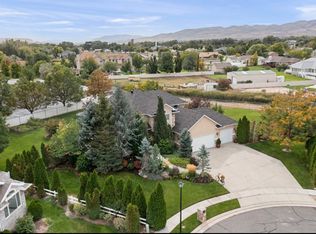 MLS ID #2172406, Jeremy C Fitzgerald, Century 21 Everest. UtahRealEstate.com
- $1,100,0006 bd5 ba5.2k sqft3873 W Sand Oak Cir, Riverton, UT 84065For Sale
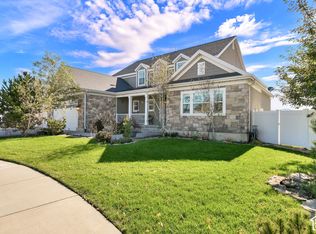 MLS ID #2194008, Andrew M Bristow, Equity Real Estate (Select). UtahRealEstate.com
- $849,9005 bd3 ba4.1k sqft104 E Clear Creek Dr, Sandy, UT 84070For SaleMLS ID #2164082, Heather Houston, Unity Group Real Estate LLC. UtahRealEstate.com
- $849,0004 bd4 ba4.3k sqft808 E Savannah Dr, Sandy, UT 84094For SaleMLS ID #2185014, Brenton Hull, Realtypath LLC (Home and Family). UtahRealEstate.com
- $849,0005 bd4 ba4.3k sqft11508 S Harvest Rain Ave, South Jordan, UT 84009For SaleMLS ID #2158774, H. Mariano Delgado, Innova Realty Inc. UtahRealEstate.com
- $765,0006 bd5 ba3.7k sqft14098 S Candy Pull Dr, Draper, UT 84020For SaleMLS ID #2162513, Valeri D Simpson, Berkshire Hathaway HomeServices Elite Real Estate. UtahRealEstate.com
- $1,139,9004 bd4 ba4.1k sqft14664 S 2700 W, Bluffdale, UT 84065For SaleMLS ID #2162263, Brenda Lee Jones, Century 21 Everest. UtahRealEstate.com
- $850,0006 bd3 ba3.4k sqft758 W Walden Hills Dr, Murray, UT 84123For SaleMLS ID #2194381, Samantha Gough Bagley, RANLife Real Estate Inc. UtahRealEstate.com
- $899,5006 bd4 ba3.8k sqft9467 S Overleigh Ct, South Jordan, UT 84095For SaleMLS ID #2190700, Lynn B Buckway, EXIT Realty Success. UtahRealEstate.com
- $699,0005 bd3 ba2.7k sqft6190 S Eagle Nest Dr, Murray, UT 84123For SaleMLS ID #2194646, Linda Burtch, KW Utah Realtors Keller Williams (Brickyard). UtahRealEstate.com
- $875,0005 bd3 ba3.3k sqft7918 S Abercrombie Ln, West Jordan, UT 84088For SaleMLS ID #2189908, David A Brunet, Homie. UtahRealEstate.com
- $699,0005 bd4 ba3.6k sqft5544 W Venetia St, Herriman, UT 84096For SaleMLS ID #2186187, Ashley Rolfe, Alliance Residential Real Estate LLC. UtahRealEstate.com
- $899,0004 bd3 ba3k sqft1333 E Martha Dunyon Cir, Draper, UT 84020For SaleMLS ID #2182813, Trey Silver, In Depth Realty. UtahRealEstate.com
- $675,0006 bd4 ba3.4k sqft6093 W Heritage Hill Dr, Herriman, UT 84096For SaleMLS ID #2183144, Joseph Gordon, Gordon Real Estate Group LLC.. UtahRealEstate.com
- $684,9005 bd4 ba3.2k sqft1726 E Wasatch Blvd, Sandy, UT 84092For SaleMLS ID #2168175, Sandra Critchlow, Equity Real Estate (Tooele). UtahRealEstate.com
- $980,0005 bd3 ba3.7k sqft11129 S 2125 E, Sandy, UT 84092For SaleMLS ID #2191256, Tara F Jones, Opendoor Brokerage LLC. UtahRealEstate.com
- $799,5005 bd3 ba2.5k sqft1631 E Deauville Ave, Murray, UT 84121For SaleMLS ID #2189683, Brad Fortuna, Equity Real Estate (Advantage). UtahRealEstate.com
- $949,9007 bd4 ba4.1k sqft11736 S Twin Ridge Dr, Draper, UT 84020For SaleMLS ID #2184727, Blake Bratcher, Blakemore Real Estate LLC. UtahRealEstate.com
