Built in 2015, this young Colonial packs roughly 3,725 square feet into three finished levels. Four to Five bedrooms and three and a half baths mean everyone gets a corner, with room left to land in together at day's end. The main level is one open run: living room, dining room, and kitchen under hardwood floors, with a gas fireplace anchoring the living room and French doors off the kitchen pulling the patio into the mix with high ceilings, crown molding and recessed lighting. The mudroom off the garage is the unsung hero — it catches the shoes and backpacks before they ever make it to the kitchen island. The first floor also has a spacious bedroom suite that can serve as a first floor family room alternatively. Upstairs, the primary suite's has outstanding space--king sized with 2 large walk-in closets and en-suite bath. Three more bedrooms (or Home Office space) and a laundry room finished in stone and ceramic tile share the floor, so wash day never means a trip to the basement. The basement is finished, not framed-and-forgotten. Roughly 900 square feet built for actual use: a recreation room with room for a pool table and a wet bar, a media area, a flexible home office or gym, plus its own storage room. Economical Two-zone gas heat and central air keep upstairs and downstairs independently comfortable, insulated windows and doors keep the energy bill honest, and a hot water heater replaced two months ago. A 7-zone irrigation system takes the lawn off your weekend list entirely. Outside: vinyl exterior, a lovely covered porch, deck, and patio, plus a two-car garage and four total parking spaces. HOA runs $250 a month and covers landscaping, snow removal, and common-area management — the kind of fee that buys back your Saturday mornings! Set in the heart of Swampscott, minutes from the new elementary and middle schools and a short drive to several beaches.
For sale
$1,299,000
14 Atlantic Xing, Swampscott, MA 01907
5beds
3,725sqft
Single Family Residence
Built in 2015
7,802 Square Feet Lot
$1,279,500 Zestimate®
$349/sqft
$250/mo HOA
What's special
Vinyl exteriorLovely covered porchHardwood floorsRecessed lightingFour to five bedroomsMudroom off the garageCrown molding
- 4 days |
- 1,171 |
- 57 |
Zillow last checked:
Listing updated:
Listed by:
Linda Hayes 781-605-8805,
William Raveis R.E. & Home Services 781-631-1199
Source: MLS PIN,MLS#: 73561822
Facts & features
Interior
Bedrooms & bathrooms
- Bedrooms: 5
- Bathrooms: 4
- Full bathrooms: 3
- 1/2 bathrooms: 1
Primary bedroom
- Features: Bathroom - Full, Walk-In Closet(s)
- Level: Second
Bedroom 2
- Level: Second
Bedroom 3
- Level: Second
Bedroom 4
- Level: Second
Bedroom 5
- Level: First
Primary bathroom
- Features: Yes
Bathroom 1
- Features: Bathroom - Half
- Level: First
Bathroom 2
- Level: Second
Bathroom 3
- Level: Second
Dining room
- Features: Flooring - Hardwood, Slider
- Level: First
Family room
- Features: Flooring - Laminate
- Level: Basement
Kitchen
- Features: Flooring - Wood, Kitchen Island
- Level: First
Living room
- Features: Flooring - Hardwood
- Level: First
Heating
- Forced Air, Natural Gas
Cooling
- Central Air
Appliances
- Included: Gas Water Heater, Oven, Disposal, Microwave, Refrigerator, Washer, Dryer
- Laundry: Second Floor
Features
- Bathroom
- Flooring: Tile, Carpet, Hardwood
- Doors: Insulated Doors
- Windows: Insulated Windows, Storm Window(s)
- Basement: Full,Finished,Interior Entry,Bulkhead,Sump Pump
- Number of fireplaces: 1
- Fireplace features: Living Room
Interior area
- Total structure area: 3,725
- Total interior livable area: 3,725 sqft
- Finished area above ground: 2,825
- Finished area below ground: 900
Property
Parking
- Total spaces: 4
- Parking features: Attached, Garage Door Opener, Paved Drive, Off Street
- Attached garage spaces: 2
- Uncovered spaces: 2
Features
- Patio & porch: Porch, Deck, Patio
- Exterior features: Porch, Deck, Patio, Rain Gutters, Sprinkler System
- Waterfront features: Ocean, 1/2 to 1 Mile To Beach, Beach Ownership(Public)
Lot
- Size: 7,802 Square Feet
- Features: Corner Lot, Level
Details
- Parcel number: M:0029 B:0004 L:7,4896989
- Zoning: A1
Construction
Type & style
- Home type: SingleFamily
- Architectural style: Colonial,Contemporary
- Property subtype: Single Family Residence
Materials
- Foundation: Concrete Perimeter
- Roof: Shingle
Condition
- Year built: 2015
Utilities & green energy
- Electric: Circuit Breakers
- Sewer: Public Sewer
- Water: Public
Community & HOA
Community
- Subdivision: Atlantic Crossing
HOA
- Has HOA: Yes
- HOA fee: $250 monthly
Location
- Region: Swampscott
Financial & listing details
- Price per square foot: $349/sqft
- Tax assessed value: $1,064,300
- Annual tax amount: $12,208
- Date on market: 8/11/2026
Estimated market value
$1,279,500
$1.22M - $1.34M
$6,251/mo
Price history
| Date | Event | Price |
|---|---|---|
| 8/11/2026 | Listed for sale | $1,299,000+71.1%$349/sqft |
Source: MLS PIN #73561822 Report a problem | ||
| 7/1/2015 | Sold | $759,000$204/sqft |
Source: Public Record Report a problem | ||
Public tax history
| Year | Property taxes | Tax assessment |
|---|---|---|
| 2025 | $12,208 +3.4% | $1,064,300 +3.6% |
| 2024 | $11,804 +2.8% | $1,027,300 +5.1% |
| 2023 | $11,481 | $977,900 |
| 2022 | $11,481 +8.5% | $977,900 +27.5% |
| 2021 | $10,580 -2.3% | $766,700 +1.2% |
| 2020 | $10,832 -5.6% | $757,500 +0.3% |
| 2019 | $11,476 -2.4% | $755,000 +2.7% |
| 2018 | $11,763 -4.2% | $735,200 +4.5% |
| 2017 | $12,276 +248.7% | $703,500 +246.4% |
| 2016 | $3,520 -1.2% | $203,100 -2.2% |
| 2015 | $3,562 +3.2% | $207,700 +12.5% |
| 2014 | $3,452 | $184,600 |
Find assessor info on the county website
Monthly payment
Est. payment
Payment breakdown
Explore the cost of this home by adjusting the details. Changes won't be saved.Climate risks
Neighborhood: 01907
Nearby schools
GreatSchools rating
- 6/10Swampscott Elementary SchoolGrades: K-4Distance: 0.2 mi
- 6/10Swampscott Middle SchoolGrades: PK,5-8Distance: 0.4 mi
- 8/10Swampscott High SchoolGrades: 9-12Distance: 1.5 mi
- $1,169,0003 bd2 ba2.1k sqft12 Atlantic Xing, Swampscott, MA 01907Off Market
- $1,148,7003 bd3 ba2.4k sqft18 Atlantic Xing, Swampscott, MA 01907Off Market
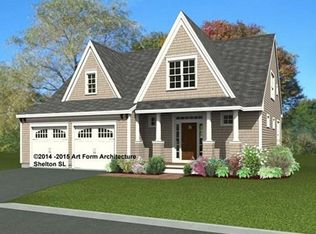
- $1,104,5004 bd3 ba2.1k sqft16 Atlantic Xing, Swampscott, MA 01907Off Market

- $1,152,3003 bd3 ba2k sqft11 Atlantic Xing, Swampscott, MA 01907Off Market
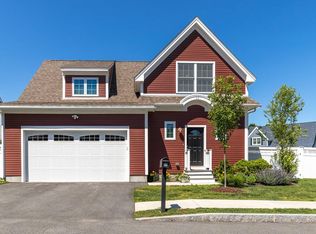
- $1,184,4003 bd3 ba2.8k sqft10 Atlantic Xing, Swampscott, MA 01907Off Market
- $1,200,0003 bd3 ba2.3k sqft20 Atlantic Xing, Swampscott, MA 01907Sold
- $1,199,4004 bd3 ba3.1k sqft3 Atlantic Xing, Swampscott, MA 01907Off Market
- $1,113,9004 bd-- ba2.5k sqft15 Atlantic Xing, Swampscott, MA 01907Off Market
A local agent can set up tours, give advice and negotiate with sellers.
A local lender can help you make sure your offer is ready when you are.
Similar homes
- $1,374,0004 bd3 ba3.4k sqft103 Wenham Rd, Topsfield, MA 01983For Sale
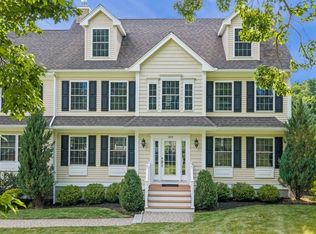 MLS ID #73562051, Andrea O'Reilly, Keller Williams Realty Evolution. MLS PIN
 - $1,349,8883 bd4 ba4.1k sqft19 Riverside Dr, North Reading, MA 01864For Sale
 MLS ID #73562128, Alexis Winnell, Manderley Real Estate. MLS PIN
 - $1,175,0004 bd3 ba3.3k sqft25 Essex St, Middleton, MA 01949For Sale
 MLS ID #73561765, Cudmore and Associates, Century 21 North East. MLS PIN
 - $1,199,9993 bd3 ba2.3k sqft61 Topsfield Rd, Wenham, MA 01984For Sale
 MLS ID #73561769, Nikki Martin Team, Compass. MLS PIN
 - $1,499,9994 bd3 ba3.7k sqft17 Townsend Rd, Lynnfield, MA 01940For SaleMLS ID #73562135, Julie Tsakirgis Group, RE/MAX Property Shoppe, Inc.. MLS PIN
- $1,200,0004 bd3 ba2.3k sqft11 Taft St, Marblehead, MA 01945For SaleMLS ID #73560243, Brett Berger, Gray Property Group, LLC. MLS PIN
- $1,349,0004 bd3 ba3.1k sqft27 Great Pond Dr, Boxford, MA 01921For SaleMLS ID #73559017, Cindy Grande, Keller Williams Realty Evolution. MLS PIN
- $1,349,0005 bd4 ba2.9k sqft8 Woods Hill Cir, Woburn, MA 01801For SaleMLS ID #73537851, Team Blue, ERA Key Realty Services. MLS PIN
- $1,299,9995 bd4 ba4.8k sqft10 Fieldstone Way, Boxford, MA 01921For SaleMLS ID #73538525, Team Lillian Montalto, Lillian Montalto Signature Properties. MLS PIN
- $1,150,0004 bd4 ba2.3k sqft3 Cathy Rd, Burlington, MA 01803For SaleMLS ID #73562218, Alina Wang Team, Coldwell Banker Realty - Lexington. MLS PIN
- $1,249,8003 bd4 ba3.4k sqft35 Brentwood Rd, Woburn, MA 01801For SaleMLS ID #73545470, Darin Thompson, Stuart St James, Inc.. MLS PIN
- $1,289,0003 bd4 ba3.4k sqft25 Magnolia Ave, Manchester, MA 01944For SaleMLS ID #73521623, Krista Julian, Coldwell Banker Realty - Manchester. MLS PIN
- $1,299,0005 bd4 ba5.2k sqft12 Corcoran Rd, Burlington, MA 01803For SaleMLS ID #73530615, Beverlee Vidoli, RE/MAX Realty Experts. MLS PIN
- $1,239,9794 bd4 ba3k sqft50 Harborview Rd, Hull, MA 02045For SaleMLS ID #73516047, Jennifer Curran, eXp Realty LLC. MLS PIN
- $1,395,0004 bd3 ba3.2k sqft131 Prospect St, Wakefield, MA 01880For SaleMLS ID #73543056, Carolyn Goodman, RE/MAX Encore. MLS PIN
- $1,799,9004 bd5 ba4.7k sqft1 Twin Springs Dr, Saugus, MA 01906For SaleMLS ID #73519784, Rosalee DiScipio, Lamacchia Realty, Inc.. MLS PIN
- $1,249,9004 bd3 ba2.3k sqft2 Oconnor Ln, Woburn, MA 01801For SaleMLS ID #73517117, Stan Malvarosa, J. Mulkerin Realty. MLS PIN
- $1,100,0004 bd4 ba4k sqft6 Briarwood Dr, Danvers, MA 01923For SaleMLS ID #73540739, Lisa Sheehan, Berkshire Hathaway HomeServices Robert Paul Properties. MLS PIN
- $1,350,0004 bd3 ba2.6k sqft423 Washington St, Winchester, MA 01890For SaleMLS ID #73541775, Danielle Fleming, MA Properties. MLS PIN
- $1,099,9003 bd3 ba3.1k sqft7 Nathans Way, Peabody, MA 01960For SaleMLS ID #73534947, Kristin Gennetti, Century 21 North East. MLS PIN
