Welcome to 32 Palmer Ct in the desirable Countryside community of Sterling! This beautifully updated two-level townhome features a brand-new kitchen, brand-new full bathroom, fresh interior paint, new flooring on main level, new flooring on the stairs, and new carpet upstairs. The main level offers a spacious family room next to the kitchen, providing a comfortable setting for everyday living and entertaining. Step outside to the fenced-in backyard, perfect for relaxing or enjoying outdoor activities. Upstairs, you'll find two bedrooms and the newly renovated full bathroom. The home is move-in ready and offers modern updates in a great neighborhood. Enjoy easy access to the Countryside community pool and walking paths, as well as nearby Algonkian Regional Park and Dulles Town Center. With convenient access to shopping, dining, recreation, and major commuter routes, 32 Palmer Ct is an excellent place to call home.
Coming soon 08/19
$409,000
32 Palmer Ct, Sterling, VA 20165
2beds
878sqft
Townhouse
Built in 1983
1,307 Square Feet Lot
$-- Zestimate®
$466/sqft
$120/mo HOA
What's special
- 4 days |
- 236 |
- 5 |
Zillow last checked:
Listing updated:
Listed by:
David Shumway 703-615-2184,
CityWorth Homes (703) 496-4238
Source: Bright MLS,MLS#: VALO2133968
Facts & features
Interior
Bedrooms & bathrooms
- Bedrooms: 2
- Bathrooms: 1
- Full bathrooms: 1
Rooms
- Room types: Living Room, Bedroom 2, Kitchen, Bedroom 1
Bedroom 1
- Features: Flooring - Carpet
- Level: Upper
Bedroom 2
- Features: Flooring - Carpet
- Level: Upper
Kitchen
- Features: Flooring - HardWood
- Level: Main
Living room
- Features: Flooring - HardWood
- Level: Main
Heating
- Forced Air, Electric
Cooling
- Central Air, Electric
Appliances
- Included: Dishwasher, Disposal, Dryer, Oven/Range - Electric, Refrigerator, Washer, Electric Water Heater
Features
- Eat-in Kitchen, Upgraded Countertops, Floor Plan - Traditional
- Flooring: Wood
- Windows: Bay/Bow, Double Pane Windows
- Has basement: No
- Has fireplace: No
Interior area
- Total structure area: 878
- Total interior livable area: 878 sqft
- Finished area above ground: 878
- Finished area below ground: 0
Property
Parking
- Total spaces: 2
- Parking features: Assigned, Parking Lot
- Details: Assigned Parking, Assigned Space #: 132, 132
Accessibility
- Accessibility features: None
Features
- Levels: Two
- Stories: 2
- Pool features: Community
- Fencing: Back Yard
Lot
- Size: 1,307 Square Feet
- Features: Backs to Trees
Details
- Additional structures: Above Grade, Below Grade
- Parcel number: 028473715000
- Zoning: PDH3
- Special conditions: Standard
Construction
Type & style
- Home type: Townhouse
- Architectural style: Colonial
- Property subtype: Townhouse
Materials
- Aluminum Siding
- Foundation: Slab
Condition
- New construction: No
- Year built: 1983
Utilities & green energy
- Sewer: Public Sewer
- Water: Public
Community & HOA
Community
- Subdivision: Countryside
HOA
- Has HOA: Yes
- Amenities included: Basketball Court, Common Grounds, Jogging Path, Pool, Tennis Court(s), Tot Lots/Playground
- Services included: Trash, Pool(s), Snow Removal, Common Area Maintenance
- HOA fee: $120 monthly
Location
- Region: Sterling
Financial & listing details
- Price per square foot: $466/sqft
- Tax assessed value: $380,390
- Annual tax amount: $3,061
- Date on market: 8/19/2026
- Listing agreement: Exclusive Right To Sell
- Listing terms: Conventional,Cash,FHA,VA Loan
- Ownership: Fee Simple
Estimated market value
Not available
Estimated sales range
Not available
Not available
Price history
| Date | Event | Price |
|---|---|---|
| 10/30/2014 | Sold | $220,000$251/sqft |
Source: Public Record Report a problem | ||
| 10/3/2014 | Pending sale | $220,000$251/sqft |
Source: Long & Foster Real Estate #LO8448189 Report a problem | ||
| 9/26/2014 | Price change | $220,000-2.2%$251/sqft |
Source: Long & Foster Real Estate #LO8448189 Report a problem | ||
| 9/25/2014 | Price change | $224,900-2.2%$256/sqft |
Source: Long & Foster Real Estate #LO8448189 Report a problem | ||
| 9/18/2014 | Listed for sale | $229,900$262/sqft |
Source: Long & Foster Real Estate #LO8448189 Report a problem | ||
| 9/9/2014 | Pending sale | $229,900$262/sqft |
Source: Long & Foster Real Estate #LO8448189 Report a problem | ||
| 9/5/2014 | Listed for sale | $229,900+70.3%$262/sqft |
Source: Long & Foster Real Estate #LO8448189 Report a problem | ||
| 6/28/2002 | Sold | $135,000$154/sqft |
Source: Public Record Report a problem | ||
Public tax history
| Year | Property taxes | Tax assessment |
|---|---|---|
| 2026 | $3,062 -0.5% | $380,390 -0.5% |
| 2025 | $3,078 +3.2% | $382,400 +10.9% |
| 2024 | $2,982 -2.3% | $344,700 -1.1% |
| 2023 | $3,051 +7.1% | $348,650 +8.9% |
| 2022 | $2,849 +2.2% | $320,150 +12.5% |
| 2021 | $2,789 -0.7% | $284,590 +4.8% |
| 2020 | $2,810 | $271,490 +4.6% |
| 2019 | $2,810 +7.5% | $259,650 +7.8% |
| 2018 | $2,614 +2.4% | $240,960 +6.2% |
| 2017 | $2,553 +0.4% | $226,900 +1.5% |
| 2016 | $2,543 | $223,460 +60.7% |
| 2015 | $2,543 +1.3% | $139,040 +5% |
| 2014 | $2,511 +5.2% | $132,360 -4.1% |
| 2013 | $2,387 | $138,080 |
| 2012 | -- | -- |
| 2011 | -- | -- |
| 2010 | -- | -- |
| 2009 | -- | $182,700 -22% |
| 2008 | -- | $234,200 -8.2% |
| 2007 | -- | $255,000 -12.4% |
| 2006 | -- | $291,000 +50.2% |
| 2005 | -- | $193,700 |
| 2004 | -- | $193,700 +38% |
| 2003 | -- | $140,400 +16.8% |
| 2002 | -- | $120,200 +26.3% |
| 2001 | -- | $95,200 |
Find assessor info on the county website
Monthly payment
Est. payment
Payment breakdown
Explore the cost of this home by adjusting the details. Changes won't be saved.Climate risks
Neighborhood: 20165
Nearby schools
GreatSchools rating
- 5/10Countryside Elementary SchoolGrades: PK-5Distance: 0.5 mi
- 6/10River Bend Middle SchoolGrades: 6-8Distance: 1.3 mi
- 7/10Potomac Falls High SchoolGrades: 9-12Distance: 1.7 mi
Schools provided by the listing agent
- District: Loudoun County Public Schools
Source: Bright MLS. This data may not be complete. We recommend contacting the local school district to confirm school assignments for this home.
- $415,0002 bd1 ba882 sqft30 Palmer Ct, Sterling, VA 20165Sold

- $390,0002 bd1 ba766 sqft34 Palmer Ct, Sterling, VA 20165Sold
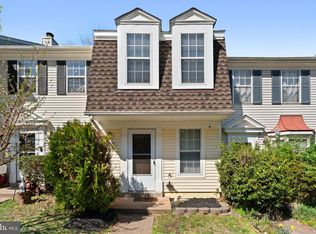
- $382,1002 bd1 ba870 sqft36 Palmer Ct, Sterling, VA 20165Off Market
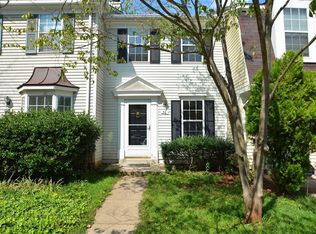
- $414,1002 bd2 ba1k sqft28 Palmer Ct, Sterling, VA 20165Off Market

- $432,1003 bd2 ba1k sqft38 Palmer Ct, Sterling, VA 20165Off Market
- $387,8002 bd1 ba870 sqft40 Palmer Ct, Sterling, VA 20165Off Market
- $387,0002 bd1 ba870 sqft42 Palmer Ct, Sterling, VA 20165Sold
- $414,9003 bd1 ba1k sqft44 Palmer Ct, Sterling, VA 20165Off Market
A local agent can set up tours, give advice and negotiate with sellers.
Similar homes
- $399,0003 bd2 ba1.1k sqft46049 Marble Ter, Sterling, VA 20166For Sale
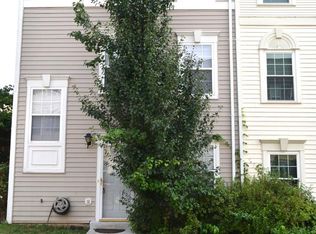
 MLS ID #VALO2127692, Mengistu Demissie, DMV Realty, INC.. Bright MLS
 - $304,9992 bd1 ba735 sqft116 Westwick Ct Unit 1, Sterling, VA 20165For Sale
 MLS ID #VALO2131388, Enrique Calle-Matute, Samson Properties. Bright MLS
 - $359,9002 bd1 ba1k sqftProvidence Village, Sterling, VA 20164For Sale
 MLS ID #VALO2133412, patricia rivas plata, Keller Williams Realty Dulles. Bright MLS
 - $435,0002 bd3 ba1.2k sqftChatham Green Condominium, Sterling, VA 20164For Sale
 MLS ID #VALO2129882, Christopher Dibble, Vylla Home. Bright MLS
 - $489,9003 bd4 ba1.2k sqft367 Linden Ct, Herndon, VA 20170For SaleMLS ID #VAFX2335248, Marco Novillo, Spring Hill Real Estate, LLC.. Bright MLS
- $425,0002 bd2 ba1k sqft45091 Brae Ter Unit 203, Ashburn, VA 20147For SaleMLS ID #VALO2131278, Juliette Sherrill, Samson Properties. Bright MLS
- $480,0002 bd2 ba1.3k sqftParkside At Ashburn, Ashburn, VA 20147For SaleMLS ID #VALO2127696, Saad Jamil, Samson Properties. Bright MLS
- $--2 bd2 ba1k sqft14322 Climbing Rose Way APT 102, Centreville, VA 20121AuctionAuction.com 1
- $359,9002 bd1 ba1k sqftPembrook Of Loudoun, Sterling, VA 20164For SaleMLS ID #VALO2125204, Mr. Kalyan Karki, Pearson Smith Realty, LLC. Bright MLS
- $419,0002 bd2 ba1.2k sqftOxford House, Fairfax, VA 22033For SaleMLS ID #VAFX2334550, Joe Whitney, Whitney Realty & Management. Bright MLS
- $465,0003 bd3 ba1.2k sqft1024 Queens Ct, Herndon, VA 20170For SaleMLS ID #VAFX2308524, Mya Abou-Alwan, RE/MAX Galaxy. Bright MLS
- $420,0002 bd2 ba1.2k sqft10018 Oakton Terrace Rd #10018, Oakton, VA 22124For SaleMLS ID #VAFX2332766, Sei-hwa Shen, Einstein Realty, Inc.. Bright MLS
- $335,0003 bd2 ba1.2k sqft3718 Ferrara Dr #4, Silver Spring, MD 20906For SaleMLS ID #MDMC2248556, Yen Le, Long & Foster Real Estate, Inc.. Bright MLS
- $449,5002 bd3 ba900 sqft14717 Basingstoke Loop, Centreville, VA 20120For SaleMLS ID #VAFX2330002, Scott Soh, S & S Realty & Investment, LLC. Bright MLS
- $495,0002 bd2 ba1k sqft2121 Whisper Way, Reston, VA 20191For SaleMLS ID #VAFX2334070, Vitaly Bednov, Samson Properties. Bright MLS
- $369,5002 bd2 ba944 sqft11706 Zebrawood Ct, Germantown, MD 20876For SaleMLS ID #MDMC2247094, Carolyn Hurwitz, Compass. Bright MLS
- $359,9002 bd1 ba952 sqftSummerridge Condo, Reston, VA 20194For SaleMLS ID #VAFX2329788, Lisa Ford, Pearson Smith Realty, LLC. Bright MLS
- $419,0002 bd4 ba1k sqftLanding Glen Codm, Germantown, MD 20874For SaleMLS ID #MDMC2242658, Katelyn Moon, Realty 1 Maryland, LLC. Bright MLS
- $462,0002 bd2 ba992 sqft6866 Chasewood Cir, Centreville, VA 20121For SaleMLS ID #VAFX2332062, Verria Hairston, Open Door Brokerage, LLC. Bright MLS
- $324,9902 bd2 ba1.2k sqft44114 Natalie Ter Unit 202, Ashburn, VA 20147For SaleMLS ID #VALO2132478, Jay Caputo, EXP Realty, LLC. Bright MLS
