Experience luxury living in this beautifully updated three bedroom, 2.5 bath end unit townhome in the highly desirable Eagles Ridge subdivision! From the inviting family room with its cozy gas-log fireplace to the hardwood floors that flow through the foyer, kitchen, dining room and hall, every detail has been thoughtfully designed. The fully remodeled kitchen is a showstopper with quartz countertops, a Carrara marble backsplash, 42-inch white cabinetry, and a top-of-the-line GE Cafe range. Upstairs, the spacious primary suite offers an oversized walk-in closet and a stunningly updated bath with a custom tile shower surround, glass doors, ceramic flooring, and a double-bowl vanity with solid-surface counters. Right off the dining room, the sliding doors open to an oversized stamped concrete patio and a generous side yard overlooking a tranquil nature area, creating the perfect space for relaxing or entertaining. Furnace (2022), dual smart thermostats, a whole-home humidifier, and countless other updates, this rare gem blends modern elegance with everyday comfort, all within walking distance to nearby parks, great schools, and is close to the expressways.
New
$395,000
1239 Spaulding Rd, Bartlett, IL 60103
3beds
--sqft
Townhouse, Single Family Residence
Built in 2002
-- sqft lot
$-- Zestimate®
$--/sqft
$309/mo HOA
What's special
Carrara marble backsplashFully remodeled kitchenQuartz countertopsOversized walk-in closetSpacious primary suiteTop-of-the-line ge cafe range
- 8 hours
- 55
- 12
Zillow last checked:
Listing updated:
Listed by:
Patty Wojtach (773)962-7086,
Real Broker, LLC
Source: MRED as distributed by MLS GRID,MLS#: 12784314
Facts & features
Interior
Bedrooms & bathrooms
- Bedrooms: 3
- Bathrooms: 3
- Full bathrooms: 2
- 1/2 bathrooms: 1
Rooms
- Room types: Foyer
Primary bedroom
- Features: Flooring (Carpet), Window Treatments (Blinds), Bathroom (Full)
- Level: Second
- Area: 182 Square Feet
- Dimensions: 14X13
Bedroom 2
- Features: Flooring (Carpet), Window Treatments (Blinds)
- Level: Second
- Area: 143 Square Feet
- Dimensions: 13X11
Bedroom 3
- Features: Flooring (Carpet), Window Treatments (Blinds)
- Level: Second
- Area: 110 Square Feet
- Dimensions: 11X10
Dining room
- Features: Flooring (Hardwood), Window Treatments (Blinds)
- Level: Main
- Area: 132 Square Feet
- Dimensions: 11X12
Family room
- Features: Flooring (Carpet), Window Treatments (Blinds)
- Level: Main
- Area: 210 Square Feet
- Dimensions: 15X14
Foyer
- Features: Flooring (Hardwood)
- Level: Main
- Area: 25 Square Feet
- Dimensions: 5X5
Kitchen
- Features: Kitchen (Pantry-Closet), Flooring (Hardwood)
- Level: Main
- Area: 110 Square Feet
- Dimensions: 11X10
Laundry
- Features: Flooring (Vinyl)
- Level: Second
- Area: 30 Square Feet
- Dimensions: 6X5
Living room
- Features: Flooring (Carpet), Window Treatments (Blinds)
- Level: Main
- Area: 180 Square Feet
- Dimensions: 15X12
Heating
- Natural Gas, Forced Air
Cooling
- Central Air
Appliances
- Included: Range, Dishwasher, Refrigerator, Disposal
- Laundry: Upper Level, In Unit
Features
- Flooring: Hardwood
- Windows: Screens
- Basement: None
- Number of fireplaces: 1
- Fireplace features: Attached Fireplace Doors/Screen, Gas Log, Gas Starter, Family Room
- Common walls with other units/homes: End Unit
Interior area
- Total structure area: 0
Property
Parking
- Total spaces: 2
- Parking features: Asphalt, Garage Door Opener, Yes, Garage Owned, Attached, Garage
- Attached garage spaces: 2
- Has uncovered spaces: Yes
Accessibility
- Accessibility features: No Disability Access
Features
- Patio & porch: Patio
Lot
- Features: Forest Preserve Adjacent
Details
- Parcel number: 06284020191141
- Special conditions: None
- Other equipment: Ceiling Fan(s)
Construction
Type & style
- Home type: Townhouse
- Property subtype: Townhouse, Single Family Residence
Materials
- Aluminum Siding
Condition
- New construction: No
- Year built: 2002
Details
- Builder model: END UNIT
Utilities & green energy
- Sewer: Public Sewer
- Water: Lake Michigan
Community & HOA
Community
- Security: Carbon Monoxide Detector(s)
- Subdivision: Eagles Ridge
HOA
- Has HOA: Yes
- Services included: Exterior Maintenance, Lawn Care, Snow Removal
- HOA fee: $309 monthly
Location
- Region: Bartlett
Financial & listing details
- Tax assessed value: $17,908
- Annual tax amount: $9,623
- Date on market: 10/13/2026
- Ownership: Condo
Estimated market value
Not available
Estimated sales range
Not available
Not available
Price history
| Date | Event | Price |
|---|---|---|
| 10/13/2026 | Listed for sale | $395,000-1.3% |
Source:  MRED as distributed by MLS GRID #12784314 Report a problem MRED as distributed by MLS GRID #12784314 Report a problem | ||
| 10/2/2025 | Listing removed | $400,000 |
Source: MRED as distributed by MLS GRID #12472780 Report a problem | ||
| 9/16/2025 | Listed for sale | $400,000 |
Source: MRED as distributed by MLS GRID #12472780 Report a problem | ||
Public tax history
| Year | Property taxes | Tax assessment |
|---|---|---|
| 2014 | $6,271 +4% | $17,908 |
| 2013 | $6,030 +5.6% | $17,908 -15.3% |
| 2012 | $5,710 +6.3% | $21,147 |
| 2011 | $5,371 -1.1% | $21,147 |
| 2010 | $5,429 +6.4% | $21,147 -9.4% |
| 2009 | $5,105 +5% | $23,340 -7% |
| 2008 | $4,860 +3.6% | $25,096 -7.1% |
| 2007 | $4,692 +8.9% | $27,022 +28.7% |
| 2006 | $4,308 +2.4% | $20,999 |
| 2005 | $4,209 +0.9% | $20,999 |
| 2004 | $4,173 -6.7% | $20,999 |
| 2003 | $4,474 | $20,999 |
Find assessor info on the county website
Monthly payment
Est. payment
Payment breakdown
Explore the cost of this home by adjusting the details. Changes won't be saved.Climate risks
Neighborhood: 60103
Nearby schools
Schools provided by the listing agent
- Elementary: Liberty Elementary School
- Middle: Kenyon Woods Middle School
- High: South Elgin High School
- District: 46
Source: MRED as distributed by MLS GRID. This data may not be complete. We recommend contacting the local school district to confirm school assignments for this home.
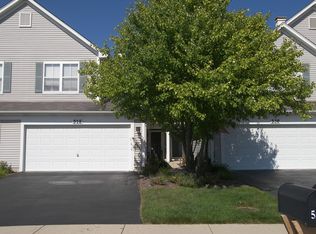
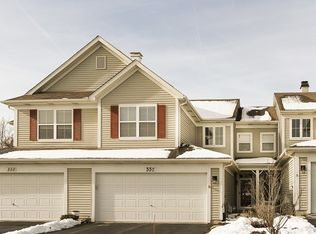
Similar homes
- $375,9003 bd3 ba2.1k sqft1420 Yellowstone Dr, Streamwood, IL 60107New
 MLS ID #12780400, Tracy Tran, Coldwell Banker Realty. MRED as distributed by MLS GRID
 - $429,0004 bd4 ba2.1k sqft1493 Yellowstone Dr, Streamwood, IL 60107Active
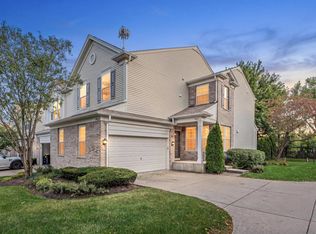 MLS ID #12772951, Ahmad Elhindi, Guidance Realty. MRED as distributed by MLS GRID
 - $367,0003 bd3 ba1.9k sqft734 Thornbury Rd, Bartlett, IL 60103Active
 MLS ID #12762922, Shane Crawford, REMAX Legends. MRED as distributed by MLS GRID
 - $425,0003 bd4 ba1.8k sqft561 Ivory Ln, Bartlett, IL 60103Active
 MLS ID #12692717, Rutul Parekh, ARNI Realty Incorporated. MRED as distributed by MLS GRID
