Skip main navigation
For sale
  • Price increase: $24K (7/11)
    $549,000

    1239 Tony Peebles Rd, Livingston, TX 77351

    3beds
    2,230sqft
    : 
    Loading
    Get pre-qualified
    Farm
    Built in 2008
    17.05 Acres Lot
    $-- Zestimate®
    $246/sqft
    $-- HOA

    What's special

    Chicken houseFenced and cross-fenced pasturesTwo pasture sheltersGoat pensFeed roomRound penAbundant wildlife
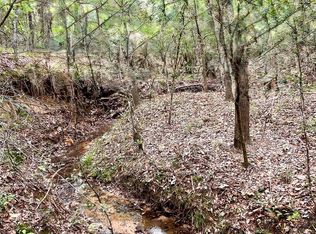
    HORSE LOVER'S PARADISE! Escape to this secluded, unrestricted 17+/- acre country retreat featuring a stunning 2,230 SF barndominium with 3 bedrooms, 2 baths, an open-concept design, soaring 20' ceilings, warm wood accents, stained concrete and laminate flooring, and a spacious downstairs primary suite with a private en-suite bath. Recent updates include a NEW Wi-Fi water heater, NEW A/C unit with warranty, and NEW well pump with a 220V submersible pump for the 4" water well. Equestrian amenities are second to none, including a barn with 5 matted stalls, fans, fly shields, A/C tack room, feed room, concrete center aisle, wash rack with hot and cold water, arena, round pen, goat pens, stocks, chicken house, fenced and cross-fenced pastures, two pasture shelters, and a pond. Abundant wildlife, just minutes from town and the local horse arena on Hwy 146 S. Bring all your animals and make this exceptional property HOME!
    1 day
    |
    234
    |
    23
    |

    Zillow last checked:

    Listing updated:

    Listed by:

    Pam Holmes TREC #0665200 936-328-9367,

    JLA Realty

    Source: HAR,MLS#: 47261677MLS Logo

    Loading...

      Facts & features

      Interior

      Bedrooms & bathrooms
      • Bedrooms: 3
      • Bathrooms: 2
      • Full bathrooms: 2
      Rooms
      • Room types: Media Room, Utility Room
      Primary bathroom
      • Features: Primary Bath: Tub/Shower Combo, Secondary Bath(s): Tub/Shower Combo
      Kitchen
      • Features: Kitchen open to Family Room, Pantry
      Heating
      • Electric
      Cooling
      • Ceiling Fan(s), Electric
      Appliances
      • Included: Refrigerator, Microwave, Dishwasher
      • Laundry: Electric Dryer Hookup, Washer Hookup
      Features
      • High Ceilings, 2 Bedrooms Up, En-Suite Bath, Primary Bed - 1st Floor, Walk-In Closet(s)
      • Flooring: Concrete
      Interior area
      • Total structure area: 2,230
      • Total interior livable area: 2,230 sqft

      Property

      Parking
      • Total spaces: 4
      • Parking features: Driveway Gate, Additional Parking, Attached Carport
      • Carport spaces: 4
      Features
      • Stories: 2
      • Fencing: Cross Fenced,Fenced
      • Has view: Yes
      • View description: Water
      • Has water view: Yes
      • Water view: Water
      • Waterfront features: Pond
      Lot
      • Size: 17.05 Acres
      • Features: Pasture, Cleared, Wooded, 15 Up to 20 Acres
      • Topography: Rolling
      Details
      • Additional structures: Barn(s), Stable(s)
      • Additional parcels included: 10289-0002-10
      • Parcel number: 10983000100

      Construction

      Type & style
      • Home type: SingleFamily
      • Property subtype: Farm
      Materials
      • Other Siding
      • Foundation: Slab
      Condition
      • New construction: No
      • Year built: 2008

      Utilities & green energy

      • Sewer: Septic Tank
      • Water: Well
      Green energy
      • Energy efficient items: Thermostat

      Community & HOA

      Location
      • Region: Livingston

      Financial & listing details

      • Price per square foot: $246/sqft
      • Tax assessed value: $11,484
      • Annual tax amount: $8,047
      • Date on market: 7/11/2026
      • Listing terms: Cash,Conventional,FHA,VA Loan
      • Exclusions: Minerals, Washer, Dryer
      • Road surface type: Gravel

        Estimated market value

        Not available

        Estimated sales range

        Not available

        $2,365/mo

        Price history

        DateEventPrice
        7/11/2026Price change$549,000+4.6%$246/sqft
        Source: HAR #47261677 Report a problem
        3/5/2025Pending sale$525,000$235/sqft
        Source: HAR #19907463 Report a problem
        2/20/2025Listed for sale$525,000$235/sqft
        Source: HAR #19907463 Report a problem
        1/26/2024Listing removed--
        Source: HAR #98293881 Report a problem
        12/15/2023Listed for sale$525,000+2.9%$235/sqft
        Source: HAR #98293881 Report a problem
        12/4/2023Listing removed--
        Source: HAR #85762850 Report a problem
        9/25/2023Price change$510,000-2.9%$229/sqft
        Source: HAR #85762850 Report a problem
        7/15/2023Listed for sale$525,000+11.9%$235/sqft
        Source: HAR #85762850 Report a problem
        12/1/2021Listing removed--
        Source: HAR #11702371 Report a problem
        10/16/2021Pending sale$469,000$210/sqft
        Source: HAR #11702371 Report a problem
        9/20/2021Listed for sale$469,000$210/sqft
        Source: HAR #11702371 Report a problem

        Public tax history

        YearProperty taxesTax assessment
        2025-- $11,484 +12.2%
        2024-- $10,232
        2023$154 +68.2%$10,232 +95.1%
        2022$91 +4292.8%$5,245 +38.3%
        2021$2 $3,792 +25.4%
        2020-- $3,023 +2673.4%
        2019-- $109
        2018-- $109
        2017-- $109 -95.8%
        2016-- $2,618 +1.6%
        2015-- $2,578 -32.4%
        2014-- $3,814
        Find assessor info on the county website

        Monthly payment

        Est. payment

        Payment breakdown

        Explore the cost of this home by adjusting the details. Changes won't be saved.
        All calculations are estimates and provided by Zillow, Inc. for informational purposes only. Actual amounts may vary.
        HOA fees may include property taxes on listings classified as Co-Ops. Contact the listing agent and/or owner for fee details.
        Mortgage interest rates are dependent on a number of factors, including credit score, down payment, and repayment length. Interest rate data provided by Zillow Group Marketplace, Inc. as of 1/1/1970 from various mortgage lenders with which we have lead or other similar arrangements; the Estimated Payment is an average of those rates.
        See how much you could borrow to make a competitive offer.

        Climate risks

        Neighborhood: 77351

        Getting around

        0 / 100
        Car-Dependent
        19 / 100
        Somewhat Bikeable

        Nearby schools

        GreatSchools rating
        Schools provided by the listing agent
        • Elementary: Lisd Open Enroll
        • Middle: Livingston Junior High School
        • High: Livingston High School

        Source: HAR. This data may not be complete. We recommend contacting the local school district to confirm school assignments for this home.

        A local agent can set up tours, give advice and negotiate with sellers.

        A local lender can help you make sure your offer is ready when you are.

        Browse local experts

        Similar homes