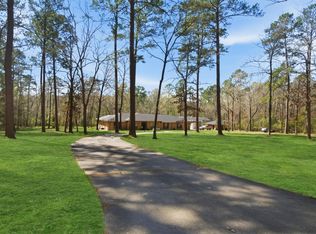
HORSE LOVER'S PARADISE! Escape to this secluded, unrestricted 17+/- acre country retreat featuring a stunning 2,230 SF barndominium with 3 bedrooms, 2.5 baths, an open-concept design, soaring 20' ceilings, warm wood accents, stained concrete and laminate flooring, and a spacious downstairs primary suite with a private en-suite bath. Recent updates include a NEW Wi-Fi water heater, NEW A/C unit with warranty, and NEW well pump with a 220V submersible pump for the 4" water well. Equestrian amenities are second to none, including a barn with 5 matted stalls, fans, fly shields, A/C tack room, feed room, concrete center aisle, wash rack with hot and cold water, arena, round pen, goat pens, stocks, chicken house, fenced and cross-fenced pastures, two pasture shelters, and a pond. Abundant wildlife, just minutes from town and the local horse arena on Hwy 146 S. Bring all your animals and make this exceptional property HOME! Primary has recently been painted. Additional updates since pictures.
For sale
Price cut: $2.5K (9/13)
$527,500
1239 Tony Peebles Rd, Livingston, TX 77351
3beds
2,230sqft
Single Family Residence
Built in 2008
17.05 Acres Lot
$498,800 Zestimate®
$237/sqft
$-- HOA
What's special
Chicken houseFenced and cross-fenced pasturesTwo pasture sheltersGoat pensFeed roomRound penWarm wood accents
- 37 days
- 727
- 82
Zillow last checked:
Listing updated:
Listed by:
Pam Holmes TREC #0665200 936-328-9367,
JLA Realty
Source: HAR,MLS#: 19116234
Facts & features
Interior
Bedrooms & bathrooms
- Bedrooms: 3
- Bathrooms: 3
- Full bathrooms: 2
- 1/2 bathrooms: 1
Primary bedroom
- Level: First
- Area: 252
- Dimensions: 14 x 18
Bedroom
- Level: Second
- Area: 154
- Dimensions: 11 x 14
Bedroom
- Level: Second
- Area: 126
- Dimensions: 9 x 14
Dining room
- Level: First
- Area: 182
- Dimensions: 13 x 14
Dining room
- Level: First
- Area: 168
- Dimensions: 12 x 14
Kitchen
- Level: First
- Area: 154
- Dimensions: 11 x 14
Living room
- Level: First
- Area: 518
- Dimensions: 14 x 37
Media room
- Level: Second
- Area: 187
- Dimensions: 11 x 17
Heating
- Electric
Cooling
- Ceiling Fan(s), Electric
Appliances
- Included: Refrigerator, Microwave, Dishwasher
- Laundry: Electric Dryer Hookup, Washer Hookup
Features
- High Ceilings, 2 Bedrooms Up, En-Suite Bath, Primary Bed - 1st Floor, Walk-In Closet(s)
- Flooring: Concrete
Interior area
- Total structure area: 2,230
- Total interior livable area: 2,230 sqft
Property
Parking
- Total spaces: 4
- Parking features: Additional Parking, Driveway Gate, Attached Carport
- Carport spaces: 4
Features
- Stories: 2
- Has view: Yes
- View description: Water
- Has water view: Yes
- Water view: Water
- Waterfront features: Pond
Lot
- Size: 17.05 Acres
- Features: Cleared, Wooded, 15 Up to 20 Acres
Details
- Additional parcels included: 10289-0002-10
- Parcel number: 10983000100
Construction
Type & style
- Home type: SingleFamily
- Property subtype: Single Family Residence
Materials
- Other
- Foundation: Slab
- Roof: Metal
Condition
- New construction: No
- Year built: 2008
Utilities & green energy
- Sewer: Septic Tank
- Water: Well
Green energy
- Energy efficient items: Thermostat
Community & HOA
Location
- Region: Livingston
Financial & listing details
- Price per square foot: $237/sqft
- Tax assessed value: $536,922
- Annual tax amount: $8,047
- Date on market: 9/13/2026
- Listing terms: Cash,Conventional,FHA,VA Loan
- Exclusions: Minerals, Washer, Dryer
Estimated market value
$498,800
$474,000 - $524,000
$2,807/mo
Price history
| Date | Event | Price |
|---|---|---|
| 9/13/2026 | Price change | $527,500-0.5%$237/sqft |
Source:  HAR #19116234 Report a problem HAR #19116234 Report a problem | ||
| 8/25/2026 | Listed for sale | $530,000$238/sqft |
Source: HAR #47261677 Report a problem | ||
| 8/21/2026 | Pending sale | $530,000$238/sqft |
Source: HAR #47261677 Report a problem | ||
| 7/30/2026 | Price change | $530,000-3.5%$238/sqft |
Source: HAR #47261677 Report a problem | ||
| 7/11/2026 | Listed for sale | $549,000$246/sqft |
Source: HAR #47261677 Report a problem | ||
Public tax history
| Year | Property taxes | Tax assessment |
|---|---|---|
| 2025 | -- | $536,922 +9.1% |
| 2024 | -- | $492,041 |
| 2023 | $7,389 +22.7% | $492,041 +42.4% |
| 2022 | $6,021 +98% | $345,628 +39.8% |
| 2021 | $3,041 | $247,165 +9.9% |
| 2020 | -- | $224,957 +31.7% |
| 2019 | $3,033 | $170,780 +8% |
| 2018 | -- | $158,191 |
| 2017 | -- | $158,191 -22.8% |
| 2016 | -- | $204,834 +8% |
| 2015 | -- | $189,616 +203.1% |
| 2014 | -- | $62,564 |
Find assessor info on the county website
Monthly payment
Est. payment
Payment breakdown
Explore the cost of this home by adjusting the details. Changes won't be saved.Climate risks
Neighborhood: 77351
Nearby schools
Schools provided by the listing agent
- Elementary: Lisd Open Enroll
- Middle: Livingston Junior High School
- High: Livingston High School
Source: HAR. This data may not be complete. We recommend contacting the local school district to confirm school assignments for this home.
Similar homes
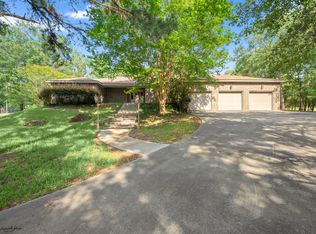
- $449,0003 bd3 ba2.5k sqft156 Magnolia Bend Dr, Livingston, TX 77351For Sale
 MLS ID #13054428, Amy Crow, Corison Realty, LLC. HAR

 - $495,0003 bd2 ba2.6k sqft392 Robert E Lee Ln, Livingston, TX 77351For Sale
 MLS ID #9269183, Adam Olsen, eXp Realty, LLC. HAR
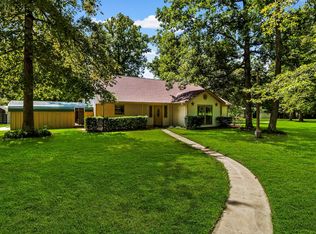
 - $479,9003 bd2 ba1.8k sqft846 Savannah Ln, Livingston, TX 77351For Sale
 MLS ID #92167525, Madeline Phillips, Premier Property Group. HAR
 - $525,0004 bd3 ba3.1k sqft233 Pebble Crk, Livingston, TX 77351For Sale
 MLS ID #82433167, Pam Holmes, JLA Realty. HAR
