ONE-LEVEL LIVING + A BACKYARD YOU'LL LOVE! Welcome to 914 Conner Drive, tucked into a great Hamilton neighborhood just minutes from schools and all the shopping, dining and fun of downtown with NO HOA! This 3-bedroom, 2-full-bath home offers true zero-step living, an attached 2-car garage, and a warm, inviting gas fireplace. The kitchen appliances stay, and big-ticket updates are already done, including new HVAC, water heater and LVP flooring, plus the peace of mind of a whole-house generator! But wait until you see the backyard it?s a showstopper! Step outside to a GIGANTIC covered deck made for morning coffee, summer cookouts, game days and entertaining rain or shine. Add in the fully fenced backyard and storage shed, and this home checks all the boxes. Comfortable, convenient, updated and ready for its next owner.
For sale
$340,000
914 Conner Dr, Hamilton, OH 45013
3beds
1,478sqft
:
Get pre-qualified$2,292/mo
Single Family Residence
Built in 2013
10,663 Square Feet Lot
$330,400 Zestimate®
$230/sqft
$-- HOA
What's special
- 3 days |
- 224 |
- 19 |
Zillow last checked:
Listing updated:
Listed by:
Dawnitta R. Ollis 513-543-0754,
Plum Tree Realty 513-443-5060
Source: Cincy MLS,MLS#: 1890103 Originating MLS: Cincinnati Area Multiple Listing Service
Originating MLS: Cincinnati Area Multiple Listing Service
Facts & features
Interior
Bedrooms & bathrooms
- Bedrooms: 3
- Bathrooms: 2
- Full bathrooms: 2
Primary bedroom
- Features: Bath Adjoins, Walk-In Closet(s), Wall-to-Wall Carpet, Window Treatment
- Level: First
- Area: 224
- Dimensions: 16 x 14
Bedroom 2
- Level: First
- Area: 156
- Dimensions: 13 x 12
Bedroom 3
- Level: First
- Area: 143
- Dimensions: 13 x 11
Bedroom 4
- Area: 0
- Dimensions: 0 x 0
Bedroom 5
- Area: 0
- Dimensions: 0 x 0
Primary bathroom
- Features: Tub w/Shower
Bathroom 1
- Features: Full
- Level: First
Bathroom 2
- Features: Full
- Level: First
Dining room
- Area: 0
- Dimensions: 0 x 0
Family room
- Area: 0
- Dimensions: 0 x 0
Kitchen
- Features: Pantry, Eat-in Kitchen, Walkout, Window Treatment
- Area: 169
- Dimensions: 13 x 13
Living room
- Features: Fireplace, Window Treatment, Laminate Floor
- Area: 266
- Dimensions: 19 x 14
Office
- Area: 0
- Dimensions: 0 x 0
Heating
- Forced Air, Gas, Gas Furn EF Rtd 95%+
Cooling
- Central Air, ENERGY STAR Qualified Equipment
Appliances
- Included: Dishwasher, Microwave, Oven/Range, Refrigerator, Humidifier, Gas Water Heater
Features
- Vaulted Ceiling(s), Ceiling Fan(s), Recessed Lighting
- Doors: Multi Panel Doors
- Windows: Double Hung, Double Pane Windows, Vinyl
- Basement: None
- Number of fireplaces: 1
- Fireplace features: Gas, Living Room
Interior area
- Total structure area: 1,478
- Total interior livable area: 1,478 sqft
Video & virtual tour
Property
Parking
- Total spaces: 2
- Parking features: On Street, Driveway, Garage Door Opener
- Attached garage spaces: 2
- Has uncovered spaces: Yes
Features
- Levels: One
- Stories: 1
- Patio & porch: Covered Deck/Patio, Porch
- Fencing: Wood
Lot
- Size: 10,663 Square Feet
- Features: Less than .5 Acre
Details
- Additional structures: Shed(s)
- Parcel number: P6411154000039
- Zoning description: Residential
- Other equipment: Backup Generator
Construction
Type & style
- Home type: SingleFamily
- Architectural style: Ranch
- Property subtype: Single Family Residence
Materials
- Brick, Vinyl Siding
- Foundation: Slab
- Roof: Shingle
Condition
- New construction: No
- Year built: 2013
Utilities & green energy
- Electric: 220 Volts
- Gas: Natural
- Sewer: Public Sewer
- Water: Public
- Utilities for property: Cable Connected
Community & HOA
Community
- Security: Security System, Smoke Alarm
HOA
- Has HOA: No
Location
- Region: Hamilton
Financial & listing details
- Price per square foot: $230/sqft
- Tax assessed value: $4,010
- Annual tax amount: $3,704
- Date on market: 8/12/2026
- Listing terms: No Special Financing
Estimated market value
$330,400
$314,000 - $347,000
$2,133/mo
Price history
| Date | Event | Price |
|---|---|---|
| 8/12/2026 | Listed for sale | $340,000+94.4%$230/sqft |
Source:  Cincy MLS #1890103 Report a problem Cincy MLS #1890103 Report a problem | ||
| 3/17/2017 | Sold | $174,900+2.9%$118/sqft |
Source: Cincy MLS #1523082 Report a problem | ||
| 2/21/2017 | Pending sale | $169,900$115/sqft |
Source: Coldwell Banker West Shell - Union Centre Regional Office #1523082 Report a problem | ||
| 2/20/2017 | Price change | $169,900-2.9%$115/sqft |
Source: Coldwell Banker West Shell - Union Centre Regional Office #1523082 Report a problem | ||
| 1/30/2017 | Price change | $174,900-2.8%$118/sqft |
Source: Coldwell Banker West Shell - Union Centre Regional Office #1523082 Report a problem | ||
| 1/23/2017 | Listed for sale | $179,900+6.2%$122/sqft |
Source: Coldwell Banker West Shell - Union Centre Regional Office #1523082 Report a problem | ||
| 9/15/2015 | Listing removed | $169,456$115/sqft |
Source: RE/MAX Preferred Group #1465346 Report a problem | ||
| 9/8/2015 | Listed for sale | $169,456+10.1%$115/sqft |
Source: RE/MAX Preferred Group #1465346 Report a problem | ||
| 10/18/2013 | Sold | $153,867+999.1%$104/sqft |
Source: Public Record Report a problem | ||
| 5/7/2013 | Sold | $14,000$9/sqft |
Source: Public Record Report a problem | ||
Public tax history
| Year | Property taxes | Tax assessment |
|---|---|---|
| 2025 | $3,704 +0.6% | $1,400 |
| 2024 | $3,681 +0.9% | $1,400 |
| 2023 | $3,648 +19.7% | $1,400 |
| 2022 | $3,047 +10.4% | $1,400 |
| 2021 | $2,759 | $1,400 |
| 2020 | -- | $1,400 |
| 2019 | $2,420 +2.7% | $1,400 |
| 2018 | $2,357 -0.8% | $1,400 |
| 2017 | $2,377 -4% | $1,400 |
| 2016 | $2,476 +0.6% | $1,400 |
| 2015 | $2,462 +963.1% | $1,400 |
| 2014 | $232 | $1,400 |
| 2013 | $232 +253.2% | $1,400 |
| 2012 | $66 | $1,400 -84.9% |
| 2011 | $66 +3.4% | $9,268 |
| 2010 | $63 -92.8% | $9,268 |
| 2009 | $878 +46.8% | $9,268 |
| 2008 | $598 +65.5% | $9,268 +560.1% |
| 2007 | $362 -1.1% | $1,404 -82.9% |
| 2006 | $365 | $8,232 |
Find assessor info on the county website
Monthly payment
Est. payment
Payment breakdown
Explore the cost of this home by adjusting the details. Changes won't be saved.Climate risks
Neighborhood: 45013
Nearby schools
GreatSchools rating
- 6/10Brookwood Elementary SchoolGrades: K-6Distance: 1.8 mi
- 7/10Wilson Middle SchoolGrades: 7-8Distance: 1.9 mi
- 5/10Hamilton High SchoolGrades: 9-12Distance: 1.2 mi
- $346,7004 bd2 ba2.1k sqft910 Conner Dr, Hamilton, OH 45013Off Market
- $365,0004 bd2 ba2.1k sqft918 Conner Dr, Hamilton, OH 45013Off Market
- $383,5004 bd3 ba2.1k sqft910 Conner Dr., Hamilton, OH 45013Off Market
- $349,7004 bd3 ba2.1k sqft906 Conner Dr, Hamilton, OH 45013Off Market
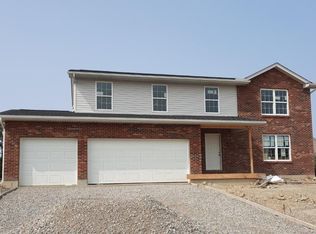
- $385,0003 bd3 ba1.9k sqft922 Conner Dr, Hamilton, OH 45013Sold
- $420,0005 bd4 ba2.7k sqft101 Mosketti Ct, Hamilton, OH 45013Sold
- $338,0004 bd4 ba2k sqft926 Conner Dr, Hamilton, OH 45013Off Market
- $348,3003 bd3 ba19k sqft100 Mosketti Ct, Hamilton, OH 45013Off Market
A local agent can set up tours, give advice and negotiate with sellers.
A local lender can help you make sure your offer is ready when you are.
Similar homes
- $314,9004 bd2 ba1.6k sqft2156 Pumpkin Ridge Ct, Hamilton, OH 45013For Sale
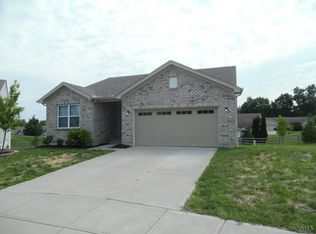
 MLS ID #1889911, Steve L Elbert, Around Town Realty. Cincy MLS
 - $350,0003 bd2 ba2k sqft2160 Pumpkin Ridge Ct, Hamilton, OH 45013For Sale
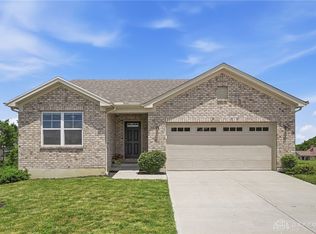
 MLS ID #962229, Judith McCoy, Comey & Shepherd REALTORS. DABR MLS
 - $--3 bd1 ba912 sqft588 Valley View Dr, Hamilton, OH 45013Auction
 Auction.com 2
 - $314,9004 bd4 ba1.9k sqft1022 Golden Oak Dr, Hamilton, OH 45013For Sale
 MLS ID #965162, Donna Drake, Keller Williams Seven Hills. DABR MLS
 - $--3 bd5 ba2.1k sqft1103 Boyle Rd, Hamilton, OH 45013AuctionAuction.com 2
- $289,9004 bd2 ba1.7k sqft1309 Park Ave, Hamilton, OH 45013For SaleMLS ID #1889809, John M Ervin, Plum Tree Realty. Cincy MLS
- $330,0003 bd2 ba1.5k sqft3382 Elbert Dr, Hamilton, OH 45011For SaleMLS ID #1890045, Alan Young, Comey & Shepherd. Cincy MLS
- $260,0003 bd2 ba1.5k sqft174 Edmonton Pl, Hamilton, OH 45013For SaleMLS ID #1890360, Brandon M Willis, Keller Williams Seven Hills Re. Cincy MLS
- $379,9003 bd2 ba1.6k sqft5824 Reigart Rd, Hamilton, OH 45011For SaleMLS ID #1890561, Timothy Bowman, Plum Tree Realty. Cincy MLS
- $334,9004 bd3 ba2.1k sqft1815 NW Washington Blvd, Hamilton, OH 45013For SaleMLS ID #1887737, Amy L. Markowski, Real of Ohio. Cincy MLS
- $319,0003 bd2 ba1.2k sqft349 Timber Hill Dr, Hamilton, OH 45013For SaleMLS ID #1887321, Frank V Milillo III, Howard Hanna Real Estate Serv. Cincy MLS
- $323,0004 bd2 ba1.8k sqft616 Marcia Ave, Hamilton, OH 45013For SaleMLS ID #1886504, Anne V Mills, Realty First. Cincy MLS
- $228,0002 bd2 ba1.3k sqft133 Winston Dr, Hamilton, OH 45013For SaleMLS ID #1890131, Kimberly K. Mansfield, Keller Williams Advisors. Cincy MLS
- $320,0002 bd2 ba1.5k sqft1260 Autumn Walk, Hamilton, OH 45013For Sale By Owner
- $220,0003 bd1 ba1.4k sqft33 Beverly Dr, Hamilton, OH 45013For SaleMLS ID #1883699, Victoria Torgersen, Comey & Shepherd. Cincy MLS
- $329,0003 bd2 ba1.5k sqft799 Millville Oxford Rd, Hamilton, OH 45013For SaleMLS ID #1879606, David L. Fields, Martha Baker Realty, Inc. Cincy MLS
- $349,0003 bd3 ba2k sqft811 Lawn Ave, Hamilton, OH 45013For SaleMLS ID #1880120, Roxane Leitsch, Martha Baker Realty, Inc. Cincy MLS
- $289,5003 bd1 ba1.6k sqft665 New London Rd, Hamilton, OH 45013For SaleMLS ID #1889059, Karen M. Casey, RE/MAX Alliance Realty. Cincy MLS
- $279,9003 bd2 ba1.8k sqft424 Rockford Dr, Hamilton, OH 45013For SaleMLS ID #1889124, Joseph Henegar, Century 21 Thacker & Assoc.. Cincy MLS
- $341,0003 bd4 ba1.9k sqft233 S C St, Hamilton, OH 45013For SaleMLS ID #1876733, Daniel J. Beirne, Opendoor Brokerage LLC. Cincy MLS
