Beautiful Cornell model by Tol Brothers situated on a cul-de-sac, offering over 4,200 sq. ft. of living space with 5 bedrooms, 3.5 bathrooms, a private office, and dual staircases. The thoughtfully designed floor plan includes a formal living room, dining room, spacious family room, private office, and recreation rooms in the basement. Featured updates include the kitchen, bathrooms, basement, solar panels, tinted windows, a 360 sprinkler system, electric fence, and much more. Outdoor living is equally impressive with Trex decking, a gazebo, patio, and a lush, professionally landscaped exterior.
Coming soon 07/20
$1,250,000
43799 Abbott Pl, Ashburn, VA 20147
5beds
4,678sqft
Single Family Residence
Built in 1998
9,583 Square Feet Lot
$-- Zestimate®
$267/sqft
$125/mo HOA
What's special
- 16 hours |
- 72 |
- 1 |
Zillow last checked:
Listing updated:
Listed by:
Jill Depee 571-420-7935,
Pearson Smith Realty, LLC
Source: Bright MLS,MLS#: VALO2130442
Loading...
Facts & features
Interior
Bedrooms & bathrooms
- Bedrooms: 5
- Bathrooms: 4
- Full bathrooms: 3
- 1/2 bathrooms: 1
- Main level bathrooms: 1
Basement
- Area: 1399
Heating
- Forced Air, Natural Gas
Cooling
- Central Air, Electric
Appliances
- Included: Cooktop, Dishwasher, Dryer, Oven, Refrigerator, Washer, Gas Water Heater
Features
- Chair Railings, Dining Area, Family Room Off Kitchen, Floor Plan - Traditional, Kitchen - Gourmet, Kitchen Island, Primary Bath(s), Upgraded Countertops
- Flooring: Wood
- Basement: Finished,Heated,Improved,Interior Entry,Rear Entrance,Walk-Out Access
- Number of fireplaces: 1
- Fireplace features: Electric
Interior area
- Total structure area: 4,678
- Total interior livable area: 4,678 sqft
- Finished area above ground: 3,279
- Finished area below ground: 1,399
Property
Parking
- Total spaces: 2
- Parking features: Garage Faces Front, Inside Entrance, Attached, Driveway, On Street
- Attached garage spaces: 2
- Has uncovered spaces: Yes
Accessibility
- Accessibility features: None
Features
- Levels: Three
- Stories: 3
- Patio & porch: Deck, Patio
- Exterior features: Extensive Hardscape, Rain Gutters, Lawn Sprinkler, Sidewalks, Other
- Pool features: Community
Lot
- Size: 9,583 Square Feet
- Features: Backs to Trees, Cul-De-Sac, Landscaped
Details
- Additional structures: Above Grade, Below Grade
- Parcel number: 087171973000
- Zoning: PDH4
- Special conditions: Standard
Construction
Type & style
- Home type: SingleFamily
- Architectural style: Colonial
- Property subtype: Single Family Residence
Materials
- Brick, Brick Front, Vinyl Siding, Combination
- Foundation: Permanent
Condition
- Excellent
- New construction: No
- Year built: 1998
Details
- Builder model: Cornell
- Builder name: Toll Brothers
Utilities & green energy
- Sewer: Public Sewer
- Water: Public
Green energy
- Energy generation: PV Solar Array(s) Owned
Community & HOA
Community
- Subdivision: Farmwell Hunt
HOA
- Has HOA: Yes
- Amenities included: Basketball Court, Community Center, Jogging Path, Pool, Tennis Court(s), Tot Lots/Playground
- Services included: Pool(s), Snow Removal, Trash
- HOA fee: $125 monthly
- HOA name: FARMWELL HUNT
Location
- Region: Ashburn
Financial & listing details
- Price per square foot: $267/sqft
- Tax assessed value: $1,051,910
- Annual tax amount: $8,468
- Date on market: 7/20/2026
- Listing agreement: Exclusive Agency
- Ownership: Fee Simple
- Road surface type: Black Top
Estimated market value
Not available
Estimated sales range
Not available
Not available
Price history
| Date | Event | Price |
|---|---|---|
| 9/8/2017 | Sold | $745,000-0.7%$159/sqft |
Source: Public Record Report a problem | ||
| 8/19/2017 | Pending sale | $750,000$160/sqft |
Source: Pearson Smith Realty, LLC #LO10022118 Report a problem | ||
| 8/3/2017 | Listed for sale | $750,000+38.9%$160/sqft |
Source: Pearson Smith Realty, LLC #LO10022118 Report a problem | ||
| 9/26/2002 | Sold | $540,000+55.4%$115/sqft |
Source: Public Record Report a problem | ||
| 10/2/1998 | Sold | $347,580$74/sqft |
Source: Public Record Report a problem | ||
Public tax history
| Year | Property taxes | Tax assessment |
|---|---|---|
| 2025 | $8,495 +0.5% | $1,055,290 +8% |
| 2024 | $8,455 +2.1% | $977,500 +3.3% |
| 2023 | $8,280 +13.4% | $946,230 +15.4% |
| 2022 | $7,299 -0.5% | $820,140 +9.6% |
| 2021 | $7,334 +2% | $748,390 +7.7% |
| 2020 | $7,192 | $694,860 +4.6% |
| 2019 | $7,192 +0% | $663,990 +0.2% |
| 2018 | $7,188 -2.6% | $662,510 +1% |
| 2017 | $7,379 -1.6% | $655,930 +3.2% |
| 2016 | $7,501 | $635,540 +34.7% |
| 2015 | $7,501 +5.9% | $471,740 +8.7% |
| 2014 | $7,082 -3% | $434,060 -2.7% |
| 2013 | $7,298 | $445,960 |
| 2012 | -- | -- |
| 2011 | -- | -- |
| 2010 | -- | -- |
| 2009 | -- | $572,100 -8.2% |
| 2008 | -- | $623,400 -4.8% |
| 2007 | -- | $655,100 -15.1% |
| 2006 | -- | $771,800 +26.6% |
| 2005 | -- | $609,400 |
| 2004 | -- | $609,400 +22.2% |
| 2003 | -- | $498,600 +8.3% |
| 2002 | -- | $460,400 +14.1% |
| 2001 | -- | $403,400 |
Find assessor info on the county website
Monthly payment
Est. payment$--/mo
Payment breakdown
Explore the cost of this home by adjusting the details. Changes won't be saved.All calculations are estimates and provided by Zillow, Inc. for informational purposes only. Actual amounts may vary.
HOA fees may include property taxes on listings classified as Co-Ops. Contact the listing agent and/or owner for fee details.
Mortgage interest rates are dependent on a number of factors, including credit score, down payment, and repayment length. Interest rate data provided by Zillow Group Marketplace, Inc. as of 1/1/1970 from various mortgage lenders with which we have lead or other similar arrangements; the Estimated Payment is an average of those rates.
See how much you could borrow to make a competitive offer.
Climate risks
Neighborhood: 20147
Nearby schools
GreatSchools rating
- 6/10Discovery ElementaryGrades: PK-5Distance: 0.4 mi
- 8/10Farmwell Station Middle SchoolGrades: 6-8Distance: 1.3 mi
- 8/10Broad Run High SchoolGrades: 9-12Distance: 0.3 mi
Schools provided by the listing agent
- Elementary: Discovery
- Middle: Farmwell Station
- High: Broad Run
- District: Loudoun County Public Schools
Source: Bright MLS. This data may not be complete. We recommend contacting the local school district to confirm school assignments for this home.
- $1,348,3005 bd5 ba5.7k sqft43795 Abbott Pl, Ashburn, VA 20147Off Market

- $1,114,3005 bd4 ba4.4k sqft43803 Abbott Pl, Ashburn, VA 20147Off Market
- $1,285,9005 bd5 ba4.5k sqft43802 Abbott Pl, Ashburn, VA 20147Off Market
- $1,419,5006 bd5 ba4.1k sqft43806 Abbott Pl, Ashburn, VA 20147Off Market
- $1,085,600-- bd2 ba3.2k sqft43781 Raymond Way, Ashburn, VA 20147Off Market
- $1,137,300-- bd3 ba3.3k sqft43785 Raymond Way, Ashburn, VA 20147Off Market
- $1,164,800-- bd3 ba3.4k sqft43793 Woodworth Ct, Ashburn, VA 20147Off Market
- $1,142,1004 bd5 ba4.3k sqft43798 Abbott Pl, Ashburn, VA 20147Off Market
A local agent can set up tours, give advice and negotiate with sellers.
Similar homes
- $1,250,0005 bd4 ba4.9k sqft20108 Blackwolf Run Pl, Ashburn, VA 20147For Sale

 MLS ID #VALO2130668, Tanya Johnson, Keller Williams Realty. Bright MLS
 - $1,299,0005 bd4 ba4.3k sqft21457 Chickacoan Trail Dr, Ashburn, VA 20148For Sale
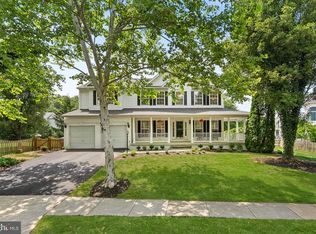 MLS ID #VALO2128882, Grant Bronson, Real Broker, LLC. Bright MLS
 - $1,150,0004 bd4 ba4.9k sqft43478 Golden Meadow Cir, Ashburn, VA 20147For Sale
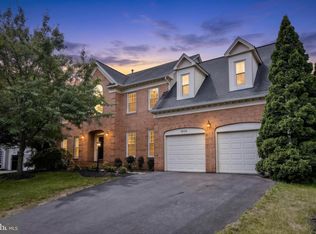 MLS ID #VALO2124374, Ariana Gillette, Pearson Smith Realty, LLC. Bright MLS
 - $1,249,0005 bd4 ba5.2k sqft20104 Blackwolf Run Pl, Ashburn, VA 20147For Sale
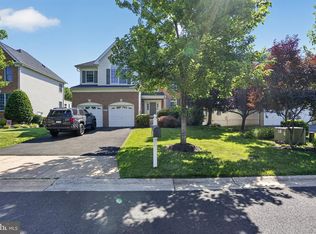 MLS ID #VALO2128932, Eun Lee, Everland Realty LLC. Bright MLS
 - $1,150,0004 bd4 ba3.6k sqft42715 Clover Meadow Ct, Ashburn, VA 20148For SaleMLS ID #VALO2129380, Michelle Frank, Pearson Smith Realty, LLC. Bright MLS
- $1,399,9905 bd4 ba5.5k sqft21004 Starflower Way, Ashburn, VA 20147For SaleMLS ID #VALO2127708, Michael Huang, Kirin Realty. Bright MLS
- $995,0004 bd4 ba3.1k sqft43305 Wayside Cir, Ashburn, VA 20147For SaleMLS ID #VALO2129182, Taylor Tolbert, Samson Properties. Bright MLS
- $1,299,0004 bd5 ba5.4k sqft22835 Angelique Dr, Ashburn, VA 20148For SaleMLS ID #VALO2129574, Carolyn Young, Samson Properties. Bright MLS
- $1,399,9996 bd5 ba5.5k sqft20623 Holyoke Dr, Ashburn, VA 20147For SaleMLS ID #VALO2130662, Omer RESHID, Real Broker, LLC - Gaithersburg. Bright MLS
- $875,0003 bd4 ba3.8k sqft20937 Winola Ter, Ashburn, VA 20147For SaleMLS ID #VALO2130274, Lynna Hall, Pearson Smith Realty, LLC. Bright MLS
- $1,295,0005 bd5 ba5.2k sqft43100 Addlestone Pl, Ashburn, VA 20148For SaleMLS ID #VALO2129336, Chetan Parakh, Samson Properties. Bright MLS
- $1,050,0004 bd4 ba3.3k sqft42702 Middle Ridge Pl, Ashburn, VA 20148For SaleMLS ID #VALO2130202, Paul Bedewi, Keller Williams Realty. Bright MLS
- $1,429,9005 bd5 ba6k sqft20262 Kiawah Island Dr, Ashburn, VA 20147For SaleMLS ID #VALO2129004, Muhammad mir, First American Real Estate. Bright MLS
- $1,000,0004 bd3 ba2.6k sqft20941 Lohengrin Ct, Ashburn, VA 20147For SaleMLS ID #VALO2128272, Cindy Nichols, Samson Properties. Bright MLS
- $775,0003 bd3 ba2.7k sqft21549 Trowbridge Sq, Ashburn, VA 20147For SaleMLS ID #VALO2129750, Bethany Stalder, KW Metro Center. Bright MLS
- $918,0004 bd3 ba2.7k sqft43314 Fullerton St, Ashburn, VA 20147For SaleMLS ID #VALO2129818, Don Xu, United Realty, Inc.. Bright MLS
- $1,350,0004 bd4 ba4.5k sqft43679 Lucketts Bridge Cir, Ashburn, VA 20148For SaleMLS ID #VALO2119108, Gayithri Kavuda, Maram Realty, LLC. Bright MLS
- $1,480,0004 bd5 ba5.4k sqft43257 Augustine Pl, Ashburn, VA 20147For SaleMLS ID #VALO2127774, Allison Welch Taylor, Redfin Corporation. Bright MLS
- $650,0003 bd3 ba2.3k sqft21665 Kings Crossing Ter, Ashburn, VA 20147For SaleMLS ID #VALO2130406, Lisa Bradford, Compass. Bright MLS
- $999,9994 bd5 ba4.2k sqft42848 Sidney Pl, Ashburn, VA 20148For Sale By Owner
- Virginia
- Loudoun County
- Ashburn
- 20147
- 43799 Abbott Pl
Nearby cities
Nearby neighborhoods
Nearby zip codes
Other Ashburn Topics
