Beautifully renovated and filled with natural light, this inviting home welcomes you with a charming covered front porch. The first floor features a fully equipped kitchen with white cabinetry and stainless steel appliances, opening to a covered back patio and fenced yard. Spacious living and dining rooms and a convenient first-floor powder room with equipped laundry. Second floor-three bedrooms, full bath and access to attic storage. Major updates include a roof just two years old, newer windows, HVAC, and a basement waterproofing system. Enjoy the convenience of being within a short walk of public transportation, with easy access to major routes and town!
For sale
$195,000
124 Fountain St, Crafton, PA 15205
3beds
1,792sqft
Single Family Residence
Built in 1906
4,107 Square Feet Lot
$-- Zestimate®
$109/sqft
$-- HOA
What's special
Fenced yardBeautifully renovatedFully equipped kitchenConvenient first-floor powder roomCharming covered front porchNewer windowsThree bedrooms
- 1 hour
- 123
- 16
Zillow last checked:
Listing updated:
Listed by:
Tamera Sorco 724-933-6300,
RE/MAX SELECT REALTY 724-933-6300
Source: WPMLS,MLS#: 1781756 Originating MLS: West Penn Multi-List
Facts & features
Interior
Bedrooms & bathrooms
- Bedrooms: 3
- Bathrooms: 2
- Full bathrooms: 1
- 1/2 bathrooms: 1
Primary bedroom
- Level: Upper
- Dimensions: 15x13
Bedroom 2
- Level: Upper
- Dimensions: 13x12
Bedroom 3
- Level: Upper
- Dimensions: 11x7
Dining room
- Level: Main
- Dimensions: 15x14
Kitchen
- Level: Main
- Dimensions: 12x11
Living room
- Level: Main
- Dimensions: 15x12
Heating
- Forced Air, Gas
Cooling
- Central Air
Appliances
- Included: Some Gas Appliances, Dryer, Dishwasher, Disposal, Microwave, Refrigerator, Stove, Washer
Features
- Window Treatments
- Flooring: Ceramic Tile, Carpet
- Windows: Multi Pane, Window Treatments
- Basement: Walk-Up Access
Interior area
- Total structure area: 1,792
- Total interior livable area: 1,792 sqft
Video & virtual tour
Property
Parking
- Total spaces: 2
- Parking features: On Street
- Has uncovered spaces: Yes
Features
- Levels: Two
- Stories: 2
Lot
- Size: 4,107 Square Feet
- Dimensions: 0.0943
Details
- Parcel number: 0068N00158000000
Construction
Type & style
- Home type: SingleFamily
- Architectural style: Two Story
- Property subtype: Single Family Residence
Materials
- Frame
- Roof: Asphalt
Condition
- Resale
- Year built: 1906
Utilities & green energy
- Sewer: Public Sewer
- Water: Public
Community & HOA
Location
- Region: Crafton
Financial & listing details
- Price per square foot: $109/sqft
- Tax assessed value: $45,400
- Annual tax amount: $1,976
- Date on market: 11/3/2026
Estimated market value
Not available
Estimated sales range
Not available
$1,363/mo
Price history
| Date | Event | Price |
|---|---|---|
| 11/3/2026 | Listed for sale | $195,000+786.4%$109/sqft |
Source:  WPMLS #1781756 Report a problem | ||
| 10/17/2011 | Sold | $22,000+450%$12/sqft |
Source: Public Record Report a problem | ||
| 10/12/2001 | Sold | $4,000$2/sqft |
Source: Public Record Report a problem | ||
Public tax history
| Year | Property taxes | Tax assessment |
|---|---|---|
| 2025 | $1,970 +8.3% | $45,400 |
| 2024 | $1,819 +747% | $45,400 |
| 2023 | $215 | $45,400 |
| 2022 | $215 | $45,400 |
| 2021 | $215 +2% | $45,400 |
| 2020 | $210 -2% | $45,400 |
| 2019 | $215 -86.4% | $45,400 |
| 2018 | $1,581 +2.8% | $45,400 |
| 2017 | $1,538 +616.3% | $45,400 |
| 2016 | $215 -84.9% | $45,400 |
| 2015 | $1,426 +1216.7% | $45,400 |
| 2014 | $108 | $45,400 |
| 2013 | -- | $45,400 +37.6% |
| 2012 | -- | $33,000 |
| 2011 | -- | $33,000 |
| 2010 | -- | $33,000 |
| 2009 | -- | $33,000 |
| 2008 | -- | $33,000 |
| 2007 | -- | $33,000 -31.3% |
| 2006 | -- | $48,000 |
| 2005 | -- | $48,000 |
| 2004 | -- | $48,000 |
| 2003 | -- | $48,000 |
| 2002 | -- | $48,000 |
Find assessor info on the county website
Monthly payment
Est. payment
Payment breakdown
Explore the cost of this home by adjusting the details. Changes won't be saved.Climate risks
Neighborhood: 15205


Similar homes
- $--2 bd2 ba1.5k sqft66 Admiral Dewey Ave, Pittsburgh, PA 15205Auction
 ServiceLink Auction
- $200,0002 bd2 ba1.7k sqft91 Lincoln Ave, Crafton, PA 15205For Sale
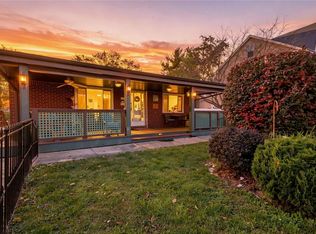 MLS ID #1780077, Tarasa Hurley. WPMLS
- $179,0003 bd2 ba1.2k sqft28 Cannon St, Pittsburgh, PA 15205For Sale
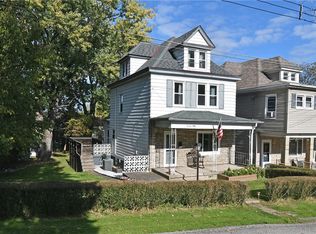 MLS ID #1780866, Paul Bergman. WPMLS
- $224,8994 bd2 ba1.8k sqft29 Warren St, Pittsburgh, PA 15205For Sale
 MLS ID #1778839, Michael Netzel. WPMLS
