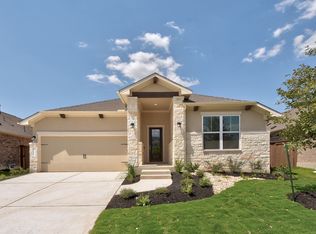
Located in the Bryson master-planned community, this single-story home offers zero interior steps. The open floor plan connects the kitchen, dining, and living areas. A separate flex room offers versatility as a home office, playroom, library, or additional living area, and bonus step outside to the screened-in back porch! Community amenities include a resort-style swimming pool, splash pad, covered pavilion, catch-and-release fishing pond, walking trails, and community-sponsored events. With flexible living spaces, a screened porch, and neighborhood amenities, this home offers a comfortable balance of indoor and outdoor living. "Buyer may receive a lender credit equal to 1% of the financed loan amount when using the listing agent's preferred lender. Subject to lender approval, loan program eligibility, and applicable terms and conditions."
Active
$399,000
2121 Ringstaff Rd, Leander, TX 78641
3beds
2,007sqft
Single Family Residence
Built in 2018
6,969 Square Feet Lot
$-- Zestimate®
$199/sqft
$90/mo HOA
What's special
Splash padResort-style swimming poolFlexible living spacesSingle-story homeZero interior stepsCatch-and-release fishing pondScreened-in back porch
- 4 days
- 198
- 30
Likely to sell faster than
Zillow last checked:
Listing updated:
Listed by:
Laura Watts (512) 577-8697,
Pacesetter Properties (512) 335-3900,
Christy McNaughton (512) 470-9645,
Pacesetter Properties
Source: Unlock MLS,MLS#: 8549749
Facts & features
Interior
Bedrooms & bathrooms
- Bedrooms: 3
- Bathrooms: 4
- Full bathrooms: 2
- 1/2 bathrooms: 2
- Main level bedrooms: 3
Heating
- Central, Natural Gas
Cooling
- Ceiling Fan(s), Central Air
Appliances
- Included: Built-In Oven(s), Dishwasher, Disposal, ENERGY STAR Qualified Appliances, Exhaust Fan, Gas Cooktop, Microwave, Self Cleaning Oven, Stainless Steel Appliance(s), Gas Water Heater, Water Purifier Owned, Water Softener Owned
Features
- Ceiling Fan(s), High Ceilings, Granite Counters, Double Vanity, Electric Dryer Hookup, Eat-in Kitchen, Entrance Foyer, French Doors, High Speed Internet, Kitchen Island, No Interior Steps, Open Floorplan, Pantry, Primary Bedroom on Main, Smart Thermostat, Soaking Tub, Study/Home Office, Walk-In Closet(s), Washer Hookup
- Flooring: Carpet, Tile, Vinyl
- Windows: Double Pane Windows
Interior area
- Total interior livable area: 2,007 sqft
Property
Parking
- Total spaces: 2
- Parking features: Attached, Door-Single, Driveway, Garage Faces Front
- Attached garage spaces: 2
Accessibility
- Accessibility features: None
Features
- Levels: One
- Stories: 1
- Patio & porch: Covered, Front Porch, Patio, Porch, Rear Porch, Screened
- Exterior features: Gutters Full, Private Yard
- Pool features: None
- Fencing: Back Yard, Privacy
- View description: None
- Waterfront features: None
Lot
- Size: 6,969 Square Feet
- Features: Landscaped, Sprinkler - Automatic, Sprinkler - Back Yard, Sprinklers In Front, Trees-Large (Over 40 Ft), Trees-Small (Under 20 Ft)
Details
- Additional structures: None
- Parcel number: 17W383000B0004
- Special conditions: Standard
Construction
Type & style
- Home type: SingleFamily
- Property subtype: Single Family Residence
Materials
- Foundation: Slab
- Roof: Composition, Shingle
Condition
- Resale
- New construction: No
- Year built: 2018
Details
- Builder name: Scott Felder Homes
Utilities & green energy
- Sewer: Municipal Utility District (MUD)
- Water: Municipal Utility District (MUD)
- Utilities for property: Electricity Available, Electricity Connected, Natural Gas Available, Natural Gas Connected, Sewer Available, Sewer Connected, Underground Utilities, Water Available, Water Connected
Community & HOA
Community
- Features: Clubhouse, Cluster Mailbox, Common Grounds, Dog Park, Playground, Pool
- Subdivision: Bryson Ph 1 Sec 1E
HOA
- Has HOA: Yes
- Services included: Common Area Maintenance
- HOA fee: $270 quarterly
- HOA name: Bryson Community Association
Location
- Region: Leander
Financial & listing details
- Price per square foot: $199/sqft
- Tax assessed value: $453,398
- Annual tax amount: $9,628
- Date on market: 11/7/2026
- Listing terms: Cash,Conventional,FHA,VA Loan
- Electric utility on property: Yes
Estimated market value
Not available
Estimated sales range
Not available
Not available
Price history
| Date | Event | Price |
|---|---|---|
| 11/7/2026 | Listed for sale | $399,000-8.3%$199/sqft |
Source:  Unlock MLS #8549749 Report a problem | ||
| 4/1/2025 | Listing removed | $435,000$217/sqft |
Source: Unlock MLS #5047634 Report a problem | ||
| 2/20/2025 | Pending sale | $435,000$217/sqft |
Source: Unlock MLS #5047634 Report a problem | ||
| 2/13/2025 | Contingent | $435,000$217/sqft |
Source: Unlock MLS #5047634 Report a problem | ||
| 2/1/2025 | Listed for sale | $435,000$217/sqft |
Source: Unlock MLS #5047634 Report a problem | ||
| 12/20/2024 | Listing removed | -- |
Source: Owner Report a problem | ||
| 11/27/2024 | Listed for sale | $435,000$217/sqft |
Source: Owner Report a problem | ||
| 10/31/2024 | Listing removed | $435,000$217/sqft |
Source: Unlock MLS #5686242 Report a problem | ||
| 10/15/2024 | Price change | $435,000-2.3%$217/sqft |
Source: Unlock MLS #5686242 Report a problem | ||
| 9/25/2024 | Price change | $445,100+0%$222/sqft |
Source: Unlock MLS #5686242 Report a problem | ||
| 9/5/2024 | Price change | $445,000-1.1%$222/sqft |
Source: Unlock MLS #5686242 Report a problem | ||
| 8/22/2024 | Price change | $450,100+0%$224/sqft |
Source: Unlock MLS #5686242 Report a problem | ||
| 8/7/2024 | Price change | $450,000-4.2%$224/sqft |
Source: Unlock MLS #5686242 Report a problem | ||
| 7/31/2024 | Price change | $469,9000%$234/sqft |
Source: Unlock MLS #5686242 Report a problem | ||
| 7/25/2024 | Price change | $470,000+0%$234/sqft |
Source: Unlock MLS #5686242 Report a problem | ||
| 7/19/2024 | Pending sale | $469,900$234/sqft |
Source: Unlock MLS #5686242 Report a problem | ||
| 7/12/2024 | Contingent | $469,900$234/sqft |
Source: Unlock MLS #5686242 Report a problem | ||
| 6/27/2024 | Price change | $469,9000%$234/sqft |
Source: Unlock MLS #5686242 Report a problem | ||
| 6/21/2024 | Price change | $470,000-2%$234/sqft |
Source: Unlock MLS #5686242 Report a problem | ||
| 6/13/2024 | Price change | $479,8000%$239/sqft |
Source: Unlock MLS #5686242 Report a problem | ||
| 5/22/2024 | Listed for sale | $479,900+49%$239/sqft |
Source: Unlock MLS #5686242 Report a problem | ||
| 1/31/2020 | Listing removed | $321,990$160/sqft |
Source: Kuper Sotheby's International Realty #3086909 Report a problem | ||
| 1/6/2020 | Pending sale | $321,990$160/sqft |
Source: Kuper Sotheby's International Realty #3086909 Report a problem | ||
| 12/11/2019 | Price change | $321,990-1.2%$160/sqft |
Source: Kuper Sotheby's International Realty #3086909 Report a problem | ||
| 11/25/2019 | Listed for sale | $325,990$162/sqft |
Source: Kuper Sotheby's International Realty #3086909 Report a problem | ||
Public tax history
| Year | Property taxes | Tax assessment |
|---|---|---|
| 2025 | $9,656 +58.7% | $453,398 +18.2% |
| 2024 | $6,084 -1.4% | $383,664 -3.1% |
| 2023 | $6,172 -18.9% | $395,766 +10% |
| 2022 | $7,609 -1.1% | $359,787 +10% |
| 2021 | $7,692 -0.2% | $327,079 +13.9% |
| 2020 | $7,705 +95.9% | $287,218 +73.2% |
| 2019 | $3,933 +244.2% | $165,784 +204.2% |
| 2018 | $1,143 | $54,500 +43.4% |
| 2017 | -- | $38,000 |
Find assessor info on the county website
Monthly payment
Est. payment
Payment breakdown
Explore the cost of this home by adjusting the details. Changes won't be saved.Climate risks
Neighborhood: 78641
Nearby schools
Schools provided by the listing agent
- Elementary: North
- Middle: Danielson
- High: Glenn
- District: Leander ISD
Source: Unlock MLS. This data may not be complete. We recommend contacting the local school district to confirm school assignments for this home.
Similar homes
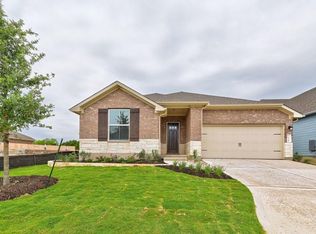
- $425,0004 bd3 ba2.5k sqft505 Buttermilk Ln, Leander, TX 78641Active
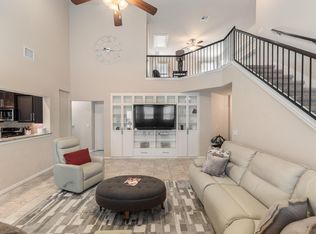
 MLS ID #5953977, Kevin Malan, Keller Williams Realty. Unlock MLS
- $515,0004 bd3 ba2.5k sqft601 Smilser Ln, Leander, TX 78641Active
 MLS ID #8755583, Sheryl Vicenik, Schaible Realty. Unlock MLS
- $349,9003 bd2 ba1.7k sqft709 Schefer St, Leander, TX 78641Active
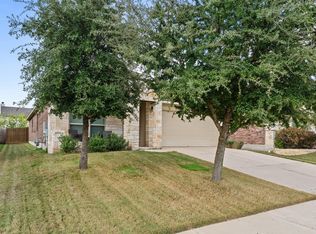 MLS ID #8437161, Wendy Mitchler, Century 21 Stribling Properties. Unlock MLS
- $355,0003 bd2 ba1.8k sqft140 Syrah Ct, Leander, TX 78641Active
 MLS ID #4128720, Jenny Aston, Keller Williams - Lake Travis. Unlock MLS
- $415,0003 bd2 ba1.8k sqft2224 Bonavista Way, Leander, TX 78641ActiveMLS ID #1864735, Leilani Cardinoza, Keller Williams Realty. Unlock MLS
- $409,0004 bd3 ba2.3k sqft1704 Cobblecrest Ln, Leander, TX 78641ActiveMLS ID #7613435, Amy Whitmeyer, Perch Real Estate. Unlock MLS
- $369,9004 bd3 ba2k sqft1449 Weatherford Ln, Leander, TX 78641ActiveMLS ID #7801878, Kristopher McWhorter, Spyglass Realty. Unlock MLS
- $349,0003 bd2 ba1.7k sqft1504 William Bee Dr, Leander, TX 78641ActiveMLS ID #9331737, Robert Madeja, WSI Realty. Unlock MLS
- $324,5004 bd2 ba1.7k sqft132 Walkup Ln, Leander, TX 78641ActiveMLS ID #9352145, Steven Robertson, eXp Realty, LLC. Unlock MLS
- $360,0003 bd3 ba1.9k sqft117 Deserti, Leander, TX 78611For Sale
 MLS ID #178730, Kristen A Ribera, My Texas Home Broker. HLMLS as distributed by MLS GRID
- $325,0004 bd2 ba1.7k sqft204 Lambert St, Leander, TX 78641ActiveMLS ID #2165315, Anne Cobern, Austin 512 Realty. Unlock MLS
- $429,0004 bd3 ba2.4k sqft432 Tinto St, Leander, TX 78641ActiveMLS ID #2955483, Kristy Rioux, Intelligent Real Estate, Inc.. Unlock MLS
- $475,0004 bd3 ba2.3k sqft1100 Deer Rim Rd, Leander, TX 78641ActiveMLS ID #9197406, Crystal Hirst, Bramlett Partners. Unlock MLS
- $475,0004 bd3 ba2.7k sqft1209 Willie Ranch Way, Leander, TX 78641ActiveMLS ID #8426736, Matt Menard, ERA Experts. Unlock MLS
- $399,9994 bd3 ba2.6k sqft113 Cipressi Cv, Georgetown, TX 78628ActiveMLS ID #2709052, Brecken Watterson, Cornerstone Partners Realty. Unlock MLS
- $559,0004 bd3 ba2.9k sqft2225 Lucky Cv, Leander, TX 78641ActiveMLS ID #1727189, John Boozer, BOOZER TEAM REALTY. Unlock MLS
- $289,0003 bd2 ba1.4k sqft1117 Waterfall Ave, Leander, TX 78641ActiveMLS ID #3625828, Katie Hanner, Thrive Realty. Unlock MLS
- $369,9004 bd3 ba2.3k sqft644 Peace Pipe Way, Georgetown, TX 78628ActiveMLS ID #2799137, Tanya Kerr, KWLS - T. Kerr Property Group. Unlock MLS
- $399,0004 bd3 ba1.9k sqft308 Charli Cir, Liberty Hill, TX 78642ActiveMLS ID #3352189, Evan Connair, Mungia Real Estate. Unlock MLS
- $474,9994 bd4 ba2.5k sqft211 Prato Pl, Georgetown, TX 78628ActiveMLS ID #8819266, Falguni Kapadia, Pacesetter Properties. Unlock MLS
