Your Next Chapter Starts Here at 124 Rabon Springs Road! Imagine coming home to a place where comfort meets convenience and there’s room to make lasting memories! This inviting 3-bedroom, 2-bathroom home offers a welcoming atmosphere and a functional layout designed for everyday living and entertaining. Step outside to discover a spacious backyard with endless possibilities- perfect for weekend cookouts, outdoor gatherings, or simply relaxing in your own private retreat. The 2-car garage provides added convenience and valuable storage space. Ideally situated in Columbia, with convenient access to shopping, dining, and major roadways, this home offers the lifestyle you’ve been looking for. Don’t just dream about your next home- come see the possibilities for yourself! Schedule your private showing today! Disclaimer: CMLS has not reviewed and, therefore, does not endorse vendors who may appear in listings.
For sale
$229,999
124 Rabon Springs Rd, Columbia, SC 29223
3beds
1,493sqft
Single Family Residence
Built in 2009
-- sqft lot
$218,500 Zestimate®
$154/sqft
$-- HOA
What's special
Welcoming atmosphereSpacious backyard
- 21 minutes
- 13
- 4
Zillow last checked:
Listing updated:
Listed by:
Angelia Dodson,
Better Homes and Gardens Real Est Medley
Source: Consolidated MLS,MLS#: 646486
Facts & features
Interior
Bedrooms & bathrooms
- Bedrooms: 3
- Bathrooms: 2
- Full bathrooms: 2
- Main level bathrooms: 2
Primary bedroom
- Features: Double Vanity, Bath-Private, Walk-In Closet(s), Tray Ceiling(s), Ceiling Fan(s), Closet-Private
- Level: Main
Bedroom 2
- Features: Bath-Shared, Ceiling Fan(s), Closet-Private
- Level: Main
Bedroom 3
- Features: Bath-Shared, Ceiling Fan(s), Closet-Private
- Level: Main
Dining room
- Level: Main
Kitchen
- Features: Cabinets-Stained, Floors-Vinyl
- Level: Main
Living room
- Features: Ceiling Fan
- Level: Main
Heating
- Heat Pump 1st Lvl
Cooling
- Central Air
Appliances
- Laundry: Laundry Closet, Main Level
Features
- Flooring: Carpet, Vinyl
- Has basement: No
- Has fireplace: No
Interior area
- Total structure area: 1,493
- Total interior livable area: 1,493 sqft
Property
Parking
- Total spaces: 2
- Parking features: Garage - Attached
- Attached garage spaces: 2
Details
- Parcel number: 200010629
Construction
Type & style
- Home type: SingleFamily
- Architectural style: Traditional
- Property subtype: Single Family Residence
Materials
- Vinyl
- Foundation: Slab
Condition
- New construction: No
- Year built: 2009
Utilities & green energy
- Sewer: Public Sewer
- Water: Public
Community & HOA
Community
- Subdivision: RABONS FARM
HOA
- Has HOA: Yes
Location
- Region: Columbia
Financial & listing details
- Price per square foot: $154/sqft
- Tax assessed value: $112,700
- Annual tax amount: $1,291
- Date on market: 11/2/2026
- Listing agreement: Exclusive Right To Sell
- Road surface type: Paved
Estimated market value
$218,500
$208,000 - $229,000
$1,813/mo
Price history
| Date | Event | Price |
|---|---|---|
| 11/7/2026 | Listed for sale | $229,999+69%$154/sqft |
Source:  Consolidated MLS #646486 Report a problem | ||
| 9/24/2009 | Sold | $136,075$91/sqft |
Source: Public Record Report a problem | ||
Public tax history
| Year | Property taxes | Tax assessment |
|---|---|---|
| 2022 | $1,291 +0.4% | $4,510 |
| 2021 | $1,286 -1.3% | $4,510 |
| 2020 | $1,303 +2.1% | $4,510 |
| 2019 | $1,276 +1.1% | $4,510 +1.3% |
| 2018 | $1,263 | $4,450 |
| 2017 | $1,263 +1.8% | $4,450 |
| 2016 | $1,240 +0.3% | $4,450 |
| 2015 | $1,236 +0.4% | $4,450 -96% |
| 2014 | $1,232 +0.2% | $111,300 +2401.1% |
| 2013 | $1,230 | $4,450 -18.2% |
| 2012 | -- | $5,440 |
| 2011 | -- | $5,440 |
| 2010 | -- | $5,440 +3300% |
| 2009 | -- | $160 -30.4% |
| 2008 | -- | $230 |
Find assessor info on the county website
Monthly payment
Est. payment
Payment breakdown
Explore the cost of this home by adjusting the details. Changes won't be saved.Climate risks
Neighborhood: 29223
Nearby schools
Schools provided by the listing agent
- Elementary: Nelson
- Middle: Wright
- High: Richland Northeast
- District: Richland Two
Source: Consolidated MLS. This data may not be complete. We recommend contacting the local school district to confirm school assignments for this home.
- $271,1004 bd3 ba2.3k sqft128 Rabon Springs Rd, Columbia, SC 29223Off Market
- $220,8003 bd2 ba1.6k sqft120 Rabon Springs Rd, Columbia, SC 29223Off Market

- $271,9003 bd3 ba2.5k sqft134 Rabon Springs Rd, Columbia, SC 29223Off Market

- $252,4004 bd2 ba2.4k sqft118 Rabon Springs Rd, Columbia, SC 29223Off Market
Similar homes
- $235,0003 bd2 ba1.8k sqft217 S Shields Rd, Columbia, SC 29223For Sale
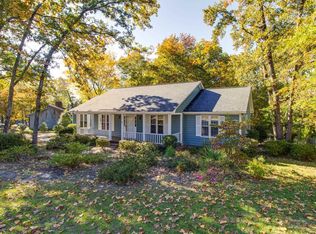 MLS ID #646422, Edward Chappell. Consolidated MLS
- $236,9003 bd3 ba2k sqft9850 Highgate Rd, Columbia, SC 29223For Sale
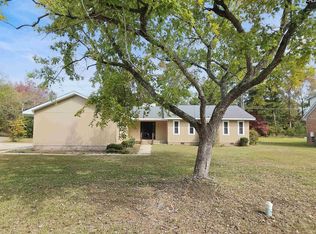 MLS ID #646172, Chip Jefferson. Consolidated MLS
- $219,9003 bd3 ba1.4k sqft3 Branson Ct, Columbia, SC 29223For Sale
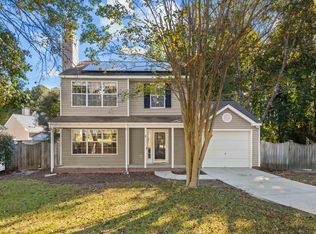 MLS ID #645413, Mike Matulis. Consolidated MLS
- $225,0003 bd2 ba1.2k sqft105 Peaceful Ln, Columbia, SC 29223For Sale
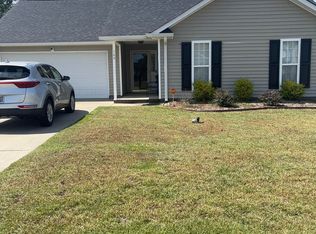 MLS ID #643199, Tammie Collins Goodwin. Consolidated MLS
