Wow-this move-in ready, meticulously maintained ranch seamlessly combines comfort, style, and an unbeatable location! The main level boasts a lovely, light-filled living room, two comfortable bedrooms, a full bath, and a nicely updated kitchen equipped with sleek quartz countertops and stainless steel appliances. Downstairs, the finished basement expands your living space with a third bedroom and a second full bathroom, making it ideal for guests, a home office, or a private suite. Complete with a 1-car garage and situated just steps from top-rated schools, neighborhood parks, and the beautiful Fox River, this home has it all-schedule your private showing today!
Contingent
$269,900
124 Riverside Dr, Montgomery, IL 60538
3beds
--sqft
Single Family Residence
Built in 1954
6,350 Square Feet Lot
$-- Zestimate®
$--/sqft
$-- HOA
What's special
Finished basementThird bedroomTwo comfortable bedroomsSleek quartz countertopsNicely updated kitchenStainless steel appliances
- --
- 738
- views
- 92
- saves
Likely to sell faster than
Zillow last checked:
Listing updated:
Listed by:
Ivan Santos 786-498-7978,
O'Neil Property Group, LLC
Source: MRED as distributed by MLS GRID,MLS#: 12756508
Facts & features
Interior
Bedrooms & bathrooms
- Bedrooms: 3
- Bathrooms: 2
- Full bathrooms: 2
Rooms
- Room types: No additional rooms
Primary bedroom
- Level: Main
- Area: 132 Square Feet
- Dimensions: 12X11
Bedroom 2
- Level: Main
- Area: 88 Square Feet
- Dimensions: 8X11
Bedroom 3
- Level: Basement
- Area: 180 Square Feet
- Dimensions: 15X12
Kitchen
- Level: Main
- Area: 110 Square Feet
- Dimensions: 10X11
Living room
- Level: Main
- Area: 187 Square Feet
- Dimensions: 17X11
Heating
- Natural Gas
Cooling
- Central Air
Appliances
- Included: Range, Microwave, Refrigerator
Features
- Basement: Partially Finished,Full
Interior area
- Total structure area: 0
Property
Parking
- Total spaces: 4
- Parking features: Concrete, Yes, Garage Owned, Detached, Driveway, Owned, Garage
- Garage spaces: 1
- Has uncovered spaces: Yes
Accessibility
- Accessibility features: No Disability Access
Features
- Stories: 1
Lot
- Size: 6,350 Square Feet
Details
- Parcel number: 1533104018
- Special conditions: None
Construction
Type & style
- Home type: SingleFamily
- Property subtype: Single Family Residence
Materials
- Vinyl Siding
Condition
- New construction: No
- Year built: 1954
Utilities & green energy
- Sewer: Public Sewer
- Water: Public
Community & HOA
HOA
- Services included: None
Location
- Region: Montgomery
Financial & listing details
- Tax assessed value: $220,011
- Annual tax amount: $692
- Date on market: 9/11/2026
- Ownership: Fee Simple
Estimated market value
Not available
Estimated sales range
Not available
Not available
Price history
| Date | Event | Price |
|---|---|---|
| 7/30/2026 | Sold | $185,000+35.5% |
Source: Public Record Report a problem | ||
| 2/17/2005 | Sold | $136,500 |
Source: Public Record Report a problem | ||
Public tax history
| Year | Property taxes | Tax assessment |
|---|---|---|
| 2025 | $692 -7.7% | $73,337 +13.8% |
| 2024 | $750 -7.6% | $64,438 +11.9% |
| 2023 | $811 -34.7% | $57,575 +9.6% |
| 2022 | $1,242 -2.9% | $52,532 +7.4% |
| 2021 | $1,280 -2.3% | $48,908 +7.7% |
| 2020 | $1,310 -5.1% | $45,428 +7.9% |
| 2019 | $1,380 -2.8% | $42,090 +8.9% |
| 2018 | $1,419 -3.1% | $38,641 +11.1% |
| 2017 | $1,465 -51.5% | $34,788 +13.4% |
| 2016 | $3,022 | $30,690 +14.9% |
| 2015 | -- | $26,718 +1.1% |
| 2014 | -- | $26,427 -6.3% |
| 2013 | -- | $28,211 -3.5% |
| 2012 | -- | $29,220 -23.2% |
| 2011 | -- | $38,069 -11.1% |
| 2010 | -- | $42,817 -15.6% |
| 2009 | -- | $50,754 -4.9% |
| 2008 | -- | $53,373 +4.6% |
| 2007 | -- | $51,002 +6.6% |
| 2006 | -- | $47,835 +7.5% |
| 2005 | -- | $44,477 +6.7% |
| 2004 | -- | $41,677 +7.3% |
| 2003 | -- | $38,852 +8.2% |
| 2002 | -- | $35,904 +8.6% |
| 2001 | -- | $33,070 +6.6% |
| 2000 | -- | $31,025 |
Find assessor info on the county website
Monthly payment
Est. payment
Payment breakdown
Explore the cost of this home by adjusting the details. Changes won't be saved.Climate risks
Neighborhood: 60538
Nearby schools
Schools provided by the listing agent
- District: 308
Source: MRED as distributed by MLS GRID. This data may not be complete. We recommend contacting the local school district to confirm school assignments for this home.
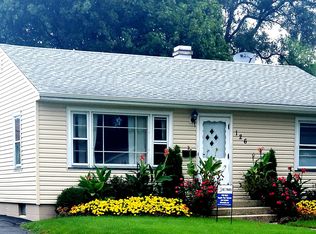

Similar homes
- $290,0004 bd1 ba1.3k sqft42 Briarcliff Rd, Montgomery, IL 60538Active
 MLS ID #12755091, Leda Quiaro, CNC,SRS, Keller Williams Infinity. MRED as distributed by MLS GRID
 - $275,0005 bd1 ba1.2k sqft223 S Randall Rd, Aurora, IL 60506New
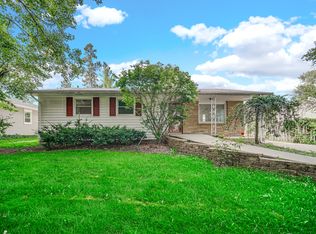 MLS ID #12763222, Maria Mastrolonardo, CSC,E-PRO,PSA,SFR,SRES, RE/MAX of Naperville. MRED as distributed by MLS GRID
 - $299,9003 bd1 ba1k sqft57 Afton Dr, Montgomery, IL 60538Active
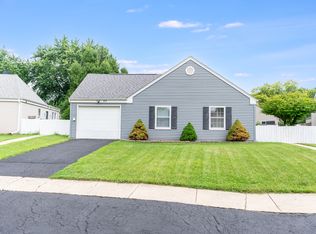 MLS ID #12744653, Alejandra Barrios, John Greene Realtor. MRED as distributed by MLS GRID
 - $295,0004 bd2 ba1.7k sqft540 Hoyles Ave, Aurora, IL 60505Active
 MLS ID #12739360, Malanie Moreno, Keller Williams Innovate - Aurora. MRED as distributed by MLS GRID
