Multiple Offers Received, Highest & Best Called for by Monday November 9th at 4pm.Well-maintained and lovingly cared for by a long-time owner, this spacious raised ranch sits on an oversized corner lot in a prime Romeoville location adjacent to Mather Park. Enjoy direct access to walking paths, open green space, a playground, pavilion, picnic areas, and a large fishing pond just steps from your backyard. Offering 4 bedrooms and 1.5 baths, this home features an open and inviting main level with a spacious living and dining area that flows seamlessly into the kitchen, complete with updated countertops and stainless steel refrigerator. Newer carpet and laminate flooring run throughout the home. Step outside to the balcony-style deck overlooking the large fenced yard, perfect for entertaining, pets, or everyday outdoor enjoyment. An oversized detached garage and additional driveway provide abundant parking and storage space. The finished lower level expands the living area with a spacious family room, fourth bedroom, and generous laundry/storage space. The flexible layout may also work well for related living or multi-generational needs. Major updates have already been completed, including the roof, windows, HVAC system, water heater, and an updated bathroom featuring an accessible walk-in shower. Conveniently located near shopping, dining, schools, major expressways, and the Metra station, this move-in ready home combines space, updates, and a highly desirable location in one of Romeoville's most convenient neighborhoods.
Active
$319,900
726 Rogers Rd, Romeoville, IL 60446
4beds
1,980sqft
Single Family Residence
Built in 1962
9,147 Square Feet Lot
$-- Zestimate®
$162/sqft
$-- HOA
What's special
Oversized detached garageOversized corner lotUpdated countertopsStainless steel refrigerator
- 7 days
- 989
- 89
Likely to sell faster than
Zillow last checked:
Listing updated:
Listed by:
Jamie Haake (630)725-8416,
Coldwell Banker Realty
Source: MRED as distributed by MLS GRID,MLS#: 12798469
Facts & features
Interior
Bedrooms & bathrooms
- Bedrooms: 4
- Bathrooms: 2
- Full bathrooms: 1
- 1/2 bathrooms: 1
Rooms
- Room types: Walk In Closet
Primary bedroom
- Features: Flooring (Carpet), Window Treatments (All)
- Level: Main
- Area: 132 Square Feet
- Dimensions: 11X12
Bedroom 2
- Features: Flooring (Carpet), Window Treatments (All)
- Level: Main
- Area: 99 Square Feet
- Dimensions: 9X11
Bedroom 3
- Features: Flooring (Carpet), Window Treatments (All)
- Level: Main
- Area: 81 Square Feet
- Dimensions: 9X9
Bedroom 4
- Features: Flooring (Carpet), Window Treatments (All)
- Level: Lower
- Area: 168 Square Feet
- Dimensions: 12X14
Dining room
- Features: Flooring (Wood Laminate), Window Treatments (All)
- Level: Main
- Area: 99 Square Feet
- Dimensions: 9X11
Family room
- Features: Flooring (Ceramic Tile), Window Treatments (All)
- Level: Lower
- Area: 408 Square Feet
- Dimensions: 17X24
Kitchen
- Features: Kitchen (Eating Area-Table Space, Pantry-Closet), Flooring (Wood Laminate), Window Treatments (All)
- Level: Main
- Area: 88 Square Feet
- Dimensions: 8X11
Laundry
- Features: Flooring (Vinyl), Window Treatments (All)
- Level: Lower
- Area: 143 Square Feet
- Dimensions: 11X13
Living room
- Features: Flooring (Wood Laminate), Window Treatments (All)
- Level: Main
- Area: 154 Square Feet
- Dimensions: 11X14
Walk in closet
- Features: Flooring (Carpet)
- Level: Lower
- Area: 60 Square Feet
- Dimensions: 5X12
Heating
- Forced Air
Cooling
- Central Air
Appliances
- Included: Range, Dishwasher, Refrigerator, Washer, Dryer
Features
- Flooring: Laminate
- Windows: Screens
- Basement: Finished,Daylight
Interior area
- Total structure area: 0
- Total interior livable area: 1,980 sqft
Property
Parking
- Total spaces: 2
- Parking features: Garage Door Opener, Yes, Garage Owned, Detached, Garage
- Garage spaces: 2
- Has uncovered spaces: Yes
Accessibility
- Accessibility features: No Disability Access
Features
- Levels: Bi-Level
- Patio & porch: Deck
- Exterior features: Balcony
- Fencing: Fenced
- Has view: Yes
- View description: Side(s) of Property
- Has water view: Yes
- Water view: Side(s) of Property
Lot
- Size: 9,147 Square Feet
- Dimensions: 83x104x67x59x76
- Features: Corner Lot, Mature Trees
Details
- Parcel number: 1202284060260000
- Special conditions: None
- Other equipment: Ceiling Fan(s)
Construction
Type & style
- Home type: SingleFamily
- Architectural style: Bi-Level
- Property subtype: Single Family Residence
Materials
- Vinyl Siding
Condition
- New construction: No
- Year built: 1962
Utilities & green energy
- Sewer: Public Sewer
- Water: Public
Community & HOA
Community
- Features: Park, Lake, Curbs, Sidewalks, Street Lights, Street Paved
- Subdivision: Hampton Park
HOA
- Services included: None
Location
- Region: Romeoville
Financial & listing details
- Price per square foot: $162/sqft
- Tax assessed value: $252,570
- Annual tax amount: $6,702
- Date on market: 11/4/2026
- Ownership: Fee Simple
Estimated market value
Not available
Estimated sales range
Not available
Not available
Price history
| Date | Event | Price |
|---|---|---|
| 11/4/2026 | Listed for sale | $319,900$162/sqft |
Source:  MRED as distributed by MLS GRID #12798469 Report a problem | ||
Public tax history
| Year | Property taxes | Tax assessment |
|---|---|---|
| 2024 | $6,702 +7.2% | $84,190 +11.1% |
| 2023 | $6,255 +9.6% | $75,751 +13.7% |
| 2022 | $5,705 +5.5% | $66,627 +7% |
| 2021 | $5,406 +3% | $62,297 +3.4% |
| 2020 | $5,250 +6.5% | $60,248 +7.1% |
| 2019 | $4,930 +8.3% | $56,254 +8.7% |
| 2018 | $4,552 +6.2% | $51,756 +5.5% |
| 2017 | $4,288 +4.3% | $49,058 +5% |
| 2016 | $4,109 +5.2% | $46,700 +4.2% |
| 2015 | $3,905 | $44,800 +3.9% |
| 2014 | $3,905 -2% | $43,100 -4.9% |
| 2013 | $3,987 +4.4% | $45,300 -3% |
| 2012 | $3,818 +6% | $46,700 -5.1% |
| 2011 | $3,602 -0.8% | $49,200 -9.9% |
| 2010 | $3,630 +6.1% | $54,600 |
| 2009 | $3,422 -9.6% | $54,600 -12.9% |
| 2008 | $3,785 | $62,700 +4.2% |
| 2007 | -- | $60,200 +5.1% |
| 2006 | $3,680 +6.3% | $57,300 +10% |
| 2005 | $3,461 +23.2% | $52,100 +20% |
| 2004 | $2,811 +2.5% | $43,400 +4.6% |
| 2003 | $2,741 +11.1% | $41,500 +15.3% |
| 2002 | $2,466 -4.7% | $36,000 |
| 2001 | $2,589 +21.3% | $36,000 +13.9% |
| 2000 | $2,134 | $31,600 |
Find assessor info on the county website
Monthly payment
Est. payment
Payment breakdown
Explore the cost of this home by adjusting the details. Changes won't be saved.Climate risks
Neighborhood: Hampton Park
Nearby schools
Schools provided by the listing agent
- District: 365U
Source: MRED as distributed by MLS GRID. This data may not be complete. We recommend contacting the local school district to confirm school assignments for this home.

Similar homes
- $270,0003 bd2 ba1.3k sqft306 Beechwood Rd, Romeoville, IL 60446Active
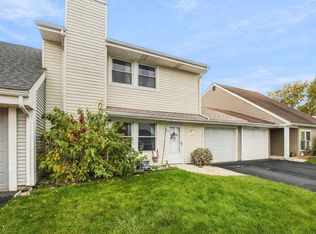 MLS ID #12788120, Debra Brisolara, Re/Max Ultimate Professionals. MRED as distributed by MLS GRID
- $349,0003 bd3 ba1.6k sqft168 Seabury Rd, Bolingbrook, IL 60440Price Change
 MLS ID #12791903, Michael Giliano, Compass. MRED as distributed by MLS GRID
- $299,9004 bd3 ba1.5k sqft122 Azalea Cir Unit 122, Romeoville, IL 60446Active
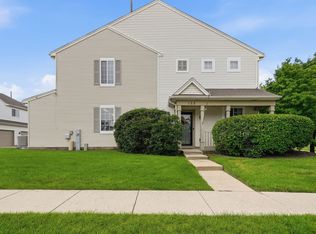 MLS ID #12729423, Lorena Ramirez-Carrillo, YUB Realty Inc. MRED as distributed by MLS GRID
- $324,9003 bd2 ba1.6k sqft3906 W Theodore St, Joliet, IL 60431Active
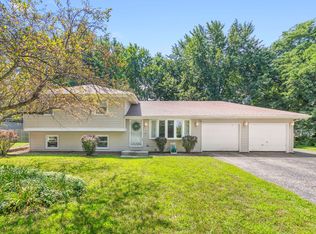 MLS ID #12793392, Armando Acosta, NextHome Acosta. MRED as distributed by MLS GRID
