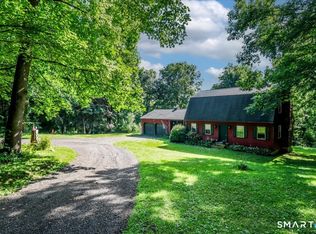
Perched on 4.39 private acres, this serene 3-bedroom, 1-bath contemporary invites you to slow down. Mountain and forest views fill every room, and cool summer breezes drift in from a screened porch that opens off nearly every space in the house. Set well back from the road, the home offers complete seclusion, yet downtown Kent is just three minutes away. Easy one level living. The front door opens into a bright, open-concept kitchen, dining area, and raised living room. The kitchen is generous with light and cabinetry, and includes a refrigerator, dishwasher, stove and an island with seating. The raised living room is the heart of the home: a natural wood ceiling, a bay window framing the treetops, and a ceiling fan beside a substantial Vermont Castings wood-burning stove. The primary bedroom features a walk-in closet, access to the screened porch, and a corner view over the yard and valley below. Both additional bedrooms include a lighted closet, porch access, and their own valley views. A utility room/workshop and separate laundry room add everyday function. The windowed bathroom has Italian tile floors. Beneath the house, a carport shelters one or two cars, with room alongside to imagine a workshop, garden, or extra storage. Natural rock outcroppings lend character to the grounds, and a flat lawn at the front of the property offers flexible potential - open green space, additional parking, or, with the proper permits, a future outbuilding or accessory dwelling. The home is being sold as-is. This is a rare chance to bring your own vision and truly make it your own. Move-in ready today, with plenty of room to update and personalize over time. PLEASE NOTE the driveway is very steep. Kent, CT is consistently voted one of the Top 10 Most Beautiful Towns in Connecticut and New England. The town is home to 3 private boarding schools, a vibrant village center with shops, restaurants, and multiple art galleries. There are an abundance of State and local parks including a boat launch to Leonard Pond across the street. Visit KentCT. com to learn more about this special town. DISCLAIMER: Some photos may be altered, enhanced, or virtually staged.
For sale
$399,000
124 S Kent Rd, Kent, CT 06757
3beds
--sqft
:
Get pre-qualified$2,571/mo
Single Family Residence
Built in 1972
4.39 Acres Lot
$-- Zestimate®
$--/sqft
$-- HOA
What's special
Natural wood ceilingCeiling fan
- 6 hours |
- 346 |
- 51 |
Zillow last checked:
Listing updated:
Listed by:
Clinton Botway 646-584-5619,
BOTWAY NY LLC
Source: My State MLS,MLS#: 11918813
Facts & features
Interior
Bedrooms & bathrooms
- Bedrooms: 3
- Bathrooms: 1
- Full bathrooms: 1
Rooms
- Room types: Art Studio, Bonus Room, Den, Dining Room, Family Room, First Floor Bathroom, First Floor Master Bedroom, Kitchen, Laundry Room, Living Room, Loft, Master Bedroom, Walk-in Closet
Kitchen
- Features: Open, Tile Counters
Basement
- Area: 0
Heating
- Electric, Forced Air
Appliances
- Included: Dishwasher, Refrigerator, Microwave, Oven, Washer
Features
- Flooring: Hardwood
- Has basement: No
- Number of fireplaces: 1
- Fireplace features: Wood Burning Stove
Interior area
- Total structure area: 1,791
- Finished area above ground: 1,791
Property
Features
- Stories: 1
- Patio & porch: Covered Porch, Screened Porch
Lot
- Size: 4.39 Acres
Details
- Parcel number: 51281
- Lease amount: $0
Construction
Type & style
- Home type: SingleFamily
- Architectural style: Contemporary
- Property subtype: Single Family Residence
Materials
- Frame, Wood Siding
- Roof: Asphalt
Condition
- New construction: No
- Year built: 1972
Utilities & green energy
- Electric: Amps(0)
- Sewer: Private Septic
Community & HOA
Community
- Subdivision: South Kent
HOA
- Has HOA: No
Location
- Region: Kent
Financial & listing details
- Annual tax amount: $3,286
- Date on market: 8/6/2026
- Date available: 08/04/2026
- Listing agreement: Exclusive
Estimated market value
Not available
Estimated sales range
Not available
Not available
Price history
| Date | Event | Price |
|---|---|---|
| 8/6/2026 | Listed for sale | $399,000 |
Source: My State MLS #11918813 Report a problem | ||
Public tax history
Tax history is unavailable.
Monthly payment
Est. payment
Payment breakdown
Explore the cost of this home by adjusting the details. Changes won't be saved.Climate risks
Neighborhood: South Kent
Nearby schools
GreatSchools rating
- 7/10Kent Center SchoolGrades: PK-8Distance: 1.6 mi
- 5/10Housatonic Valley Regional High SchoolGrades: 9-12Distance: 17.4 mi
Schools provided by the listing agent
- District: 000000
Source: My State MLS. This data may not be complete. We recommend contacting the local school district to confirm school assignments for this home.
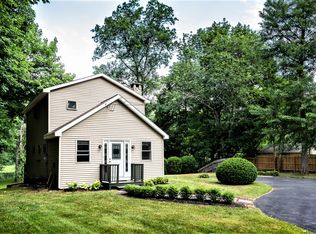
- $393,6002 bd2 ba1.1k sqft124 Kent Rd, Kent, CT 06757Off Market
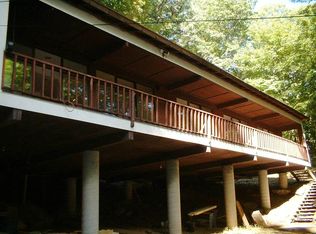
- $394,6003 bd1 ba1.7k sqft124 S Kent Rd, South Kent, CT 06785Off Market
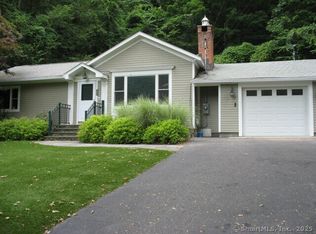
- $410,0002 bd2 ba2.4k sqft128 Kent Rd, South Kent, CT 06785Sold
- $410,0002 bd2 ba2k sqft128 S Kent Rd, South Kent, CT 06785Sold
- $555,0004 bd3 ba2.4k sqft132 S Kent Rd, South Kent, CT 06785Sold
- $390,0003 bd1 ba1k sqft116 Kent Rd, Kent, CT 06757Off Market
- $3,5003 bd1 ba1.1k sqft116 S Kent Rd, South Kent, CT 06785For Rent
- $965,7003 bd3 ba2.2k sqft139 S Kent Rd, South Kent, CT 06785Off Market
A local agent can set up tours, give advice and negotiate with sellers.
Similar homes
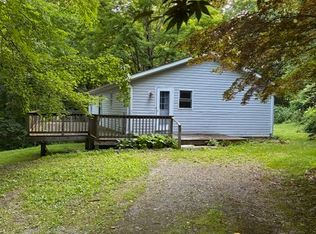
- $359,9003 bd2 ba1.1k sqft(Undisclosed Address), Kent, CT 06757For Sale
 MLS ID #24196072, William Downes, Gooseboro Realty. Smart MLS
 - $475,0003 bd1 ba1.6k sqft39 Johnson Road, Kent, CT 06757For Sale
 MLS ID #24189536, Rebecca Ward, William Pitt Sotheby's Int'l. Smart MLS
 - $469,9003 bd2 ba1.9k sqft236 Chestnut Land Road, New Milford, CT 06776For Sale
 MLS ID #24192757, Todd P. Sargent, Coldwell Banker Realty. Smart MLS
 - $440,0002 bd3 ba1.9k sqft25 Maple Drive, New Milford, CT 06776For Sale
 MLS ID #24177942, Laura Alling, William Raveis Real Estate. Smart MLS
 - $475,0003 bd2 ba1.2k sqft63 Church Road, Sherman, CT 06784For SaleMLS ID #24186664, Kathleen A. Harrison, Coldwell Banker Realty. Smart MLS
- $499,0004 bd3 ba2.5k sqft35 Benton Road, Wassaic, NY 12592For Sale
 MLS ID #1030689, Janet Myer, Listing by: Houlihan Lawrence Inc.. OneKey® MLS as distributed by MLS GRID
 - $399,0003 bd3 ba1.2k sqft126 Perrys Corners Road, Amenia, NY 12501Active
 MLS ID #20262181, Larry Havens, Listing by: Havens Real Estate. HVCRMLS
 - $365,0003 bd1 ba1.9k sqft24 Wilson Eaton Road, Amenia, NY 12501For SaleMLS ID #989555, Susan Whalen, Listing by: George T Whalen Real Estate. OneKey® MLS as distributed by MLS GRID
- $399,0002 bd2 ba1k sqft1486 Route 55, Lagrangeville, NY 12540For SaleMLS ID #1029204, Daniel Axtmann, Listing by: BHHS Hudson Valley Properties. OneKey® MLS as distributed by MLS GRID
- $399,9004 bd2 ba1.1k sqft16 Stonecastle Road, New Milford, CT 06776For SaleMLS ID #24192064, Sheila R. Soto, Puorro Realty Group. Smart MLS
- $550,0004 bd3 ba2.3k sqft25 Bald Hill Road, Kent, CT 06785For SaleMLS ID #24174793, Bonnie Sue Bevans, BRealEstate.net. Smart MLS
- $395,0003 bd1 ba1.2k sqft34 Highland Avenue, Litchfield, CT 06750For SaleMLS ID #24191162, Travis Lipinski, W. Raveis Lifestyles Realty. Smart MLS
- $378,0003 bd2 ba1.9k sqftBrookwoods Ii, Kent, CT 06757For SaleMLS ID #24179414, Chris Garrity, Bain Real Estate. Smart MLS
- $395,0002 bd3 ba1.5k sqft1905 Chelsea Cove S, Hopewell Junction, NY 12533For SaleMLS ID #1035372, Michael Dunstan, Listing by: RE/MAX Town & Country. OneKey® MLS as distributed by MLS GRID
- $499,9005 bd3 ba2.5k sqft28 Old Mill Road, New Milford, CT 06776For SaleMLS ID #24194726, Todd P. Sargent, Coldwell Banker Realty. Smart MLS
- $595,0003 bd3 ba2.4k sqft20 Craig Lane, Dover Plains, NY 12522For SaleMLS ID #1016112, Carol Lynne Penta, Listing by: K. Fortuna Realty, Inc.. OneKey® MLS as distributed by MLS GRID
- $335,0002 bd3 ba1.6k sqftKent Hills Condo Iii, Kent, CT 06757For SaleMLS ID #24181018, Stephen Pener, William Pitt Sotheby's Int'l. Smart MLS
- $473,0004 bd2 ba1.5k sqft618 Beach Street, Goshen, CT 06756For SaleMLS ID #24194632, Maria M. Mercedes, YellowBrick Real Estate LLC. Smart MLS
- $568,0003 bd3 ba1.9k sqft52 South Kent Road, New Milford, CT 06755For SaleMLS ID #24183264, Todd P. Sargent, Coldwell Banker Realty. Smart MLS
- $595,0003 bd2 ba1.9k sqft23 Burdick Road, Patterson, NY 12563For SaleMLS ID #1035921, Daniel Feldman, Listing by: William Raveis-New York LLC. OneKey® MLS as distributed by MLS GRID
