SELLER OFFERING $7,500 USE AS YOU CHOOSE.
Looking for room to breathe without giving up convenience? This spacious four-bedroom home sits on approximately half an acre with no HOA and no city taxes, while still offering an easy commute to Jacksonville, Camp Lejeune, and surrounding areas.
Inside, there is room for just about everything. The main level offers a spacious living room, separate family room, formal dining room, breakfast area, and dedicated office. Whether you need space to work from home, homeschool, entertain, or simply give everyone a little more room to spread out, this floor plan gives you options.
The oversized kitchen offers abundant cabinet and counter space, a gas range, and an open layout that keeps you connected to the surrounding living areas.
Upstairs, the primary suite provides plenty of room to unwind, along with dual vanities, a soaking tub, separate shower, and an impressive 10 x 9 walk-in closet. Three additional bedrooms, a full bathroom, conveniently located laundry room, and a large loft complete the second floor. The loft is ready to become whatever fits your lifestyle, a media room, playroom, home gym, second office, or additional hangout space.
And there is just as much to enjoy outside. Start your morning on the covered front porch, spend summer days by the above-ground pool, entertain on the back patio, or simply enjoy having a spacious backyard. The fenced portion provides a great space for pets, but don't let the fence fool you, the property extends beyond it, giving you even more room to garden, play, or create the outdoor space you've been wanting.
With approximately half an acre, four bedrooms, multiple living areas, a dedicated office, upstairs loft, pool, attached garage, no HOA, no city taxes, and a $7,500 use-as-you-choose incentive, this home brings together space, versatility, and convenience in one property.
Select photos have been virtually staged to showcase the potential use of the space.
Pending
Price cut: $500 (9/20)
$344,000
124 Saint Road, Richlands, NC 28574
4beds
2,463sqft
Single Family Residence
Built in 2009
0.52 Acres Lot
$342,200 Zestimate®
$140/sqft
$-- HOA
What's special
Above-ground poolLarge loftCovered front porchDedicated officeSeparate showerSeparate family roomBreakfast area
- 141 days
- 207
- 20
Zillow last checked:
Listing updated:
Listed by:
Diania L Alfonso 910-478-8962,
Carolina Modern Realty
Source: Hive MLS,MLS#: 100576337 Originating MLS: Jacksonville Board of Realtors
Facts & features
Interior
Bedrooms & bathrooms
- Bedrooms: 4
- Bathrooms: 3
- Full bathrooms: 2
- 1/2 bathrooms: 1
Rooms
- Room types: Bathroom 2, Bathroom 3, Bedroom 2, Bedroom 3, Laundry, Living Room, Bathroom 1, Master Bedroom, Office, Other
Primary bedroom
- Level: Second
- Dimensions: 16.79 x 14.06
Bedroom 2
- Level: Second
- Dimensions: 11.42 x 12.33
Bedroom 3
- Level: Second
- Dimensions: 9.96 x 11.83
Bathroom 1
- Level: Second
- Dimensions: 10.02 x 9.29
Bathroom 2
- Level: Second
- Dimensions: 4.94 x 10.04
Bathroom 3
- Level: Main
- Dimensions: 3.25 x 6.37
Kitchen
- Level: Main
- Dimensions: 15.1 x 13.08
Laundry
- Level: Second
- Dimensions: 5.67 x 6.94
Living room
- Level: Second
- Dimensions: 10.52 x 16.5
Living room
- Level: Main
- Dimensions: 24.37 x 17.4
Office
- Level: Main
- Dimensions: 11.31 x 9.79
Office
- Level: Second
- Dimensions: 11.42 x 10.52
Other
- Level: Main
- Dimensions: 7.06 x 6.88
Heating
- Heat Pump, Electric
Cooling
- Ceiling Fan(s), Heat Pump
Appliances
- Included: Gas Oven, Built-In Microwave, Refrigerator, Dishwasher, Gas Range
- Laundry: Laundry Room
Features
- Walk-in Closet(s), Ceiling Fan(s), Pantry, Blinds/Shades, Gas Log, Walk-In Closet(s)
- Flooring: LVT/LVP, Carpet, Vinyl
- Basement: None
- Attic: Access Only
- Number of fireplaces: 1
- Fireplace features: Gas Log
Interior area
- Total structure area: 2,463
- Total interior livable area: 2,463 sqft
Video & virtual tour
Property
Parking
- Total spaces: 2
- Parking features: Attached, Concrete, Garage
- Attached garage spaces: 2
Features
- Levels: Two
- Patio & porch: Deck, Porch
- Pool features: Above Ground
- Fencing: Back Yard,Wood,Fenced
- View description: None
- Waterfront features: None
- Frontage type: See Remarks
Lot
- Size: 0.52 Acres
- Dimensions: 286 x 86 x 253 x 85
- Features: See Remarks, Wooded
Details
- Parcel number: 34c26
- Zoning: R-15
- Special conditions: Standard
Construction
Type & style
- Home type: SingleFamily
- Property subtype: Single Family Residence
Materials
- Vinyl Siding, Wood Frame
- Foundation: Slab
- Roof: Shingle
Condition
- New construction: No
- Year built: 2009
Utilities & green energy
- Sewer: Septic Tank
- Water: Public
- Utilities for property: Water Connected
Community & HOA
Community
- Security: Security System
- Subdivision: Meadow Oaks
HOA
- Has HOA: No
- Amenities included: None
Location
- Region: Richlands
Financial & listing details
- Price per square foot: $140/sqft
- Tax assessed value: $253,134
- Annual tax amount: $1,658
- Date on market: 7/14/2026
- Cumulative days on market: 142 days
- Listing agreement: Exclusive Right To Sell
- Listing terms: Cash,Conventional,FHA,USDA Loan,VA Loan,See Remarks
- Road surface type: Paved
Estimated market value
$342,200
$325,000 - $359,000
$2,037/mo
Price history
| Date | Event | Price |
|---|---|---|
| 10/1/2026 | Pending sale | $344,000$140/sqft |
Source:  Hive MLS #100576337 Report a problem | ||
| 9/20/2026 | Price change | $344,000-0.1%$140/sqft |
Source: Hive MLS #100576337 Report a problem | ||
| 7/30/2026 | Price change | $344,500-0.7%$140/sqft |
Source: Hive MLS #100576337 Report a problem | ||
| 7/14/2026 | Listed for sale | $347,000$141/sqft |
Source: Hive MLS #100576337 Report a problem | ||
| 6/29/2026 | Pending sale | $347,000$141/sqft |
Source: Hive MLS #100576337 Report a problem | ||
| 6/13/2026 | Price change | $347,000-2.3%$141/sqft |
Source: Hive MLS #100576337 Report a problem | ||
| 5/23/2026 | Listed for sale | $355,000+14.5%$144/sqft |
Source: Hive MLS #100576337 Report a problem | ||
| 5/11/2023 | Sold | $310,000+3.7%$126/sqft |
Source: Hive MLS #100381312 Report a problem | ||
| 4/29/2023 | Pending sale | $299,000$121/sqft |
Source: Hive MLS #100381312 Report a problem | ||
| 4/27/2023 | Listed for sale | $299,000+56.1%$121/sqft |
Source: Hive MLS #100381312 Report a problem | ||
| 8/2/2016 | Sold | $191,500$78/sqft |
Source: Hive MLS #100012618 Report a problem | ||
| 6/2/2016 | Pending sale | $191,500$78/sqft |
Source: Grifaldo Properties, INC #100012618 Report a problem | ||
| 5/16/2016 | Listed for sale | $191,500+0.9%$78/sqft |
Source: Grifaldo Properties, INC #100012618 Report a problem | ||
| 7/15/2015 | Listing removed | $1,250$1/sqft |
Source: Grifaldo Properties, Inc Report a problem | ||
| 3/14/2015 | Listed for rent | $1,250$1/sqft |
Source: Grifaldo Properties, Inc Report a problem | ||
| 3/14/2015 | Listing removed | $189,800$77/sqft |
Source: BlueCoast Realty Jacksonville #162534 Report a problem | ||
| 2/5/2015 | Price change | $189,800-0.1%$77/sqft |
Source: BlueCoast Realty Jacksonville #162534 Report a problem | ||
| 11/1/2014 | Price change | $189,900-3.8%$77/sqft |
Source: Keller Williams Realty #152969 Report a problem | ||
| 10/1/2014 | Price change | $197,400-0.1%$80/sqft |
Source: Keller Williams Realty #152969 Report a problem | ||
| 5/31/2014 | Price change | $197,500-1.3%$80/sqft |
Source: Keller Williams Realty #152969 Report a problem | ||
| 4/5/2014 | Price change | $200,000-2.4%$81/sqft |
Source: Keller Williams Realty #152969 Report a problem | ||
| 1/10/2014 | Listed for sale | $205,000-1.4%$83/sqft |
Source: Listhub #150294 Report a problem | ||
| 10/23/2009 | Sold | $208,000+454.7%$84/sqft |
Source: Public Record Report a problem | ||
| 4/20/2009 | Sold | $37,500$15/sqft |
Source: Public Record Report a problem | ||
Public tax history
| Year | Property taxes | Tax assessment |
|---|---|---|
| 2025 | $1,658 | $253,134 |
| 2024 | $1,658 | $253,134 |
| 2023 | $1,658 0% | $253,134 |
| 2022 | $1,658 +24.9% | $253,134 +34.4% |
| 2021 | $1,328 | $188,360 |
| 2020 | $1,328 | $188,360 |
| 2019 | $1,328 | $188,360 |
| 2018 | $1,328 +5.5% | $188,360 +1% |
| 2017 | $1,259 | $186,520 |
| 2016 | $1,259 | $186,520 |
| 2015 | $1,259 | $186,520 |
| 2014 | $1,259 -3% | $186,520 -16% |
| 2013 | $1,298 | $221,950 |
| 2010 | $1,298 | $221,950 |
Find assessor info on the county website
Monthly payment
Est. payment
Payment breakdown
Explore the cost of this home by adjusting the details. Changes won't be saved.Climate risks
Neighborhood: 28574
Nearby schools
Schools provided by the listing agent
- Elementary: Clear View Elementary
- Middle: Trexler
- High: Richlands
Source: Hive MLS. This data may not be complete. We recommend contacting the local school district to confirm school assignments for this home.
Similar homes
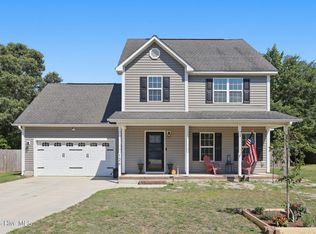
- $332,0004 bd3 ba2.2k sqft121 Saint Road, Richlands, NC 28574For Sale
 MLS ID #100608627, Melanie MacDonald Arthur, MacDonald Realty Group. Hive MLS
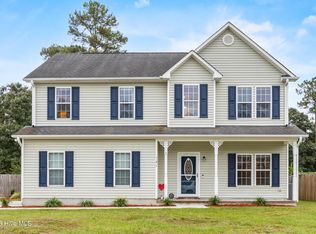
- $340,0003 bd3 ba2.3k sqft217 English Walnut Drive, Richlands, NC 28574For Sale
 MLS ID #100608240, Claire Malady, Terri Alphin Smith & Co. Hive MLS
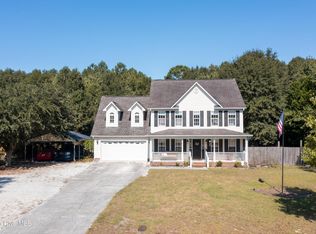
- $350,0004 bd3 ba1.9k sqft384 Union Chapel Church Road, Richlands, NC 28574For Sale
 MLS ID #100601516, Carrie Norris, Coldwell Banker Sea Coast Advantage - Jacksonville. Hive MLS
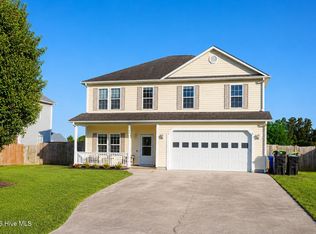
- $329,9004 bd3 ba2.3k sqft103 Amberwine Circle, Richlands, NC 28574For Sale
 MLS ID #100594319, Jared Bachhofer, Terri Alphin Smith & Co. Hive MLS
- $255,0003 bd2 ba1.3k sqft105 Worvin Lane, Richlands, NC 28574For SaleMLS ID #100607720, Brittany Mack, Terri Alphin Smith & Co. Hive MLS
- $300,0003 bd3 ba1.5k sqft405 Duncan Drive S, Richlands, NC 28574For SaleMLS ID #100596909, Courtney Knaub, Advantage Gold Realty. Hive MLS
- $299,9003 bd2 ba1.5k sqft108 Farmington Drive, Richlands, NC 28574For SaleMLS ID #100592312, Kim Chesley, Coldwell Banker Sea Coast Advantage. Hive MLS
- $265,0003 bd2 ba1.2k sqft123 Wheaton Drive, Richlands, NC 28574For SaleMLS ID #100603257, Skyler Tegtmeier, HomeSmart Connections. Hive MLS
- $379,0004 bd3 ba2.4k sqft105 Cypress Manor Court, Jacksonville, NC 28540For SaleMLS ID #100604035, Carrie Cook, RE/MAX Executive. Hive MLS
- $255,0003 bd2 ba1.3k sqft251 Bannermans Mill Road, Richlands, NC 28574For SaleMLS ID #100611193, Ryan McKelvey, HomeFront Realty Services. Hive MLS
- $389,9004 bd3 ba2.4k sqft227 S River Drive, Jacksonville, NC 28540For SaleMLS ID #100594854, The Christi Hill Real Estate Team, Keller Williams Innovate. Hive MLS
- $370,5004 bd3 ba2.1k sqft125 Navy Blue Drive, Jacksonville, NC 28540For SaleMLS ID #100581686, Stacy L Sparks, HomeSmart Connections. Hive MLS
- $345,0004 bd3 ba1.8k sqft804 Oleander Street, Jacksonville, NC 28540For SaleMLS ID #100609117, Alex M Johns, Century 21 Coastal Advantage. Hive MLS
- $350,0003 bd3 ba2.2k sqft112 Orkney Drive, Jacksonville, NC 28540For SaleMLS ID #100604613, Curtis Gatlin, CCA Real Estate. Hive MLS
- $273,0003 bd3 ba1.5k sqft248 Deer Haven Drive, Richlands, NC 28574For SaleMLS ID #100596658, Alexander Mason, Coldwell Banker Sea Coast Advantage - Jacksonville. Hive MLS
- $331,5004 bd2 ba1.6k sqft589 Batchelor Road, Richlands, NC 28574New ConstructionMLS ID #100598247, John Newton, Better Homes and Gardens Real Estate Treasure 4. Hive MLS
- $329,7004 bd2 ba1.6k sqft591 Batchelor Road, Richlands, NC 28574New ConstructionMLS ID #100598256, John Newton, Better Homes and Gardens Real Estate Treasure 4. Hive MLS
- $330,0003 bd3 ba1.7k sqft522 Shelmore Lane, Jacksonville, NC 28540For SaleMLS ID #100608763, Eleanor Thomas, CENTURY 21 Champion Real Estate. Hive MLS
- $345,0003 bd3 ba2.2k sqft704 Ingram Court, Jacksonville, NC 28540For SaleMLS ID #100599739, Steven Wall, Coldwell Banker Sea Coast Advantage - Jacksonville. Hive MLS
- $350,0004 bd3 ba2.3k sqft300 Walkens Woods Lane, Jacksonville, NC 28546For SaleMLS ID #100609262, Arlene D Bethell, Redfin Corporation. Hive MLS
