Welcome to Your Next Chapter. Where Space, Privacy, and Convenience Come Together! If you've been searching for a home that gives you room to spread out, privacy to enjoy, and convenient access to everything you need, your search may be over. Nestled at the end of a peaceful cul-de-sac on nearly 2 acres, this beautifully maintained home offers nearly 3,900 square feet of living space, surrounded by mature trees and the tranquility of nature yet conveniently located near downtown Anderson, the hospital, shopping, restaurants, schools, the interstate, and the university. Approximately an acre of the property is fully fenced and level, creating a wonderful private setting for children, pets, gardening, outdoor activities, or simply enjoying the peace and quiet. Don't be surprised if you spot deer in the mornings! Although you're close to town, you can still enjoy the feeling of your own private nature retreat.
Inside, the home offers 5 bedrooms and 3 full baths, providing flexibility for families, guests, hobbies, working from home, or multigenerational living. The spacious primary suite provides a relaxing retreat, while the additional main level bedroom is ideal for guests or convenient one level living. The fifth bedroom could easily serve as a home office, study, media room, playroom, or hobby space. The heart of the home is the beautifully updated kitchen, featuring double convection stainless steel wall ovens, a 6 burner gas cooktop, dishwasher, and refrigerator, with plenty of space to prepare meals while remaining connected to the living and dining areas. Throughout the home, hardwood, ceramic tile, and luxury vinyl plank flooring provide character, comfort, and easy maintenance. Generous living areas offer room to gather, while the masonry fireplace with gas logs creates a warm and inviting place to relax. The primary suite also features a beautifully updated bathroom, creating a comfortable retreat at the end of the day.
Step outside to a massive 43' x 27' back patio, offering incredible room for entertaining, grilling, dining, or simply enjoying the wooded surroundings. The hot tub remains with the home, ready for relaxing evenings beneath the stars. Just beyond the patio is an outbuilding equipped with electricity and its own split HVAC system, providing an incredibly versatile space for a workshop, hobby room, home office, creative studio, exercise space, or storage. The property also offers a 2 car garage with a large workshop area, a separate storage building for lawn equipment, and abundant storage throughout the home.
Comfort and peace of mind have also been thoughtfully addressed. The main home features two HVAC systems, while the additional outbuilding has its own ductless HVAC system. The sellers have encapsulated the crawlspace, and a transferable Termite Warranty Bond is included. Enjoy the best of both worlds privacy and nature at home, with convenience just minutes away. You're close to downtown Anderson, the hospital, shopping, restaurants, schools, the interstate, and the university, with access to great schools including award winning T.L. Hanna High School.
Imagine mornings with coffee on the patio, deer wandering through the trees, weekend barbecues with friends, relaxing in the hot tub, or pursuing your favorite hobby in the climate controlled outbuilding. This isn't simply a house with a lot of square footage. It's a home with room for your life to grow. With its nearly 2 acre setting, fenced yard, mature trees, abundant living space, beautifully updated kitchen and primary bath, huge outdoor living area, hot tub, versatile climate controlled outbuilding, workshop space, encapsulated crawlspace, and convenient Anderson location, this property offers a rare combination of lifestyle and functionality. Come experience the privacy, space, nature, and convenience for yourself. Your next chapter may be waiting right here!
For sale
$550,000
2804 Echo Trl, Anderson, SC 29621
5beds
3,880sqft
Single Family Residence
Built in 1963
1.83 Acres Lot
$526,100 Zestimate®
$142/sqft
$-- HOA
What's special
Surrounded by mature treesBeautifully updated kitchenPeaceful cul-de-sac
- 34 days
- 642
- 56
Zillow last checked:
Listing updated:
Listed by:
TIM KEAGY 864-905-3304,
BHHS C Dan Joyner - Office A
Source: WUMLS,MLS#: 20306984 Originating MLS: Western Upstate Association of Realtors
Facts & features
Interior
Bedrooms & bathrooms
- Bedrooms: 5
- Bathrooms: 3
- Full bathrooms: 3
- Main level bathrooms: 2
- Main level bedrooms: 2
Rooms
- Room types: Breakfast Room/Nook, Dining Room, Laundry, Office, Other, Workshop
Primary bedroom
- Level: Main
- Dimensions: 16x15
Bedroom 2
- Level: Main
- Dimensions: 14x13
Bedroom 3
- Level: Upper
- Dimensions: 18x13
Bedroom 4
- Level: Upper
- Dimensions: 14x14
Bedroom 5
- Level: Upper
- Dimensions: 14x8
Breakfast room nook
- Level: Main
- Dimensions: 12x10
Dining room
- Level: Main
- Dimensions: 14x14
Kitchen
- Level: Main
- Dimensions: 12x10
Living room
- Level: Main
- Dimensions: 24x16
Office
- Level: Main
- Dimensions: 18x13
Heating
- Central, Forced Air, Gas, Multiple Heating Units, Natural Gas
Cooling
- Central Air, Electric, Forced Air, Other, See Remarks
Appliances
- Included: Plumbed For Ice Maker
- Laundry: Washer Hookup, Electric Dryer Hookup
Features
- Ceiling Fan(s), Fireplace, Granite Counters, Hot Tub/Spa, Bath in Primary Bedroom, Main Level Primary, Other, Smooth Ceilings, Shower Only, Cable TV, Walk-In Closet(s), Window Treatments, Breakfast Area, Workshop
- Flooring: Ceramic Tile, Hardwood, Luxury Vinyl Plank
- Doors: Storm Door(s)
- Windows: Blinds, Insulated Windows, Tilt-In Windows, Vinyl
- Basement: None,Crawl Space
- Has fireplace: Yes
- Fireplace features: Gas Log
Interior area
- Total structure area: 3,880
- Total interior livable area: 3,880 sqft
Property
Parking
- Total spaces: 2
- Parking features: Attached, Garage, Driveway
- Attached garage spaces: 2
Features
- Levels: Two
- Stories: 2
- Patio & porch: Front Porch, Patio
- Exterior features: Fence, Porch, Patio, Storm Windows/Doors
- Has spa: Yes
- Spa features: Hot Tub
- Fencing: Yard Fenced
- Waterfront features: None
Lot
- Size: 1.83 Acres
- Features: Cul-De-Sac, Hardwood Trees, Level, Outside City Limits, Subdivision, Trees
Details
- Parcel number: 1222207016
Construction
Type & style
- Home type: SingleFamily
- Architectural style: Traditional
- Property subtype: Single Family Residence
Materials
- Brick
- Foundation: Crawlspace
- Roof: Architectural,Shingle
Condition
- Year built: 1963
Utilities & green energy
- Sewer: Public Sewer
- Water: Public
- Utilities for property: Electricity Available, Natural Gas Available, Phone Available, Sewer Available, Water Available, Cable Available, Underground Utilities
Community & HOA
Community
- Features: Short Term Rental Allowed
- Security: Smoke Detector(s)
- Subdivision: Concord Acres
HOA
- Has HOA: No
- Services included: None
Location
- Region: Anderson
Financial & listing details
- Price per square foot: $142/sqft
- Tax assessed value: $494,850
- Annual tax amount: $2,003
- Date on market: 10/6/2026
- Cumulative days on market: 192 days
- Listing agreement: Exclusive Right To Sell
Estimated market value
$526,100
$500,000 - $552,000
$2,553/mo
Price history
| Date | Event | Price |
|---|---|---|
| 10/6/2026 | Listed for sale | $550,000-2.4%$142/sqft |
Source:  Greater Greenville AOR #1605811 Report a problem | ||
| 10/6/2026 | Listing removed | $563,500$145/sqft |
Source: BHHS broker feed #20298763 Report a problem | ||
| 9/30/2026 | Price change | $563,500-0.3%$145/sqft |
Source: Greater Greenville AOR #1589900 Report a problem | ||
| 9/10/2026 | Price change | $565,000-0.4%$146/sqft |
Source: Greater Greenville AOR #1589900 Report a problem | ||
| 8/4/2026 | Price change | $567,500-3.4%$146/sqft |
Source: Greater Greenville AOR #1589900 Report a problem | ||
| 7/4/2026 | Price change | $587,500-1%$151/sqft |
Source: Greater Greenville AOR #1589900 Report a problem | ||
| 6/5/2026 | Price change | $593,500-1.1%$153/sqft |
Source: Greater Greenville AOR #1589900 Report a problem | ||
| 4/29/2026 | Listed for sale | $599,900+21.2%$155/sqft |
Source: Greater Greenville AOR #1589900 Report a problem | ||
| 12/28/2022 | Sold | $495,000-5.7%$128/sqft |
Source:  WUMLS #20256613 Report a problem | ||
| 12/2/2022 | Pending sale | $525,000$135/sqft |
Source: BHHS broker feed #20256613 Report a problem | ||
| 12/1/2022 | Contingent | $525,000$135/sqft |
Source: WUMLS #20256613 Report a problem | ||
| 10/27/2022 | Listed for sale | $525,000+124.4%$135/sqft |
Source: WUMLS #20256613 Report a problem | ||
| 2/22/2016 | Sold | $234,000-5.6%$60/sqft |
Source: WUMLS #20166500 Report a problem | ||
| 9/28/2015 | Listing removed | $248,000$64/sqft |
Source: The AgentOwned Realty #20166500 Report a problem | ||
| 6/18/2015 | Listed for sale | $248,000$64/sqft |
Source: The AgentOwned Realty #20166500 Report a problem | ||
Public tax history
| Year | Property taxes | Tax assessment |
|---|---|---|
| 2025 | $8,351 -0.3% | $19,790 |
| 2024 | $8,379 +1.2% | $19,790 +0.9% |
| 2023 | $8,279 +84% | $19,610 +69.9% |
| 2022 | $4,498 +9.3% | $11,540 +23.3% |
| 2021 | $4,114 +93.2% | $9,360 |
| 2020 | $2,129 | $9,360 |
| 2019 | $2,129 | $9,360 |
| 2018 | $2,129 -0.9% | $9,360 |
| 2017 | $2,149 | $9,360 -5.7% |
| 2016 | -- | $9,930 |
| 2015 | -- | $9,930 |
| 2014 | -- | $9,930 |
| 2013 | -- | $9,930 -1.6% |
| 2012 | -- | $10,090 |
| 2011 | -- | $10,090 |
| 2010 | -- | $10,090 |
| 2009 | -- | $10,090 |
| 2008 | -- | $10,090 |
| 2007 | -- | $10,090 +49.9% |
| 2006 | -- | $6,730 -0.3% |
| 2005 | -- | $6,750 |
| 2004 | -- | $6,750 |
| 2003 | -- | $6,750 -3.2% |
| 2002 | -- | $6,970 |
| 2001 | -- | $6,970 |
| 2000 | -- | $6,970 |
Find assessor info on the county website
Monthly payment
Est. payment
Payment breakdown
Explore the cost of this home by adjusting the details. Changes won't be saved.Climate risks
Neighborhood: 29621
Nearby schools
Schools provided by the listing agent
- Elementary: Concord Elem
- Middle: Mccants Middle
- High: Tl Hanna High
Source: WUMLS. This data may not be complete. We recommend contacting the local school district to confirm school assignments for this home.
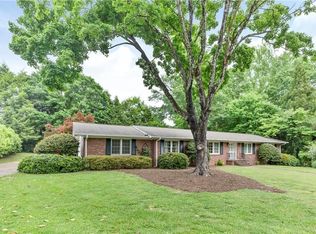
Similar homes
- $550,0004 bd3 ba2.7k sqft1309 Harris Bridge Rd, Anderson, SC 29621For Sale
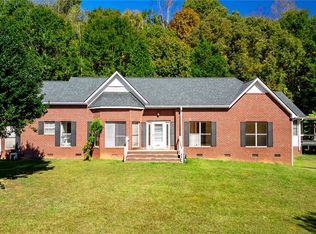 MLS ID #20309004, Dina Petersen, Keller Williams Greenville Cen. WUMLS
- $530,0004 bd4 ba3k sqft209 Brittany Park, Anderson, SC 29621For Sale
 MLS ID #20305624, The Clever People, eXp Realty - Clever People. WUMLS
- $508,7044 bd3 ba4.4k sqft2001 Lindale Rd, Anderson, SC 29621For Sale
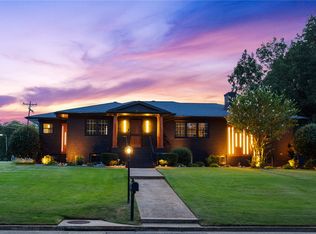 MLS ID #20304223, Berenice Ramage, Western Upstate Keller William. WUMLS
- $639,9004 bd3 ba4.1k sqft1117 Thornehill Dr, Anderson, SC 29621For Sale
 MLS ID #20305743, Melissa Powell, Howard Hanna Allen Tate/Pine to Palm Realty. WUMLS
