Welcome to this exceptional, one-owner custom-built twin home in the highly desirable gated community of Stonebridge. Offering an inviting open floor plan, expansive windows, and beautiful views overlooking the pond, this home combines quality craftsmanship, thoughtful design, and comfortable main-level living. Step inside to a welcoming foyer with high ceilings and an abundance of natural light. The gourmet kitchen is sure to impress with extensive cabinetry, a large center island, and high-end stainless steel appliances. The sun-drenched main living area features custom built-in cabinetry and a gas fireplace, creating the perfect space for relaxing or entertaining. Just off the living room, the sunroom provides peaceful pond views and direct access to the deck.
The spacious main-floor primary suite offers a walk-in closet and a private bath complete with a jetted tub and ceramic-tiled shower. A convenient main-floor laundry room and half bath complete this level. The walkout lower level expands your living space with two additional bedrooms, a full ceramic-tiled bathroom, and a comfortable family room featuring a wet bar - perfect for hosting guests or enjoying a night in. In-floor heat adds an extra level of comfort, while a generous storage area offers excellent potential for future finishing and additional living space.
The oversized, heated three-car garage is equally impressive, featuring an epoxy floor, utility sink, and staircase providing convenient access to the lower level.
With its many updates, desirable layout, premium features, tranquil pond views, and the privacy of a gated community, this special Stonebridge property offers a wonderful opportunity to enjoy an elevated lifestyle.
Coming soon 10/16
$1,100,000
124 Stonebridge Rd, Mendota Heights, MN 55118
3beds
3,497sqft
Twin Home
Built in 2004
6,403 Square Feet Lot
$-- Zestimate®
$315/sqft
$930/mo HOA
What's special
- 1 day
- 171
- 10
Zillow last checked:
Listing updated:
Listed by:
Jeffrey Simek 651-470-4045,
Edina Realty, Inc.
Source: NorthstarMLS as distributed by MLS GRID,MLS#: 7158199
Facts & features
Interior
Bedrooms & bathrooms
- Bedrooms: 3
- Bathrooms: 3
- Full bathrooms: 2
- 1/2 bathrooms: 1
Bedroom
- Level: Main
- Area: 288 Square Feet
- Dimensions: 18x16
Bedroom 2
- Level: Lower
- Area: 180 Square Feet
- Dimensions: 15x12
Bedroom 3
- Level: Lower
- Area: 180 Square Feet
- Dimensions: 15x12
Primary bathroom
- Level: Main
- Area: 260 Square Feet
- Dimensions: 20x13
Dining room
- Level: Main
- Area: 180 Square Feet
- Dimensions: 18x10
Family room
- Level: Lower
- Area: 580 Square Feet
- Dimensions: 29x20
Foyer
- Level: Main
- Area: 104 Square Feet
- Dimensions: 13x8
Informal dining room
- Level: Main
- Area: 126 Square Feet
- Dimensions: 14x9
Kitchen
- Level: Main
- Area: 252 Square Feet
- Dimensions: 18x14
Laundry
- Level: Main
- Area: 54 Square Feet
- Dimensions: 9x6
Living room
- Level: Main
- Area: 476 Square Feet
- Dimensions: 34x14
Sun room
- Level: Main
- Area: 132 Square Feet
- Dimensions: 12x11
Heating
- Forced Air, Fireplace(s), In-Floor Heating
Cooling
- Central Air
Appliances
- Included: Cooktop, Dishwasher, Double Oven, Dryer, Exhaust Fan, Microwave, Refrigerator, Stainless Steel Appliance(s), Wall Oven, Washer
- Laundry: Gas Dryer Hookup, Laundry Room, Main Level, Sink
Features
- Basement: Egress Window(s),Finished,Full,Sump Basket,Sump Pump,Walk-Out Access
- Number of fireplaces: 1
- Fireplace features: Gas, Living Room
Interior area
- Total structure area: 4,304
- Total interior livable area: 3,497 sqft
- Finished area above ground: 2,279
- Finished area below ground: 1,218
Video & virtual tour
Property
Parking
- Total spaces: 3
- Parking features: Attached, Concrete, Floor Drain, Garage, Garage Door Opener, Heated Garage, Insulated Garage
- Attached garage spaces: 3
- Has uncovered spaces: Yes
- Details: Garage Dimensions (33x21), Garage Door Height (8), Garage Door Width (16)
Accessibility
- Accessibility features: None
Features
- Levels: One
- Stories: 1
- Patio & porch: Composite Decking, Deck, Patio
- Waterfront features: Pond
Lot
- Size: 6,403 Square Feet
- Dimensions: 123 x 52
- Features: Tree Coverage - Light
Details
- Foundation area: 2279
- Parcel number: 246750004070
- Zoning description: Residential-Single Family
Construction
Type & style
- Home type: SingleFamily
- Property subtype: Twin Home
- Attached to another structure: Yes
Materials
- Frame
- Roof: Age 8 Years or Less,Architectural Shingle
Condition
- New construction: No
- Year built: 2004
Utilities & green energy
- Electric: Circuit Breakers, Power Company: Xcel Energy
- Gas: Natural Gas
- Sewer: City Sewer/Connected
- Water: City Water/Connected
Community & HOA
Community
- Subdivision: Stonebridge Of Lilydale
HOA
- Has HOA: Yes
- Amenities included: In-Ground Sprinkler System
- Services included: Maintenance Structure, Controlled Access, Hazard Insurance, Lawn Care, Parking, Professional Mgmt, Sanitation, Shared Amenities, Snow Removal
- HOA fee: $930 monthly
- HOA name: First Service Residential
- HOA phone: 952-277-2700
Location
- Region: Mendota Heights
Financial & listing details
- Price per square foot: $315/sqft
- Tax assessed value: $1,021,300
- Annual tax amount: $9,698
- Date on market: 10/12/2026
Estimated market value
Not available
Estimated sales range
Not available
Not available
Price history
| Date | Event | Price |
|---|---|---|
| 2/3/2005 | Sold | $768,678$220/sqft |
Source: Public Record Report a problem | ||
Public tax history
| Year | Property taxes | Tax assessment |
|---|---|---|
| 2025 | $9,698 +13.1% | $1,021,300 +11.9% |
| 2024 | $8,578 +5.5% | $912,600 -2% |
| 2023 | $8,132 +19.4% | $931,400 +11.7% |
| 2022 | $6,812 +3.2% | $834,100 +13.7% |
| 2021 | $6,600 +0.8% | $733,900 +4.9% |
| 2020 | $6,550 -1.9% | $699,500 +1.8% |
| 2019 | $6,676 | $687,400 +6.9% |
| 2018 | $6,676 +1.8% | $643,000 +2.8% |
| 2017 | $6,556 +4.3% | $625,600 +1.1% |
| 2016 | $6,288 -4.2% | $619,000 -0.2% |
| 2015 | $6,567 -1.3% | $620,400 +8.1% |
| 2014 | $6,656 +2.9% | $573,700 +7% |
| 2013 | $6,468 -4.3% | $536,100 |
| 2012 | $6,759 +2.9% | -- |
| 2011 | $6,569 -7.8% | -- |
| 2010 | $7,122 -3.3% | -- |
| 2009 | $7,364 +1.1% | -- |
| 2008 | $7,283 -0.1% | -- |
| 2007 | $7,288 +10.6% | -- |
| 2006 | $6,587 | -- |
Find assessor info on the county website
Monthly payment
Est. payment
Payment breakdown
Explore the cost of this home by adjusting the details. Changes won't be saved.Climate risks
Neighborhood: 55118
- $1,054,8003 bd2 ba2.2k sqft122 Stonebridge Rd, Mendota Heights, MN 55118Off Market
- $1,030,9003 bd2 ba2.2k sqft126 Stonebridge Rd, Mendota Heights, MN 55118Off Market
- $1,012,7003 bd3 ba3.8k sqft128 Stonebridge Rd, Mendota Heights, MN 55118Off Market

- $1,067,3003 bd3 ba3.4k sqft120 Stonebridge Rd, Mendota Heights, MN 55118Off Market

Similar homes
- $899,9005 bd3 ba3.5k sqft991 Caren Ct, Mendota Heights, MN 55118For Sale

 MLS ID #7155100, The Monson and Larson Group, RE/MAX Results. NorthstarMLS as distributed by MLS GRID
 - $739,0005 bd3 ba3.3k sqft818 Park Place Dr, Mendota Heights, MN 55118For Sale
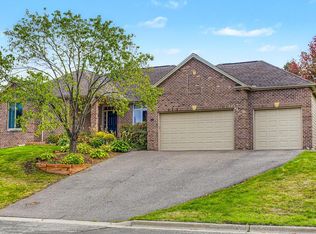 MLS ID #7148962, Shane M. Montoya, Coldwell Banker Realty. NorthstarMLS as distributed by MLS GRID
 - $925,0005 bd4 ba4.4k sqft1728 Trail Rd, Mendota Heights, MN 55118For Sale
 MLS ID #7089819, Adam Dorn - The Dorn Group, RE/MAX Results. NorthstarMLS as distributed by MLS GRID
 - $945,0004 bd3 ba2.9k sqft1851 S Lane, Saint Paul, MN 55118For Sale
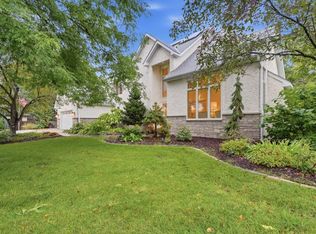 MLS ID #7118098, Cari Ann Carter-Cari Ann Carter Group, Edina Realty, Inc.. NorthstarMLS as distributed by MLS GRID
 - $830,0005 bd3 ba2.8k sqft1200 Falls View Ct, Mendota Heights, MN 55118For SaleMLS ID #7142420, William Burg, Edina Realty, Inc.. NorthstarMLS as distributed by MLS GRID
- $750,0004 bd3 ba3.1k sqft1395 Farmdale Rd, Mendota Heights, MN 55118For SaleMLS ID #7115059, Julie P Glass-Yares, Edina Realty, Inc.. NorthstarMLS as distributed by MLS GRID
- $1,000,0004 bd4 ba4.8k sqft665 Arcadia Dr, Mendota Heights, MN 55118For SaleMLS ID #7057470, Steve Commers, Edina Realty, Inc.. NorthstarMLS as distributed by MLS GRID
- $774,9004 bd4 ba3.5k sqft776 Upper Colonial Dr, Mendota Heights, MN 55118For SaleMLS ID #7127308, Patrick B. Corbett, Strata Real Estate Resources. NorthstarMLS as distributed by MLS GRID
- $899,9003 bd2 ba2.7k sqft111 Teresa Dr, West Saint Paul, MN 55118For SaleMLS ID #7121684, Hames-McDonough Real Estate Group, Keller Williams Premier Realty. NorthstarMLS as distributed by MLS GRID
- $1,325,0004 bd3 ba4.9k sqft1959 Pine Ridge Dr, West Saint Paul, MN 55118For SaleMLS ID #7119790, Michaela Toohey, Coldwell Banker Realty. NorthstarMLS as distributed by MLS GRID
- $1,495,0004 bd3 ba2.6k sqft1835 Hunter Ln, Mendota Heights, MN 55118For SaleMLS ID #6825036, Brian Convery, Norton Realty, Inc. NorthstarMLS as distributed by MLS GRID
- $1,100,0006 bd4 ba4.1k sqft29 Orme Ct, Saint Paul, MN 55116For SaleMLS ID #7129279, John D Schuster, Coldwell Banker Realty - Southwest Regional. NorthstarMLS as distributed by MLS GRID
- $950,0003 bd3 ba3.2k sqft690 Linwood Ave, Saint Paul, MN 55105For SaleMLS ID #7101001, Krista J. Wolter, Coldwell Banker Realty. NorthstarMLS as distributed by MLS GRID
- $1,100,0004 bd4 ba3k sqft504 Mississippi River Blvd S, Saint Paul, MN 55116For SaleMLS ID #7011682, Taylor Matzoll, Coldwell Banker Realty. NorthstarMLS as distributed by MLS GRID
- $550,0004 bd4 ba3.5k sqft1948 Crown Point Dr, Mendota Heights, MN 55118For SaleMLS ID #7072078, Amy Foss, LaBelle Real Estate Group Inc. NorthstarMLS as distributed by MLS GRID
- $975,0003 bd3 ba3.4k sqft2191 Edgcumbe Rd, Saint Paul, MN 55116For SaleMLS ID #7090362, Noel Krueger, Edina Realty, Inc.. NorthstarMLS as distributed by MLS GRID
- $774,9003 bd2 ba2.5k sqft2194 Charlton Rd, Sunfish Lake, MN 55118For SaleMLS ID #7127478, Adam J. Bury, Coldwell Banker Realty. NorthstarMLS as distributed by MLS GRID
- $995,0004 bd4 ba2.8k sqft2019 Bayard Ave, Saint Paul, MN 55116For SaleMLS ID #7152467, Lauren H Novak, RE/MAX Results. NorthstarMLS as distributed by MLS GRID
- $1,250,0005 bd4 ba3.6k sqft625 Ivy Falls Ave, Mendota Heights, MN 55118New ConstructionMLS ID #7127813, Steve Casalenda, RE/MAX Results. NorthstarMLS as distributed by MLS GRID
- $1,000,0006 bd7 ba4.8k sqft754 Linwood Ave, Saint Paul, MN 55105For SaleMLS ID #7130273, Mary Hardy, Edina Realty, Inc.. NorthstarMLS as distributed by MLS GRID
